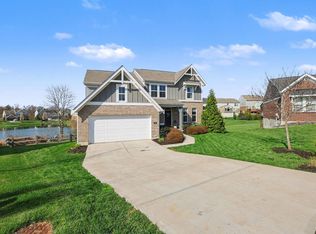
Welcome to this stunning Triple Crown Country Club residence offering approximately 4,500 SF of beautifully designed living space. Lush landscaping frames the home and sets the stage for an inviting interior crafted for both comfort and entertaining.
The main level features a spacious layout with tons of living space, a first-floor study, and plantation shutters throughout the entire first floor & lower level. A large Swarovski crystal chandelier with a lowering wench for effortless cleaning and maintenance creates a dramatic and elegant entry! Additional upgrades include central vac and a full WiFi-enabled sprinkler system covering the entire yard, adding convenience and ease to everyday living.
A screened deck opens to a tiered outdoor living area, perfect for gatherings in a serene, private setting.
Upstairs, you'll find four well-appointed bedrooms, including a large primary suite with an attached library/nursery/sitting room with additional gas fireplace! The walk-out lower level adds exceptional versatility with an additional master suite, complete with a large walk-in closet and a luxurious full bath featuring a steam shower. You'll appreciate the convenience of a mini-kitchen in the lower level featuring an abundance of cabinetry, large sink, microwave and frig!
An oversized 3-car garage provides abundant overhead storage and convenience. This exceptional home offers the ideal blend of space, setting, and lifestyle in one of the area's most coveted communities.
For sale
$615,000
10937 Arcaro Ln, Union, KY 41091
5beds
--sqft
:
Get pre-qualified$4,071/mo
Single Family Residence, Residential
Built in 1995
0.39 Acres Lot
$-- Zestimate®
$--/sqft
$42/mo HOA
What's special
Serene private settingLarge walk-in closetCentral vacFirst-floor study
- 6 days |
- 615 |
- 26 |
Likely to sell faster than
Zillow last checked:
Listing updated:
Listed by:
Debbie Steiner 859-653-1328,
Huff Realty - Florence,
Wesley VanWinkle 859-391-7100,
Huff Realty - Florence
Source: NKMLS,MLS#: 644838
Facts & features
Interior
Bedrooms & bathrooms
- Bedrooms: 5
- Bathrooms: 4
- Full bathrooms: 3
- 1/2 bathrooms: 1
Primary bedroom
- Description: Cozy Sitting Rm w/FP!
- Features: Fireplace(s), Carpet Flooring, Walk-In Closet(s), Bath Adjoins, Dressing Area, Sitting Room, Cathedral Ceiling(s), Ceiling Fan(s)
- Level: Second
- Area: 280
- Dimensions: 20 x 14
Bedroom 2
- Description: Currently used as closet
- Features: Carpet Flooring, See Remarks
- Level: Second
- Area: 150
- Dimensions: 15 x 10
Bedroom 3
- Features: Carpet Flooring, Ceiling Fan(s)
- Level: Second
- Area: 180
- Dimensions: 15 x 12
Bedroom 4
- Features: Carpet Flooring, Ceiling Fan(s)
- Level: Second
- Area: 196
- Dimensions: 14 x 14
Bedroom 5
- Description: adjacent to full bath
- Features: Walk-Out Access, Carpet Flooring, Walk-In Closet(s), See Remarks
- Level: Lower
- Area: 140
- Dimensions: 14 x 10
Other
- Features: Double Doors, Hardwood Floors
- Level: First
- Area: 196
- Dimensions: 14 x 14
Other
- Description: Sitting Rm/Nursery Possible!
- Features: Carpet Flooring, Double Doors, See Remarks
- Level: Second
- Area: 196
- Dimensions: 14 x 14
Other
- Description: mini kit w/fridge/sink/cabinet
- Features: Walk-Out Access, Carpet Flooring, Built-in Features, Closet(s), Wood Cabinets, Storage, See Remarks, Recessed Lighting, Tile Flooring
- Level: Lower
- Area: 980
- Dimensions: 35 x 28
Breakfast room
- Description: W/O to screened deck!
- Features: Walk-Out Access, Tile Flooring, Bow Window(s)
- Level: First
- Area: 154
- Dimensions: 14 x 11
Dining room
- Features: Chandelier, Chair Rail, Hardwood Floors
- Level: First
- Area: 182
- Dimensions: 14 x 13
Entry
- Description: Swarovski Chandelier!
- Features: Wood Flooring, Closet(s), Transom, Entrance Foyer, See Remarks, Hardwood Floors
- Level: First
- Area: 182
- Dimensions: 14 x 13
Exercise room
- Description: Easily convert to 6th Bedrm!
- Features: See Remarks
- Level: Lower
- Area: 196
- Dimensions: 14 x 14
Family room
- Description: W/O to tiered Deck!
- Features: Walk-Out Access, Fireplace(s), Window Treatments, Wet Bar, Ceiling Fan(s), See Remarks, Recessed Lighting
- Level: First
- Area: 323
- Dimensions: 19 x 17
Kitchen
- Features: Walk-Out Access, Planning Desk, Kitchen Island, Eat-in Kitchen, Pantry, Wood Cabinets, Recessed Lighting, Tile Flooring
- Level: First
- Area: 228
- Dimensions: 19 x 12
Living room
- Description: Double Doors to Study!
- Features: See Remarks, Hardwood Floors
- Level: First
- Area: 210
- Dimensions: 15 x 14
Utility room
- Description: Work/Craft Bench included!
- Features: Storage, See Remarks
- Level: Lower
- Area: 252
- Dimensions: 21 x 12
Heating
- Has Heating (Unspecified Type)
Cooling
- Central Air
Appliances
- Included: Electric Cooktop, Electric Oven, Dishwasher, Disposal, Dryer, Microwave, Refrigerator, Washer
- Laundry: Laundry Room, Main Level
Features
- Kitchen Island, Wet Bar, Walk-In Closet(s), Storage, Pantry, High Speed Internet, Granite Counters, Entrance Foyer, Eat-in Kitchen, Double Vanity, Crown Molding, Chandelier, Built-in Features, Cathedral Ceiling(s), Ceiling Fan(s), Central Vacuum, Recessed Lighting, Wired for Data
- Doors: Multi Panel Doors
- Windows: Vinyl Frames, Wood Frames
- Basement: Full
- Number of fireplaces: 2
- Fireplace features: Brick, Gas
Property
Parking
- Total spaces: 3
- Parking features: Attached, Driveway, Garage, Garage Door Opener, Garage Faces Side, Off Street
- Attached garage spaces: 3
- Has uncovered spaces: Yes
Features
- Levels: Two
- Stories: 2
- Patio & porch: Deck, Enclosed
Lot
- Size: 0.39 Acres
- Features: Level
Details
- Parcel number: 064.0407191.00
- Zoning description: Residential
- Other equipment: Sump Pump
Construction
Type & style
- Home type: SingleFamily
- Architectural style: Traditional
- Property subtype: Single Family Residence, Residential
Materials
- Brick, Vinyl Siding
- Foundation: Poured Concrete
- Roof: Shingle
Condition
- Existing Structure
- New construction: No
- Year built: 1995
Utilities & green energy
- Sewer: Public Sewer
- Water: Public
- Utilities for property: Cable Available
Community & HOA
Community
- Subdivision: Triple Crown
HOA
- Has HOA: Yes
- Amenities included: See Remarks, Dog Park, Playground, Tennis Court(s), Trail(s)
- HOA fee: $500 annually
Location
- Region: Union
Financial & listing details
- Tax assessed value: $375,100
- Annual tax amount: $3,686
- Date on market: 7/20/2026
- Cumulative days on market: 6 days
Estimated market value
Not available
Estimated sales range
Not available
Not available
Price history
| Date | Event | Price |
|---|---|---|
| 7/20/2026 | Listed for sale | $615,000+68.5% |
Source:  NKMLS #644838 Report a problem NKMLS #644838 Report a problem | ||
| 1/18/2001 | Sold | $365,000+21.4% |
Source: Public Record Report a problem | ||
| 8/1/1995 | Sold | $300,630 |
Source: Public Record Report a problem | ||
Public tax history
| Year | Property taxes | Tax assessment |
|---|---|---|
| 2024 | $3,686 -3.4% | $375,100 |
| 2023 | $3,816 +1.6% | $375,100 |
| 2022 | $3,757 -0.2% | $375,100 |
| 2021 | $3,764 -4% | $375,100 |
| 2020 | $3,919 | $375,100 |
| 2019 | $3,919 -0.2% | $375,100 |
| 2018 | $3,926 +1.9% | $375,100 |
| 2017 | $3,851 | $375,100 |
| 2015 | $3,851 +2.7% | $375,100 |
| 2013 | $3,750 | $375,100 |
| 2012 | -- | $375,100 |
| 2011 | -- | $375,100 +2.8% |
| 2010 | -- | $365,000 |
| 2009 | -- | $365,000 |
Find assessor info on the county website
Monthly payment
Est. payment
Payment breakdown
Explore the cost of this home by adjusting the details. Changes won't be saved.Climate risks
Neighborhood: 41091
Nearby schools
GreatSchools rating
- 9/10Shirley Mann Elementary SchoolGrades: PK-5Distance: 1.1 mi
- 8/10Gray Middle SchoolGrades: 6-8Distance: 1.3 mi
- 9/10Larry A. Ryle High SchoolGrades: 9-12Distance: 1.3 mi
Schools provided by the listing agent
- Elementary: Shirley Mann School
- Middle: Gray Middle School
- High: Ryle High
Source: NKMLS. This data may not be complete. We recommend contacting the local school district to confirm school assignments for this home.
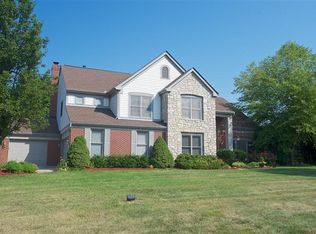
- $617,2004 bd4 ba4k sqft10941 Arcaro Ln, Union, KY 41091Off Market
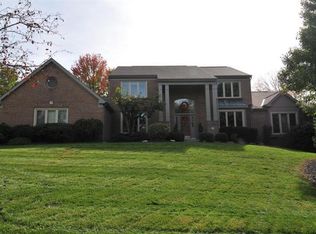
- $613,4006 bd5 ba3.1k sqft1055 Dustwhirl Dr, Union, KY 41091Off Market
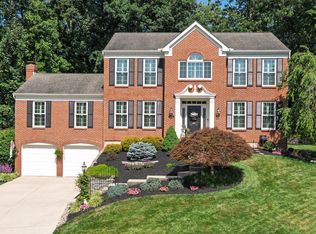
- $630,0006 bd4 ba4.2k sqft10927 Arcaro Ln, Union, KY 41091Sold
- $620,3004 bd4 ba3.1k sqft10936 Arcaro Ln, Union, KY 41091Off Market
- $639,4004 bd3 ba3.3k sqft10947 Arcaro Ln, Union, KY 41091Off Market
- $610,7004 bd3 ba2.9k sqft10940 Arcaro Ln, Union, KY 41091Off Market
- $521,6003 bd4 ba2.1k sqft1052 Dustwhirl Dr, Union, KY 41091Off Market
- $536,1003 bd3 ba2.4k sqft10919 Arcaro Ln, Union, KY 41091Off Market
A local agent can set up tours, give advice and negotiate with sellers.
Similar homes
- $635,7004 bd4 ba3k sqft1125 Maxwell Dr, Union, KY 41091For Sale
 MLS ID #644915, Adrean Henson, KW Seven Hills Realty. NKMLS
 - $539,9004 bd4 ba3.7k sqft1200 Brushup Ln, Union, KY 41091For Sale
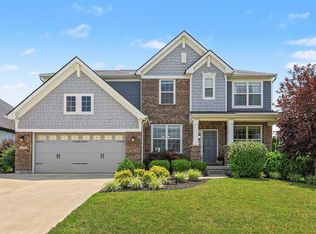
 MLS ID #645002, Mary Ann Simpson, Rector Hayden, Realtors. NKMLS
 - $649,0004 bd4 ba-- sqft12052 Jockey Club Dr, Union, KY 41091For Sale
 MLS ID #644963, John Lorms Home Team, Keller Williams Realty Service. NKMLS
 - $584,9004 bd4 ba2.6k sqft1965 Hirsch Ct, Union, KY 41091For Sale
 MLS ID #644887, Amy Miller, Simple Fee Realty. NKMLS
 - $599,9006 bd6 ba7k sqft1114 Grindstone Ct, Union, KY 41091For SaleMLS ID #643097, Jennifer Oney-Hill, RE/MAX Victory + Affiliates. NKMLS
- $794,0004 bd3 ba3.4k sqft960 Dustwhirl Dr, Union, KY 41091For SaleMLS ID #644852, The Vories Team, Keller Williams Realty Service. NKMLS
- $615,0004 bd3 ba2.3k sqft10509 Killarney Dr, Union, KY 41091For SaleMLS ID #644136, Dawn Craven, Coldwell Banker Realty FM. NKMLS
- $710,0005 bd5 ba3.8k sqft11069 Galileo Blvd, Union, KY 41091For SaleMLS ID #644942, Bryson Warner, Huff Realty - Florence. NKMLS
- $540,0004 bd2 ba2k sqft1882 Woodward Ct, Union, KY 41091For Sale By Owner
- $500,0004 bd4 ba3.5k sqft10882 War Admiral Dr, Union, KY 41091For SaleMLS ID #643458, Team Sanders, Sibcy Cline, REALTORS-Florence. NKMLS
- $689,9004 bd4 ba4.6k sqft14933 Cool Springs Blvd, Union, KY 41091For SaleMLS ID #644371, Steven Popham, Save Direct Realty Inc.. NKMLS
- $639,9004 bd4 ba3.3k sqft11065 Galileo Blvd, Union, KY 41091For SaleMLS ID #644142, Team Sanders, Sibcy Cline, REALTORS-Florence. NKMLS
- $548,0003 bd3 ba1.3k sqft1276 Frogtown Rd, Union, KY 41091For SaleMLS ID #644473, Chelsey Goodpaster, Pivot Realty Group. NKMLS
- $500,0004 bd4 ba4.3k sqft10996 War Admiral Dr, Union, KY 41091For SaleMLS ID #643619, Jennifer Oney-Hill, RE/MAX Victory + Affiliates. NKMLS
- $459,0004 bd3 ba2.3k sqft10870 War Admiral Dr, Union, KY 41091For SaleMLS ID #644353, The Vories Team, Keller Williams Realty Service. NKMLS
- $530,0003 bd4 ba3.8k sqft10805 Sedco Dr, Union, KY 41091For SaleMLS ID #644422, Jason Asch, eXp Realty LLC. NKMLS
- $815,0005 bd5 ba5.5k sqft1173 Monarchos Rdg, Union, KY 41091For SaleMLS ID #644380, Tasha Klaber-Flood, Sibcy Cline, REALTORS-Florence. NKMLS
- $519,9004 bd4 ba3k sqft1111 Bayswater Dr, Union, KY 41091For SaleMLS ID #644738, Greg Ryan, Huff Realty - Florence. NKMLS
- $898,0005 bd5 ba6.1k sqft1342 Coastal Ct, Union, KY 41091For SaleMLS ID #645005, Cindy Shetterly, Keller Williams Realty Service. NKMLS
- $699,9004 bd3 ba3k sqft631 Coaltown Ct, Union, KY 41091For SaleMLS ID #644145, Lauren Smith, Huff Realty - Ft. Mitchell. NKMLS
