Lake Living At Its Finest*Not Only Do You Get A Double Lot, 7 Private Parking Spots, And The Best View Of Williamstown Lake, This Amazing Property Comes With 4 Bedrooms and 2.5 Baths*The Primary Master Suite Is Located In The 2nd Floor Private Addition And Has its Own On Suite*All Bedrooms Have New Beds And Mattresses*Updated Anderson Windows Throughout The Home*All The Flooring Is New, Electric/Plumbing/Septic Has All Been Updated*Home Was Fully Professionally Painted On The Inside And Out*New Shutters*This Turn Key Ready Home Comes Fully Furnished With All New Furniture And A Fully Stocked Kitchen*Roof And HVAC are Under 10 Yrs And Both Were recently Inspected*Two Slip Dock*Brand New Deck 2025*Covered Patio With Fire Pit And New Grill*New Sea Rock Added*Also Enjoy The Water With Your Family On The Lilly Pad Or 2 New Kayaks*We Still Have Several Weeks Of Summer Left, What Are You Waiting For? This Home Checks All The Summer Time Memory Boxes!
For sale
Price cut: $40K (8/6)
$795,000
315 Dora Bill Ln, Dry Ridge, KY 41035
4beds
--sqft
Single Family Residence, Residential
Built in 1968
0.33 Acres Lot
$774,900 Zestimate®
$--/sqft
$-- HOA
What's special
Two slip dockFully stocked kitchenNew sea rock addedDouble lotNew shutters
- 85 days
- 496
- 14
Zillow last checked:
Listing updated:
Listed by:
The Vories Team 859-240-0727,
Keller Williams Realty Service,
Jennifer Haubner-Vories 859-991-9035,
Keller Williams Realty Service
Source: NKMLS,MLS#: 644834
Facts & features
Interior
Bedrooms & bathrooms
- Bedrooms: 4
- Bathrooms: 3
- Full bathrooms: 2
- 1/2 bathrooms: 1
Primary bedroom
- Features: Walk-Out Access, Bath Adjoins, Carpet Flooring
- Level: Second
- Area: 144
- Dimensions: 12 x 12
Bedroom 2
- Features: Carpet Flooring
- Level: First
- Area: 90
- Dimensions: 10 x 9
Bedroom 3
- Features: Carpet Flooring
- Level: First
- Area: 81
- Dimensions: 9 x 9
Bedroom 4
- Features: Carpet Flooring
- Level: First
- Area: 100
- Dimensions: 10 x 10
Kitchen
- Features: Breakfast Bar, Eat-in Kitchen
- Level: First
- Area: 204
- Dimensions: 17 x 12
Living room
- Features: Built-in Features
- Level: First
- Area: 140
- Dimensions: 14 x 10
Heating
- Electric
Cooling
- Central Air
Appliances
- Included: Electric Range, Dishwasher, Microwave, Refrigerator
- Laundry: Laundry Room, Main Level
Features
- Pantry, Open Floorplan, Eat-in Kitchen, Ceiling Fan(s)
Property
Parking
- Parking features: Driveway
- Has uncovered spaces: Yes
Features
- Levels: Multi/Split
- Stories: 1
- Patio & porch: Covered, Patio, Porch, Deck
- Exterior features: Fire Pit, Dock
- Has view: Yes
- View description: Lake
- Has water view: Yes
- Water view: Lake
- Waterfront features: Waterfront
Lot
- Size: 0.33 Acres
- Features: Cleared, Sloped Down
Details
- Additional structures: Shed(s)
- Parcel number: 0670700041.00
- Zoning description: Residential
- Other equipment: Fuel Tank(s)
Construction
Type & style
- Home type: SingleFamily
- Architectural style: Traditional
- Property subtype: Single Family Residence, Residential
Materials
- Brick, Wood Siding
- Foundation: Poured Concrete
- Roof: Shingle
Condition
- Existing Structure
- New construction: No
- Year built: 1968
Utilities & green energy
- Sewer: Septic Tank
- Water: Public
- Utilities for property: Propane, Water Available
Community & HOA
Community
- Security: Smoke Detector(s)
HOA
- Has HOA: No
Location
- Region: Dry Ridge
Financial & listing details
- Tax assessed value: $190,000
- Annual tax amount: $2,247
- Date on market: 7/20/2026
- Cumulative days on market: 86 days
- Road surface type: Paved
Estimated market value
$774,900
$736,000 - $814,000
$1,932/mo
Price history
| Date | Event | Price |
|---|---|---|
| 8/6/2026 | Price change | $795,000-4.8% |
Source:  NKMLS #644834 Report a problem NKMLS #644834 Report a problem | ||
| 7/20/2026 | Listed for sale | $835,000+75.8% |
Source: NKMLS #644834 Report a problem | ||
| 7/16/2025 | Sold | $475,000 |
Source: Public Record Report a problem | ||
| 5/9/2025 | Sold | $475,000-29.6% |
Source: NKMLS #632312 Report a problem | ||
| 10/30/2024 | Listing removed | $675,000 |
Source: NKMLS #626668 Report a problem | ||
| 10/30/2024 | Price change | $675,000-15.6% |
Source: NKMLS #626668 Report a problem | ||
| 9/20/2024 | Listed for sale | $799,900 |
Source: NKMLS #626668 Report a problem | ||
Public tax history
| Year | Property taxes | Tax assessment |
|---|---|---|
| 2025 | $2,247 +28.1% | $190,000 |
| 2024 | $1,754 +8.8% | $190,000 |
| 2023 | $1,612 +53.4% | $190,000 +40.7% |
| 2022 | $1,050 +0.4% | $135,000 |
| 2021 | $1,047 -1.2% | $135,000 |
| 2020 | $1,059 -1.8% | $135,000 |
| 2019 | $1,078 -1.1% | $135,000 |
| 2018 | $1,090 +11.1% | $135,000 +8% |
| 2017 | $981 +4.7% | $125,000 |
| 2014 | $937 -17.7% | $125,000 +8.7% |
| 2012 | $1,138 +4% | $115,000 |
| 2011 | $1,095 | $115,000 |
| 2010 | -- | $115,000 |
Find assessor info on the county website
Monthly payment
Est. payment
Payment breakdown
Explore the cost of this home by adjusting the details. Changes won't be saved.Climate risks
Neighborhood: 41035
Nearby schools
Schools provided by the listing agent
- Elementary: Dry Ridge Elementary
- Middle: Grant County Middle School
- High: Grant County High
Source: NKMLS. This data may not be complete. We recommend contacting the local school district to confirm school assignments for this home.
Similar homes

- $850,0004 bd2 ba2.2k sqft260 Summer Dr, Williamstown, KY 41097For Sale
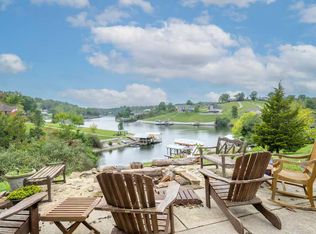 MLS ID #647191, Monica Howe, Huff Realty - Florence. NKMLS

 - $699,0002 bd1 ba-- sqft250 Ashcraft Rd, Williamstown, KY 41097For Sale
 MLS ID #643463, Monica Howe, Huff Realty - Florence. NKMLS
 - $539,9003 bd3 ba2.2k sqft2795 Fords Mill Rd, Dry Ridge, KY 41035For Sale
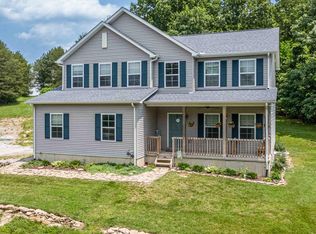 MLS ID #647153, Greg Ryan, Huff Realty - Florence. NKMLS
 - $785,0004 bd4 ba2.3k sqft11109 War Admiral Dr, Union, KY 41091For Sale
 MLS ID #647517, The Vories Team, Keller Williams Realty Service. NKMLS
