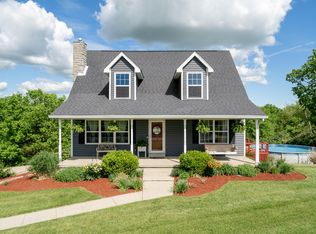
Enjoy the perfect blend of country charm, privacy, and convenience in this spacious BRICK RANCH located just down the road from beautiful Williamstown Lake! Absolutely BEAUTIFUL home offering 5 bedrooms and 3 full baths, this home provides plenty of room to spread out and make it your very own! Step outside and enjoy your own backyard retreat featuring an above ground POOL and BRAND NEW DECK, perfect for summer entertaining or relaxing and taking in the peaceful country views! Inside, you'll find fresh interior paint, while major updates provide peace of mind with windows and HVAC less than 5 years old. The full walkout basement adds even more living and entertaining possibilities, and the spacious garage offers plenty of room for vehicles, storage, or LAKE toys! Private and peaceful with that sought after country feel, yet conveniently located just 3 mins to Williamstown Lake, 5 mins to downtown Williamstown, 10 mins to the Ark Encounter, and I75! Conveniently located between Cincinnati and Lexington! This property offers the space, setting, and features you've been looking for!
For sale
$469,500
341 Fairview Rd, Williamstown, KY 41097
5beds
--sqft
Single Family Residence, Residential
Built in 1997
1.06 Acres Lot
$-- Zestimate®
$--/sqft
$-- HOA
What's special
- 1 day
- 41
- 3
Zillow last checked:
Listing updated:
Listed by:
Alexandra Hurley 859-206-2429,
The Realty Place
Source: NKMLS,MLS#: 646615
Facts & features
Interior
Bedrooms & bathrooms
- Bedrooms: 5
- Bathrooms: 3
- Full bathrooms: 3
Primary bedroom
- Features: Bath Adjoins, Ceiling Fan(s), Carpet Flooring
- Level: First
- Area: 140
- Dimensions: 14 x 10
Bedroom 2
- Features: Ceiling Fan(s), Carpet Flooring
- Level: First
- Area: 90
- Dimensions: 10 x 9
Bedroom 3
- Features: Ceiling Fan(s), Carpet Flooring
- Level: First
- Area: 110
- Dimensions: 11 x 10
Breakfast room
- Features: Luxury Vinyl Flooring
- Level: First
- Area: 121
- Dimensions: 11 x 11
Dining room
- Features: Luxury Vinyl Flooring
- Level: First
- Area: 117
- Dimensions: 13 x 9
Entry
- Features: Luxury Vinyl Flooring
- Level: First
- Area: 80
- Dimensions: 10 x 8
Kitchen
- Features: Eat-in Kitchen, Tile Flooring, Luxury Vinyl Flooring
- Level: First
- Area: 110
- Dimensions: 11 x 10
Living room
- Features: Luxury Vinyl Flooring
- Level: First
- Area: 165
- Dimensions: 15 x 11
Heating
- Has Heating (Unspecified Type)
Cooling
- Central Air
Appliances
- Included: Stainless Steel Appliance(s), Electric Oven, Electric Range, Dishwasher, Microwave, Refrigerator, Tankless Water Heater
- Laundry: Electric Dryer Hookup, In Basement, Washer Hookup
Features
- High Speed Internet, Entrance Foyer, Eat-in Kitchen, Ceiling Fan(s)
- Doors: Multi Panel Doors
- Basement: Full
Property
Parking
- Total spaces: 2
- Parking features: Attached, Driveway, Garage, Garage Door Opener, Garage Faces Front
- Attached garage spaces: 2
- Has uncovered spaces: Yes
Features
- Levels: One
- Stories: 1
- Patio & porch: Deck
- Pool features: Above Ground
- Has view: Yes
- View description: Trees/Woods
Lot
- Size: 1.06 Acres
Details
- Parcel number: 0680000086.02
- Zoning description: Agricultural
Construction
Type & style
- Home type: SingleFamily
- Architectural style: Ranch
- Property subtype: Single Family Residence, Residential
Materials
- Brick, Vinyl Siding
- Foundation: Poured Concrete
- Roof: Shingle
Condition
- Existing Structure
- New construction: No
- Year built: 1997
Utilities & green energy
- Sewer: Septic Tank
- Water: Public
Community & HOA
Community
- Security: Smoke Detector(s)
HOA
- Has HOA: No
Location
- Region: Williamstown
Financial & listing details
- Tax assessed value: $165,000
- Annual tax amount: $2,336
- Date on market: 9/11/2026
- Cumulative days on market: 1 day
- Road surface type: Paved
Estimated market value
Not available
Estimated sales range
Not available
Not available
Price history
| Date | Event | Price |
|---|---|---|
| 9/12/2026 | Listed for sale | $469,500+184.5% |
Source:  NKMLS #646615 Report a problem NKMLS #646615 Report a problem | ||
| 2/5/2011 | Sold | $165,000+35.4% |
Source: Public Record Report a problem | ||
| 1/4/2010 | Sold | $121,900+3.3% |
Source: Public Record Report a problem | ||
| 5/5/2009 | Sold | $118,000 |
Source: Public Record Report a problem | ||
Public tax history
| Year | Property taxes | Tax assessment |
|---|---|---|
| 2025 | $2,336 | $165,000 |
| 2024 | $2,336 +3.3% | $165,000 |
| 2023 | $2,262 -0.1% | $165,000 |
| 2022 | $2,264 -0.9% | $165,000 |
| 2021 | $2,285 +0.9% | $165,000 |
| 2020 | $2,265 -3.7% | $165,000 |
| 2019 | $2,353 +0.3% | $165,000 |
| 2018 | $2,345 -0.6% | $165,000 |
| 2017 | $2,359 +4.9% | $165,000 |
| 2014 | $2,249 +3% | $165,000 |
| 2012 | $2,183 +0.4% | $165,000 |
| 2011 | $2,175 | $165,000 +28.9% |
| 2010 | -- | $128,000 |
Find assessor info on the county website
Monthly payment
Est. payment
Payment breakdown
Explore the cost of this home by adjusting the details. Changes won't be saved.Climate risks
Neighborhood: 41097
Nearby schools
Schools provided by the listing agent
- Elementary: Williamstown Elementary
- Middle: Williamstown Independent
- High: Williamstown High
Source: NKMLS. This data may not be complete. We recommend contacting the local school district to confirm school assignments for this home.

Similar homes
- $450,0006 bd3 ba-- sqft255 Highview Dr, Williamstown, KY 41097For Sale
 MLS ID #641292, Monica Howe, Huff Realty - Florence. NKMLS
 - $407,5003 bd1 ba2.7k sqft23 Charlotte Hts, Williamstown, KY 41097For Sale
 MLS ID #646034, Katie McLafferty, Bluegrass Real Estate Group. NKMLS
 - $475,0004 bd4 ba2.1k sqft3350 Greenville Rd, Dry Ridge, KY 41035For Sale

 MLS ID #26022314, Dennis Kenner, RE/MAX Creative Realty. Imagine MLS
 - $299,9003 bd4 ba2k sqft805 Humes Ridge Rd, Williamstown, KY 41097For Sale
 MLS ID #645850, Jim Simpson, Coldwell Banker Realty FM. NKMLS
 - $545,0003 bd2 ba2k sqft4185 NE Chipman Ridge Rd, Williamstown, KY 41097For SaleMLS ID #26023075, Kenneth D Kelley, Rector Hayden Realtors. Imagine MLS
- $239,0004 bd2 ba2.2k sqft105 Latimer Ln, Williamstown, KY 41097For SaleMLS ID #26022653, Jordan Waits, Oak & Acre. Imagine MLS
