Experience refined living in this custom two-story home situated on a spacious 1.5-acre lot. This thoughtfully designed residence offers 4 bedrooms, including a convenient Jack-and-Jill bathroom, and a humongous primary suite with room to unwind.
The main level features an inviting open layout with a full bar ideal for entertaining, a formal dining room, and expansive windows that fill the home with natural light. The kitchen and living areas flow seamlessly to a covered patio, creating an effortless indoor-outdoor living experience.
Upstairs, the oversized primary suite includes a large sitting area, spa-inspired bath, and generous walk-in closet space. Secondary bedrooms are well-appointed and designed for comfort and functionality.
Outside, the 1.5-acre lot provides ample space for future enhancements, outdoor recreation, or peaceful enjoyment of the surrounding landscape.
There is lots of space for vehicles or toys - current office can be turned back to third attached garage and there is a 24 x 38 detached garage too!
Don't miss all the extras here - crown mouldings, see through fireplace, composite decking, Pella windows, hardwoods, tile and much much more ! list of upgrades available upon reequest.
Photo credits to Steve Hurley Photography.
For sale
$995,000
102 Harbour Pointe Dr, Williamstown, KY 41097
4beds
--sqft
:
Get pre-qualified$6,838/mo
Single Family Residence, Residential
Built in 2004
-- sqft lot
$-- Zestimate®
$--/sqft
$-- HOA
What's special
Crown mouldingsSee through fireplaceComposite deckingCovered patioPella windowsInviting open layoutConvenient jack-and-jill bathroom
- 32 days |
- 359 |
- 8 |
Zillow last checked:
Listing updated:
Listed by:
Carol Jackson 859-393-6282,
The Realty Place
Source: NKMLS,MLS#: 644317
Facts & features
Interior
Bedrooms & bathrooms
- Bedrooms: 4
- Bathrooms: 5
- Full bathrooms: 3
- 1/2 bathrooms: 2
Primary bedroom
- Features: Fireplace(s), Bath Adjoins, Ceiling Fan(s)
- Level: Second
- Area: 608
- Dimensions: 38 x 16
Bedroom 2
- Features: Bath Adjoins
- Level: Second
- Area: 187
- Dimensions: 11 x 17
Bedroom 3
- Features: Hardwood Floors
- Level: Second
- Area: 187
- Dimensions: 11 x 17
Bedroom 4
- Features: Hardwood Floors
- Level: Second
- Area: 187
- Dimensions: 11 x 17
Bathroom 2
- Features: Tile Flooring
- Level: First
- Area: 35
- Dimensions: 7 x 5
Bathroom 2
- Features: Full Finished Half Bath
- Level: First
- Area: 35
- Dimensions: 5 x 7
Bathroom 3
- Features: Tile Flooring
- Level: Second
- Area: 60
- Dimensions: 10 x 6
Bathroom 4
- Features: Tile Flooring
- Level: Second
- Area: 15
- Dimensions: 3 x 5
Breakfast room
- Features: Hardwood Floors
- Level: First
- Area: 121
- Dimensions: 11 x 11
Dining room
- Features: Hardwood Floors
- Level: First
- Area: 168
- Dimensions: 14 x 12
Entry
- Features: Wood Flooring
- Level: First
- Area: 336
- Dimensions: 21 x 16
Great room
- Features: Hardwood Floors
- Level: First
- Area: 374
- Dimensions: 22 x 17
Kitchen
- Features: Kitchen Island, Gourmet Kitchen, Pantry, Wood Cabinets, Ceramic Tile Flooring, Hardwood Floors
- Level: First
- Area: 240
- Dimensions: 15 x 16
Laundry
- Features: Tile Flooring
- Level: Second
- Area: 48
- Dimensions: 8 x 6
Office
- Description: garage office with 1/2 bath
- Features: Concrete Flooring
- Level: First
- Area: 276
- Dimensions: 12 x 23
Other
- Features: Hardwood Floors
- Level: First
- Area: 176
- Dimensions: 11 x 16
Other
- Description: primary closet
- Features: Ceramic Tile Flooring
- Level: Second
- Area: 144
- Dimensions: 12 x 12
Primary bath
- Features: Ceramic Tile Flooring, Double Vanity, Shower, Soaking Tub
- Level: Second
- Area: 306
- Dimensions: 17 x 18
Heating
- Has Heating (Unspecified Type)
Cooling
- Central Air
Appliances
- Included: Electric Oven, Electric Range, Dishwasher, Microwave, Refrigerator
- Laundry: Upper Level
Features
- Kitchen Island, Wet Bar, Walk-In Closet(s), Soaking Tub, Pantry, Open Floorplan, High Speed Internet, Granite Counters, Entrance Foyer, Double Vanity, Crown Molding, Cathedral Ceiling(s), Ceiling Fan(s), Central Vacuum
- Doors: Multi Panel Doors
- Windows: Vinyl Clad Window(s)
- Number of fireplaces: 1
- Fireplace features: Gas
Property
Parking
- Total spaces: 5
- Parking features: Driveway
- Garage spaces: 5
- Has uncovered spaces: Yes
Features
- Levels: Two
- Stories: 2
- Patio & porch: Covered, Deck
- Has view: Yes
- View description: Trees/Woods
Lot
- Features: Cleared
Details
- Additional structures: Garage(s)
- Parcel number: 0671400001.00
- Zoning description: Residential
Construction
Type & style
- Home type: SingleFamily
- Architectural style: Traditional
- Property subtype: Single Family Residence, Residential
Materials
- Block, Concrete, Vinyl Siding
- Foundation: Poured Concrete
- Roof: Shingle
Condition
- Existing Structure
- New construction: No
- Year built: 2004
Utilities & green energy
- Sewer: Public Sewer
- Water: Public
Community & HOA
Community
- Security: Smoke Detector(s)
HOA
- Has HOA: Yes
Location
- Region: Williamstown
Financial & listing details
- Tax assessed value: $340,000
- Annual tax amount: $3,351
- Date on market: 7/4/2026
- Cumulative days on market: 33 days
- Road surface type: Paved
Estimated market value
Not available
Estimated sales range
Not available
Not available
Price history
| Date | Event | Price |
|---|---|---|
| 7/4/2026 | Listed for sale | $995,000+729.2% |
Source:  NKMLS #644317 Report a problem NKMLS #644317 Report a problem | ||
| 7/19/2004 | Sold | $120,000 |
Source: Agent Provided Report a problem | ||
Public tax history
| Year | Property taxes | Tax assessment |
|---|---|---|
| 2024 | $3,351 +9.5% | $340,000 |
| 2023 | $3,061 -3.5% | $340,000 |
| 2022 | $3,172 +0.4% | $340,000 |
| 2021 | $3,160 -11.8% | $340,000 |
| 2020 | $3,583 -1.9% | $340,000 |
| 2019 | $3,650 +0.6% | $340,000 |
| 2018 | $3,627 +0.3% | $340,000 |
| 2017 | $3,616 +3.8% | $340,000 |
| 2014 | $3,485 0% | $340,000 +3% |
| 2012 | $3,485 +1.7% | $330,000 -8.3% |
| 2011 | $3,427 | $360,000 |
| 2010 | -- | $360,000 |
Find assessor info on the county website
Monthly payment
Est. payment
Payment breakdown
Explore the cost of this home by adjusting the details. Changes won't be saved.Climate risks
Neighborhood: 41097
Getting around
0 / 100
Car-DependentNearby schools
GreatSchools rating
- 5/10Mason-Corinth Elementary SchoolGrades: PK-5Distance: 5.3 mi
- 5/10Grant County Middle SchoolGrades: 6-8Distance: 2.4 mi
- 2/10Grant County High SchoolGrades: 9-12Distance: 4.6 mi
Schools provided by the listing agent
- Elementary: Mason-Corinth Elementary
- Middle: Grant County Middle School
- High: Grant County High
Source: NKMLS. This data may not be complete. We recommend contacting the local school district to confirm school assignments for this home.
- $316,500-- bd-- ba-- sqft103-115 Admiral Dr, Williamstown, KY 41097Off Market
- $37,5000.5 acresLOT 44 Harbour Pointe Dr, Williamstown, KY 41097Lot/Land
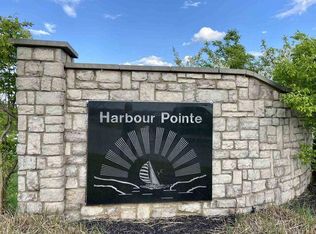
- $37,5000.51 acresLOT 42 Harbour Pointe Dr, Williamstown, KY 41097Lot/Land
- $37,5001.1 acresLOT 36 Harbour Pointe Dr, Williamstown, KY 41097Lot/Land
- $37,5000.41 acresLOT 30 Harbour Pointe Dr, Williamstown, KY 41097Lot/Land
- $37,5000.35 acresLOT 28 Harbour Pointe Dr, Williamstown, KY 41097Lot/Land
- $37,5001.31 acresLOT 10 Harbour Pointe Dr, Williamstown, KY 41097Lot/Land
- $37,5000.8 acresLOT 8 Harbour Pointe Dr, Williamstown, KY 41097Lot/Land
A local agent can set up tours, give advice and negotiate with sellers.
A local lender can help you make sure your offer is ready when you are.
Similar homes
- $530,0003 bd2 ba1k sqft310 Greene Road, Williamstown, KY 41097For Sale
 MLS ID #644748, Monica Howe, Huff Realty - Florence. NKMLS
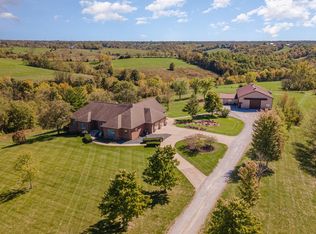
 - $1,099,0004 bd4 ba3.8k sqft3910 Taft Hwy, Dry Ridge, KY 41035For Sale
 MLS ID #643751, Natalie Irwin Bennett, Bang Realty, Inc. NKMLS
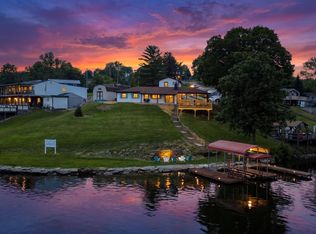
 - $835,0004 bd3 ba-- sqft315 Dora Bill Ln, Dry Ridge, KY 41035For Sale
 MLS ID #644834, The Vories Team, Keller Williams Realty Service. NKMLS
 - $699,0002 bd1 ba-- sqft250 Ashcraft Rd, Williamstown, KY 41097For Sale
 MLS ID #643463, Monica Howe, Huff Realty - Florence. NKMLS
 - $520,0004 bd3 ba3.9k sqft117 Regency Ct, Williamstown, KY 41097For SaleMLS ID #642871, Cindy Cahill, Cahill Real Estate Services. NKMLS
- $750,0003 bd2 ba1.5k sqft401 Simpson Ridge Rd, Williamstown, KY 41097For SaleMLS ID #642134, Mary Ann Simpson, Rector Hayden, Realtors. NKMLS
- $959,0004 bd4 ba4.8k sqft842 Bay Colt Ln, Union, KY 41091For SaleMLS ID #645218, John Lorms Home Team, Keller Williams Realty Service. NKMLS
- $999,9994 bd4 ba3.5k sqft302 Bullock Pen Dr, Crittenden, KY 41030For SaleMLS ID #643802, Blaire Hancock, Simple Fee Realty. NKMLS
- $895,0004 bd3 ba3.7k sqft3279 Ballantree Way, Verona, KY 41092For SaleMLS ID #645382, The Apex Group, Keller Williams Realty Service. NKMLS
- $854,4005 bd5 ba6.1k sqft1342 Coastal Ct, Union, KY 41091For SaleMLS ID #645363, Cindy Shetterly, Keller Williams Realty Service. NKMLS
- $865,0004 bd5 ba4k sqft1609 Big Brown Ct, Union, KY 41091For SaleMLS ID #645340, Brooke Roscoe, Keller Williams Realty Service. NKMLS
- $878,0005 bd5 ba3k sqft568 Lassing Way, Walton, KY 41094For SaleMLS ID #644874, Cindy Shetterly, Keller Williams Realty Service. NKMLS
- $985,0003 bd2 ba3.3k sqft16120 Highway 10 N, Butler, KY 41006For SaleMLS ID #643722, Patrick Henschen, Huff Realty - Ft. Mitchell. NKMLS
- $995,0005 bd3 ba-- sqft783 Rutland Rd, Cynthiana, KY 41031For SaleMLS ID #644584, Tammy Traylor, Traylor Real Estate & Developm. NKMLS
- $1,200,0004 bd4 ba4.2k sqft1475 Jonesville Rd, Owenton, KY 40359For SaleMLS ID #645001, Tina Eades, Kentucky Homes and Land LLC. NKMLS
- $699,0003 bd3 ba2.3k sqft1175 Cheval Dr, Walton, KY 41094For SaleMLS ID #644999, Benjamin Walling, Cahill Real Estate Services. NKMLS
- $839,9004 bd3 ba2.8k sqft995 Camin Ln, Walton, KY 41094For SaleMLS ID #644882, Darrell Lewis, DIYFlatFee.com. NKMLS
- $1,100,0004 bd4 ba3.6k sqft497 Harmony Ln, Alexandria, KY 41001For SaleMLS ID #644969, Ben Neltner, Neltner Realty. NKMLS
- $849,9004 bd4 ba3.8k sqft3745 Sweet Owen Rd, Owenton, KY 40359For SaleMLS ID #640702, Cullen Wainscott, Berkshire Hathaway HomeService. NKMLS
- $875,0006 bd5 ba-- sqft3260 Ballantree Way, Verona, KY 41092For SaleMLS ID #643282, Bradley Treas, Huff Realty - Florence. NKMLS
