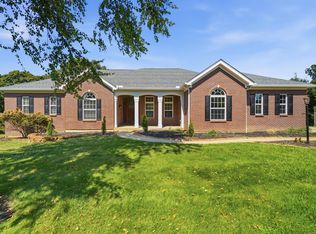
Executive full brick-to-grade wrapped home offering over 5,200 sq ft on a private 1.8-acre lot in prestigious Manor Estates! This true 5-6 bedroom home is perfectly designed for multigenerational living and combines luxury, space, and functionality. The dramatic open floor plan features soaring two-story ceilings, floor-to-ceiling windows, abundant natural light, gleaming hardwood floors, fresh paint, and new carpet. The gourmet kitchen is ideal for entertaining with granite countertops, tiled backsplash, stainless steel appliances, and an oversized serving island with bar seating. A private first-floor study provides the perfect work-from-home space, while first-floor laundry adds convenience. The luxurious first-floor owner's suite offers a fireplace, private deck access, sitting room, custom tiled shower, oversized jetted tub, and enormous walk-in closet with custom center island. Upstairs you'll find two private en-suite bedrooms with attached baths, two additional bedrooms connected by a Jack-and-Jill bath, and a bonus room that can easily serve as a sixth bedroom. The ready-to-finish walkout basement provides outstanding potential for additional living space, theatre room, fitness area, guest quarters, recreation room, or expanded multigenerational living. Additional highlights include an oversized 3-car garage and the privacy of estate living while being conveniently located just 3.4 miles from I-71 for easy access to Cincinnati, shopping, restaurants, and everyday amenities. A rare opportunity to own a luxury estate home offering space, flexibility, and an exceptional location.
For sale
Price cut: $25K (9/9)
$850,000
3260 Ballantree Way, Verona, KY 41092
6beds
--sqft
Single Family Residence, Residential
Built in 2013
1.84 Acres Lot
$-- Zestimate®
$--/sqft
$67/mo HOA
What's special
First-floor laundryFresh paintNew carpetStainless steel appliancesGourmet kitchenTiled backsplashFull brick-to-grade wrapped home
- 125 days
- 425
- 22
Zillow last checked:
Listing updated:
Listed by:
Bradley Treas 859-801-1088,
Huff Realty - Florence,
The Treas Team 859-525-7900,
Huff Realty - Florence
Source: NKMLS,MLS#: 643282
Facts & features
Interior
Bedrooms & bathrooms
- Bedrooms: 6
- Bathrooms: 5
- Full bathrooms: 4
- 1/2 bathrooms: 1
Primary bedroom
- Features: Walk-Out Access, Bath Adjoins, Ceiling Fan(s), Carpet Flooring, Recessed Lighting, Sitting Room, Walk-In Closet(s)
- Level: First
- Area: 525
- Dimensions: 25 x 21
Bedroom 2
- Features: Ceiling Fan(s), Carpet Flooring, Walk-In Closet(s)
- Level: Second
- Area: 320
- Dimensions: 20 x 16
Bedroom 3
- Features: Bath Adjoins, Ceiling Fan(s), Carpet Flooring
- Level: Second
- Area: 168
- Dimensions: 14 x 12
Bedroom 4
- Features: Bath Adjoins, Ceiling Fan(s), Carpet Flooring
- Level: Second
- Area: 180
- Dimensions: 15 x 12
Bedroom 5
- Features: Walk-In Closet(s), Bath Adjoins, Ceiling Fan(s), Carpet Flooring
- Level: Second
- Area: 196
- Dimensions: 14 x 14
Breakfast room
- Features: Hardwood Floors, Walk-Out Access
- Level: First
- Area: 160
- Dimensions: 20 x 8
Dining room
- Features: Chandelier, Carpet Flooring, Chair Rail
- Level: First
- Area: 192
- Dimensions: 16 x 12
Entry
- Features: Closet(s), Entrance Foyer, Transom, Wood Flooring, Walk-Out Access
- Level: First
- Area: 154
- Dimensions: 14 x 11
Family room
- Features: Bookcases, Ceiling Fan(s), Carpet Flooring, Fireplace(s), Recessed Lighting
- Level: First
- Area: 594
- Dimensions: 27 x 22
Kitchen
- Features: Breakfast Bar, Crown Molding, Eat-in Kitchen, Gourmet Kitchen, Kitchen Island, Pantry, Recessed Lighting, Wood Cabinets, Wood Flooring
- Level: First
- Area: 418
- Dimensions: 22 x 19
Laundry
- Features: Built-in Features, Utility Sink, Luxury Vinyl Flooring
- Level: First
- Area: 117
- Dimensions: 13 x 9
Living room
- Features: Carpet Flooring
- Level: First
- Area: 272
- Dimensions: 17 x 16
Office
- Features: Bookcases, Carpet Flooring, Recessed Lighting
- Level: First
- Area: 195
- Dimensions: 15 x 13
Other
- Description: BEDROOM 6
- Features: Ceiling Fan(s), Closet(s), Carpet Flooring
- Level: Second
- Area: 156
- Dimensions: 13 x 12
Other
- Description: BONUS ROOM
- Features: Carpet Flooring
- Level: Second
- Area: 120
- Dimensions: 12 x 10
Primary bath
- Features: Ceramic Tile Flooring, Double Vanity, Jetted Tub, Shower With Bench, Soaking Tub, Shower
- Level: First
- Area: 252
- Dimensions: 18 x 14
Heating
- Forced Air
Cooling
- Central Air
Appliances
- Included: Stainless Steel Appliance(s), Gas Cooktop, Cooktop, Dishwasher, Double Oven, Dryer, Microwave, Oven, Refrigerator, Washer
- Laundry: Laundry Room, Main Level
Features
- Kitchen Island, Walk-In Closet(s), Storage, Stone Counters, Sound System, Soaking Tub, Pantry, Open Floorplan, Granite Counters, Entrance Foyer, Eat-in Kitchen, Double Vanity, Crown Molding, Chandelier, Bookcases, Breakfast Bar, Built-in Features, Ceiling Fan(s), High Ceilings, Recessed Lighting, Vaulted Ceiling(s), Wired for Sound, Master Downstairs
- Doors: Multi Panel Doors
- Windows: Picture Window(s), Vinyl Frames
- Basement: Full
- Number of fireplaces: 2
- Fireplace features: Double Sided, Gas
Property
Parking
- Total spaces: 3
- Parking features: Driveway, Garage Faces Side, Off Street, On Street, Oversized
- Garage spaces: 3
- Has uncovered spaces: Yes
Features
- Levels: Multi/Split,Two
- Stories: 2
- Patio & porch: Covered, Deck, Patio, Porch
- Exterior features: Balcony
- Has view: Yes
- View description: Trees/Woods
Lot
- Size: 1.84 Acres
- Features: Cleared
Details
- Additional structures: Pergola
- Parcel number: 057.0002055.00
Construction
Type & style
- Home type: SingleFamily
- Architectural style: Traditional
- Property subtype: Single Family Residence, Residential
Materials
- Brick
- Foundation: Poured Concrete
- Roof: Shingle
Condition
- Existing Structure
- New construction: No
- Year built: 2013
Utilities & green energy
- Sewer: Septic Tank
- Water: Public
- Utilities for property: Cable Available, Propane
Community & HOA
Community
- Security: Smoke Detector(s)
- Subdivision: Manor Estates
HOA
- Has HOA: Yes
- Amenities included: Management
- Services included: Association Fees
- HOA fee: $400 semi-annually
Location
- Region: Verona
Financial & listing details
- Tax assessed value: $639,600
- Annual tax amount: $10,216
- Date on market: 6/4/2026
- Cumulative days on market: 126 days
Estimated market value
Not available
Estimated sales range
Not available
Not available
Price history
| Date | Event | Price |
|---|---|---|
| 9/9/2026 | Price change | $850,000-2.9% |
Source:  NKMLS #643282 Report a problem NKMLS #643282 Report a problem | ||
| 7/22/2026 | Price change | $875,000-2.8% |
Source: NKMLS #643282 Report a problem | ||
| 6/4/2026 | Listed for sale | $900,000+38.5% |
Source: NKMLS #643282 Report a problem | ||
| 7/6/2020 | Listing removed | $650,000 |
Source: Florence #535152 Report a problem | ||
| 7/6/2020 | Listed for sale | $650,000+14% |
Source: Florence #535152 Report a problem | ||
| 7/2/2020 | Sold | $570,000 |
Source:  Metro Search Inc. LLC DBA Apex MLS #1553037 Report a problem Metro Search Inc. LLC DBA Apex MLS #1553037 Report a problem | ||
| 7/2/2020 | Price change | $570,000-12.3% |
Source: Florence #535152 Report a problem | ||
| 5/23/2020 | Pending sale | $650,000 |
Source: Florence #535152 Report a problem | ||
| 2/14/2020 | Listed for sale | $650,000 |
Source: Florence #535152 Report a problem | ||
| 12/17/2019 | Listing removed | $650,000 |
Source: Florence #528896 Report a problem | ||
| 7/10/2019 | Listed for sale | $650,000-3.7% |
Source: Florence #521243 Report a problem | ||
| 9/13/2018 | Listing removed | $675,000 |
Source: Comey & Shepherd, Inc #509148 Report a problem | ||
| 6/18/2018 | Price change | $675,000-6.3% |
Source: Comey & Shepherd, Inc #509148 Report a problem | ||
| 2/15/2018 | Price change | $720,000-0.7% |
Source: Comey & Shepherd, Inc #509148 Report a problem | ||
| 9/20/2017 | Listed for sale | $725,000+1230.3% |
Source: Comey & Shepherd, Inc #509148 Report a problem | ||
| 10/3/2011 | Sold | $54,500 |
Source: Public Record Report a problem | ||
Public tax history
| Year | Property taxes | Tax assessment |
|---|---|---|
| 2025 | $10,216 -0.6% | $639,600 |
| 2024 | $10,280 +11.2% | $639,600 +12.2% |
| 2023 | $9,241 +0.5% | $570,000 |
| 2022 | $9,192 -0.4% | $570,000 |
| 2021 | $9,228 -6.6% | $570,000 -4.2% |
| 2020 | $9,879 | $595,000 +16.7% |
| 2019 | $9,879 +17.3% | $509,860 |
| 2018 | $8,421 +0.9% | $509,860 |
| 2017 | $8,346 | $509,860 |
| 2015 | $8,346 +2.5% | $509,860 |
| 2013 | $8,142 | $509,860 +835.5% |
| 2012 | -- | $54,500 -16.2% |
| 2011 | -- | $65,000 +18.2% |
| 2010 | -- | $55,000 |
| 2009 | -- | $55,000 |
Find assessor info on the county website
Monthly payment
Est. payment
Payment breakdown
Explore the cost of this home by adjusting the details. Changes won't be saved.Climate risks
Neighborhood: 41092
Nearby schools
Schools provided by the listing agent
- Elementary: Walton-Verona Elementary
- Middle: Walton-Verona Middle
- High: Walton-Verona High
Source: NKMLS. This data may not be complete. We recommend contacting the local school district to confirm school assignments for this home.

Similar homes
- $725,0003 bd3 ba3.7k sqft3172 Monticello Way, Verona, KY 41092For Sale
 MLS ID #647132, Eric Surkamp, Comey & Shepherd, Inc. NKMLS
 - $895,0004 bd4 ba2.9k sqft15779 Teal Rd, Verona, KY 41092For Sale
 MLS ID #646378, Tina Vogelpohl, Keller Williams Realty Service. NKMLS
 - $779,0005 bd5 ba5.4k sqft10635 Pegasus Ct, Union, KY 41091For Sale
 MLS ID #647199, Susan Huff, Huff Realty - Florence. NKMLS
 - $849,9995 bd4 ba-- sqft818 Carrieview Dr, Crescent Springs, KY 41017For Sale
 MLS ID #647228, Kerry Schrand-Rawe, Huff Realty - Florence. NKMLS
