NEW PRICE! Back on the Market! Sought after 3/4 Bedroom brick ranch, 2 full baths,
on over an acre (1.6) in Union (NO HOA Fees)!! Fixerupper. Oversized 2 - 3 car garage. Screened in porch/solarium w/cathedral ceil., walks out to wrap around freshly painted deck overlooking gorgeous parklike yard. Great home with tons of potential. Needs updating. Very open floorplan, hardwood floors, carpeting, finished lower-level with wood and brick wetbar, 1/2 bath. Appl., electric stove, refrigerator , microwave, washer and dryer. There are 2 brick hearth Fireplaces. (One is a woodburning stove.) Updates including HVAC system 2025, roof shingles w/gutter guards replaced,, Andersen windows and Andersen slider door to deck, Landscaping Including NEW retaining wall. (4th Bdrm. turned into 1st floor laundry.) Large storage room below screened porch. One floor living is possible ...Pool table, bar stools and chairlift remain. Wraparound deck 19 x 14 w/stairs, off living rm. and screened porch. ((Additional appr. 800 sq.ft. in lower level.) Spacious yards in this Suburban Estates subdivision. Close to all the conveniences and schools in Union and Triple Crown. **ESTATE SALE...seller does not warrant property. Bring Offer. Sellers very motivated.
Pending
Price cut: $20K (7/20)
$400,000
10728 Sedco Dr, Union, KY 41091
3beds
1,726sqft
Single Family Residence, Residential
Built in 1978
1.62 Acres Lot
$-- Zestimate®
$232/sqft
$-- HOA
What's special
Very open floorplanHardwood floors
- 112 days |
- 2,047 |
- 57 |
Zillow last checked:
Listing updated:
Listed by:
Christine Sturgil 859-816-6660,
Huff Realty - Ft. Mitchell
Source: NKMLS,MLS#: 640845
Facts & features
Interior
Bedrooms & bathrooms
- Bedrooms: 3
- Bathrooms: 3
- Full bathrooms: 2
- 1/2 bathrooms: 1
Primary bedroom
- Description: Double closets, updated full bath
- Features: Bath Adjoins, Ceiling Fan(s), Carpet Flooring
- Level: First
- Area: 154
- Dimensions: 14 x 11
Bedroom 2
- Features: Ceiling Fan(s), Carpet Flooring
- Level: First
- Area: 132
- Dimensions: 12 x 11
Bedroom 3
- Features: Ceiling Fan(s), Carpet Flooring
- Level: First
- Area: 108
- Dimensions: 12 x 9
Breakfast room
- Description: Walks out to Solarium and kitchen areas
- Features: Hardwood Floors, Walk-Out Access
- Level: First
- Area: 84
- Dimensions: 12 x 7
Dining room
- Description: Open area
- Features: Chandelier, Hardwood Floors
- Level: First
- Area: 176
- Dimensions: 16 x 11
Entry
- Description: Open Foyer w/ transom wood door.
- Features: Hardwood Floors
- Level: First
- Area: 92.8
- Dimensions: 11.6 x 8
Family room
- Description: Wood Stove, raised brick hearth, Custom wet bar.
- Features: Carpet Flooring, Fireplace(s), Vinyl Flooring, Wet Bar, Walk-Out Access
- Level: Lower
- Area: 810
- Dimensions: 30 x 27
Kitchen
- Description: Newer Electric stove, refrigerator and microwave. custom cabin. Lamin.Counters,Dishw.not operable
- Features: Ceramic Tile Flooring
- Level: First
- Area: 120
- Dimensions: 12 x 10
Laundry
- Description: Fourth bedroom renoved into spacious laundry room with shelving and washer and dryer (washer inoperable)
- Features: Built-in Features
- Level: First
- Area: 110
- Dimensions: 11 x 10
Living room
- Description: Brick raised hearth woodburning fireplace w/blower
- Features: Carpet Flooring, Fireplace(s), Walk-Out Access
- Level: First
- Area: 294
- Dimensions: 21 x 14
Other
- Description: Solarium/Screened in Porch w/cathedral ceilings/fan.
- Features: Plank Flooring, Walk-Out Access
- Level: First
- Area: 180
- Dimensions: 15 x 12
Utility room
- Description: Under Solarrium/Screened porch
- Features: Storage
- Level: Lower
- Area: 180
- Dimensions: 15 x 12
Heating
- Heat Pump
Cooling
- Central Air
Appliances
- Included: See Remarks, Electric Oven, Electric Range, Dryer, Microwave, Refrigerator, Washer, Humidifier
- Laundry: Electric Dryer Hookup, Laundry Room, Main Level, Washer Hookup
Features
- Laminate Counters, Wet Bar, Storage, Open Floorplan, High Speed Internet, Entrance Foyer, Eat-in Kitchen, Chandelier, Breakfast Bar, Built-in Features, Cathedral Ceiling(s), Ceiling Fan(s), Central Vacuum, Natural Woodwork, Recessed Lighting
- Doors: Multi Panel Doors
- Windows: Double Hung, Picture Window(s), Vinyl Clad Window(s)
- Attic: Storage
- Number of fireplaces: 2
- Fireplace features: Blower Fan, Brick, Wood Burning
Interior area
- Total structure area: 2,526
- Total interior livable area: 1,726 sqft
Property
Parking
- Total spaces: 2
- Parking features: Driveway, Garage, Garage Door Opener, Garage Faces Side, Heated Garage, Off Street, Oversized
- Garage spaces: 2
- Has uncovered spaces: Yes
Accessibility
- Accessibility features: None, Stair Lift
Features
- Levels: One
- Stories: 1
- Patio & porch: Covered, Deck, Enclosed, Patio, Porch
- Exterior features: Private Yard, Lighting
- Has view: Yes
- View description: Trees/Woods, Valley
Lot
- Size: 1.62 Acres
- Dimensions: 150 x 407 x 375 x 209
- Features: Cul-De-Sac, Rolling Slope, Wooded
- Residential vegetation: Partially Wooded
Details
- Additional structures: Storage
- Parcel number: 064.0003061.00
- Zoning description: Residential
Construction
Type & style
- Home type: SingleFamily
- Architectural style: Ranch
- Property subtype: Single Family Residence, Residential
Materials
- Brick
- Foundation: Poured Concrete
- Roof: Asphalt,Composition,Shingle
Condition
- Existing Structure
- New construction: No
- Year built: 1978
Details
- Warranty included: Yes
Utilities & green energy
- Sewer: Septic Tank
- Water: Public
- Utilities for property: Cable Available, Natural Gas Not Available, Water Available
Community & HOA
HOA
- Has HOA: No
Location
- Region: Union
Financial & listing details
- Price per square foot: $232/sqft
- Tax assessed value: $248,300
- Annual tax amount: $2,293
- Date on market: 4/1/2026
- Cumulative days on market: 112 days
- Road surface type: Paved
Estimated market value
Not available
Estimated sales range
Not available
Not available
Price history
| Date | Event | Price |
|---|---|---|
| 7/21/2026 | Pending sale | $400,000$232/sqft |
Source:  NKMLS #640845 Report a problem NKMLS #640845 Report a problem | ||
| 7/20/2026 | Price change | $400,000-4.8%$232/sqft |
Source: NKMLS #640845 Report a problem | ||
| 7/13/2026 | Pending sale | $420,000$243/sqft |
Source: NKMLS #640845 Report a problem | ||
| 6/26/2026 | Price change | $420,000-6.7%$243/sqft |
Source: NKMLS #640845 Report a problem | ||
| 6/15/2026 | Price change | $450,000-3.2%$261/sqft |
Source: NKMLS #640845 Report a problem | ||
| 5/4/2026 | Price change | $465,000-2.1%$269/sqft |
Source: NKMLS #640845 Report a problem | ||
| 4/23/2026 | Price change | $475,000-2.1%$275/sqft |
Source: NKMLS #640845 Report a problem | ||
| 3/24/2026 | Listed for sale | $485,000$281/sqft |
Source: NKMLS #640845 Report a problem | ||
Public tax history
| Year | Property taxes | Tax assessment |
|---|---|---|
| 2024 | $2,293 -3.4% | $248,300 |
| 2023 | $2,373 +1.7% | $248,300 |
| 2022 | $2,333 -0.2% | $248,300 |
| 2021 | $2,338 +21.2% | $248,300 +23.3% |
| 2020 | $1,930 | $201,300 |
| 2019 | $1,930 -0.7% | $201,300 |
| 2018 | $1,943 +35.8% | $201,300 +23.5% |
| 2017 | $1,431 | $163,000 |
| 2015 | $1,431 +1.9% | $163,000 |
| 2013 | $1,405 | $163,000 |
| 2012 | -- | $163,000 |
| 2011 | -- | $163,000 |
| 2010 | -- | $163,000 |
| 2009 | -- | $163,000 |
Find assessor info on the county website
Monthly payment
Est. payment
Payment breakdown
Explore the cost of this home by adjusting the details. Changes won't be saved.Climate risks
Neighborhood: 41091
Nearby schools
GreatSchools rating
- 9/10Shirley Mann Elementary SchoolGrades: PK-5Distance: 0.7 mi
- 8/10Gray Middle SchoolGrades: 6-8Distance: 0.9 mi
- 9/10Larry A. Ryle High SchoolGrades: 9-12Distance: 0.9 mi
Schools provided by the listing agent
- Elementary: Shirley Mann School
- Middle: Gray Middle School
- High: Ryle High
Source: NKMLS. This data may not be complete. We recommend contacting the local school district to confirm school assignments for this home.
- $500,0003 bd3 ba1.8k sqft10716 Sedco Dr, Union, KY 41091For Sale
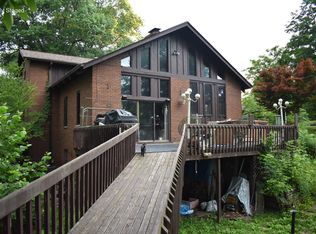
- $505,2004 bd3 ba1.7k sqft10742 Sedco Dr, Union, KY 41091Off Market
- $417,8004 bd3 ba1.9k sqft10747 Kimberly Dr, Union, KY 41091Off Market
- $392,2004 bd3 ba1.9k sqft10700 Sedco Dr, Union, KY 41091Off Market
- $408,8004 bd2 ba2.3k sqft10748 Sedco Dr, Union, KY 41091Off Market
- $657,5005 bd3 ba2.3k sqft10645 Killarney Dr, Union, KY 41091Off Market
- $478,7004 bd4 ba3.1k sqft10741 Sedco Dr, Union, KY 41091Off Market
- $497,7004 bd4 ba2.3k sqft10729 Kimberly Dr, Union, KY 41091Off Market
A local agent can set up tours, give advice and negotiate with sellers.
Similar homes
- $415,0003 bd2 ba2.1k sqft10071 Timbercreek Dr, Union, KY 41091For Sale
 MLS ID #644248, Team Sanders, Sibcy Cline, REALTORS-Florence. NKMLS
 - $419,0004 bd4 ba1.9k sqft9718 Cherbourg Dr, Union, KY 41091For Sale
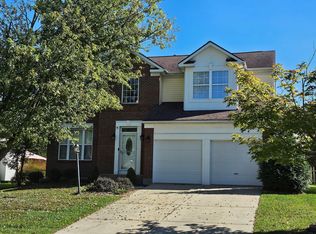 MLS ID #641678, Anthony Giglio, ListWithFreedom.com. NKMLS
 - $429,9004 bd4 ba2.4k sqft10094 Brandsteade Ct, Union, KY 41091For Sale
 MLS ID #643007, Ariel Sizemore, Keller Williams Realty Service. NKMLS
 - $370,0003 bd3 ba1.9k sqft11204 McKays Ct, Walton, KY 41094For Sale
 MLS ID #644280, Jennifer Mischke, Plum Tree Realty. NKMLS
 - $369,9004 bd3 ba1.7k sqft2236 Waterway Pl, Union, KY 41091For SaleMLS ID #644424, Karen Campbell, OwnerLand Realty, Inc.. NKMLS
- $375,0003 bd3 ba2.1k sqft11412 Gold Cup Ct, Walton, KY 41094For SaleMLS ID #644457, Cindy Steffen, RE/MAX Victory + Affiliates. NKMLS
- $359,0003 bd3 ba1.7k sqft93 Roselawn Dr, Independence, KY 41051For SaleMLS ID #642743, Jean Paul, RE/MAX Victory + Affiliates. NKMLS
- $349,9003 bd4 ba1.6k sqft11312 Sheffield Ln, Walton, KY 41094For SaleMLS ID #644111, The Berens Team, Keller Williams Realty Service. NKMLS
- $350,0004 bd3 ba1.9k sqft5487 Carry Back Dr, Burlington, KY 41005For SaleMLS ID #644854, John Vince, Hand in Hand Realty. NKMLS
- $400,0004 bd3 ba2.2k sqft3322 Kingsburg Ct, Erlanger, KY 41018For SaleMLS ID #644720, Lindsay Heeger, eXp Realty LLC. NKMLS
- $400,0004 bd4 ba2k sqft4817 Cornell Dr, Burlington, KY 41005For SaleMLS ID #643780, Mike Parker, Huff Realty - Florence. NKMLS
- $429,9003 bd2 ba1.8k sqft6816 Salem Ridge Rd, Aurora, IN 47001For SaleMLS ID #207853, Bradley Baldwin. MLS of Southeastern Indiana
- $394,9004 bd4 ba2.3k sqft10420 Blacksmith Pl, Florence, KY 41042For SaleMLS ID #644221, Team Sanders, Sibcy Cline, REALTORS-Florence. NKMLS
- $500,0003 bd3 ba2.2k sqft1814 Perry Ln, Burlington, KY 41005For SaleMLS ID #643580, Carol Jackson, The Realty Place. NKMLS
- $399,0004 bd2 ba1.9k sqft7332 Hillside Ave, Cincinnati, OH 45233For Sale
 MLS ID #1872698, Holly S. Maloney, eXp Realty. Cincy MLS
 - $379,0003 bd3 ba2.5k sqft6417 Mapleton Ave, Cincinnati, OH 45233For SaleMLS ID #1885556, Holly S. Maloney, eXp Realty. Cincy MLS
- $440,0004 bd3 ba2.5k sqft3685 Mockingbird Ln, Alexandria, KY 41001For SaleMLS ID #644761, Carol Jackson, The Realty Place. NKMLS
- $359,0005 bd3 ba1.9k sqft3517 Susan Lewis Dr, Erlanger, KY 41018For SaleMLS ID #642900, William Dehlinger, Delta Realty. NKMLS
- $474,9004 bd2 ba2.1k sqft1195 Gatewood Ln, Independence, KY 41051For SaleMLS ID #642524, Douglas Lloyd, Home Advantage Concepts. NKMLS
- $350,0005 bd3 ba2.3k sqft1949 Independence Rd, Independence, KY 41051For SaleMLS ID #644326, Jane Ashcraft-West, RE/MAX Victory + Affiliates. NKMLS
