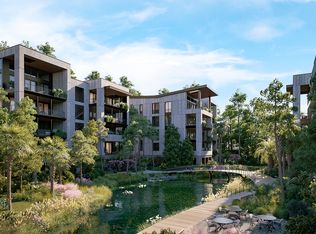
Experience the epitome of coastal living at Ocean Pines, West Beach’s newest collection of luxury residences that includes seven buildings consisting of two-, three-, and four-bedroom plans blending modern form and classic Kiawah coastal charm. Those who call Ocean Pines home will uncover a wealth of harmonious and bountiful beauty–protected by lush green layers of coastal pines and featuring a central lagoon view with sweeping walkways and gathering spaces, the true magic found here is exclusively reserved for the viewing pleasure of its residents.
Nestled within the Island's tranquil embrace, 1341 Beachwalker Drive presents a masterful blend of coastal elegance and natural beauty. As one of only two 4-bedroom residences available, this fourth-floor sanctuary perched among the pines spans 3,232 square feet and showcases a soothing palette of ocean blues, boardwalk grays, and marsh greens—tones drawn from Kiawah’s pristine landscape. Bathed in natural light, the residence’s double-height layout amplifies its airy, open ambiance.
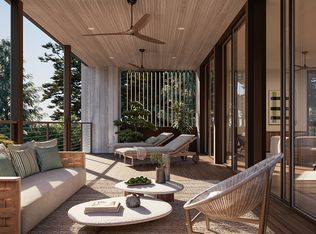
The open-concept design seamlessly merges indoor and outdoor living, inviting you to immerse yourself in Kiawah's splendor. Expansive windows frame sweeping views of lush maritime forests and the Kiawah River, flooding the interior with light and offering an ever-changing canvas of nature. The living, dining, and kitchen areas flow effortlessly together, creating an inviting space perfect for entertaining and serene relaxation.
The true heart of this home is its private 889-square-foot terrace, a serene escape where breathtaking views offer a daily retreat. The primary suite is a personal haven, featuring an en suite bath and a spacious layout embodying comfort and modern sophistication. Each of the four luxurious bedrooms and five bathrooms is thoughtfully adorned with refined fixtures, evoking a spa-like atmosphere. Guests are assured a memorable experience within this coastal sanctuary, where every detail speaks to the seamless harmony of nature and refined living.
The chef-inspired kitchen, outfitted with sleek countertops and top-of-the-line appliances, is perfect for culinary exploration and entertaining. With a design that fosters a profound sense of tranquility and connection with nature, this home truly exemplifies the ideal retreat on Kiawah Island.
With a Kiawah Island Club Membership, your connection deepens with award-winning golf and recreation, exclusive events, inspired cuisine, and private concierge service. The Club's newest amenities at The Cape, including an oceanfront infinity-edge pool, al fresco bar and grill, and state-of-the-art fitness center, are just steps from Ocean Pines.
This information has been provided to you by Kiawah Island Real Estate. All information is deemed reliable but not guaranteed. This is not an offer to sell or solicitation to buy real estate in any jurisdiction in which such an offer or solicitation is prohibited by applicable law or that requires prior approval or registration. Prices, plans, improvements, facilities and availability are subject to change without notice. Improvements, facilities, and programs may be in formative stages and cannot be guaranteed. Use of recreational facilities and amenities may require Club Membership.
All illustrations are artist renderings only and may differ from completed improvements. They are conceptual in nature and subject to change without notice. No guarantee, warranty, or representation is made as to the accuracy and/or completeness of the renderings.
Pending
$5,599,900
1341 Beachwalker Dr, Johns Island, SC 29455
4beds
3,232sqft
Condominium
Built in ----
-- sqft lot
$2,170,900 Zestimate®
$1,733/sqft
$-- HOA
What's special
Central lagoon viewSleek countertopsOpen-concept designDouble-height layoutBreathtaking viewsOceanfront infinity-edge poolChef-inspired kitchen
- 547 days
- 8
- 1
Zillow last checked:
Listed by:
Kiawah Admin,
Kiawah Island Real Estate
Source: Kiawah Island Real Estate,MLS#: a09TP00000B1TeLYAV
Facts & features
Interior
Bedrooms & bathrooms
- Bedrooms: 4
- Bathrooms: 5
- Full bathrooms: 5
Features
- Has basement: No
Interior area
- Total structure area: 3,232
- Total interior livable area: 3,232 sqft
Construction
Type & style
- Home type: Condo
- Property subtype: Condominium
Community & HOA
Community
- Subdivision: Unknown
Location
- Region: Johns Island
Financial & listing details
- Price per square foot: $1,733/sqft
- Date on market: 3/12/2025
- Lease term: Contact For Details
Estimated market value
$2,170,900
$1.76M - $2.71M
$6,364/mo
Price history
| Date | Event | Price |
|---|---|---|
| 7/24/2025 | Pending sale | $5,599,900$1,733/sqft |
Source:  Kiawah Island Real Estate #a09TP00000B1TeLYAV Report a problem Kiawah Island Real Estate #a09TP00000B1TeLYAV Report a problem | ||
| 7/24/2025 | Listing removed | $5,599,900$1,733/sqft |
Source: Kiawah Island Real Estate #a09TP00000B1TeLYAV Report a problem | ||
| 5/21/2025 | Pending sale | $5,599,900$1,733/sqft |
Source: Kiawah Island Real Estate #a09TP00000B1TeLYAV Report a problem | ||
| 3/12/2025 | Listed for sale | $5,599,900$1,733/sqft |
Source: Kiawah Island Real Estate #a09TP00000B1TeLYAV Report a problem | ||
Public tax history
Tax history is unavailable.
Monthly payment
Est. payment
Payment breakdown
Explore the cost of this home by adjusting the details. Changes won't be saved.Climate risks
Neighborhood: 29455
- $3,064,3002 bd3 ba2.2k sqft1313 Beachwalker Dr, Johns Island, SC 29455Pending
- $3,645,9003 bd4 ba2.6k sqft1321 Beachwalker Dr, Johns Island, SC 29455Pending

- $4,927,5002 bd3 ba2.5k sqft1335 Beachwalker Dr, Johns Island, SC 29455For Sale

- $3,084,7002 bd3 ba2.1k sqft1315 Beachwalker Dr, Johns Island, SC 29455For Sale

Similar homes
- $5,499,8004 bd5 ba2.9k sqft1243 Beachwalker Dr, Johns Island, SC 29455For Sale
 Kiawah Island Real Estate
 - $5,950,0003 bd4 ba3.1k sqft1231 Beachwalker Dr, Johns Island, SC 29455For Sale
 Kiawah Island Real Estate
 - $5,786,3003 bd4 ba3.1k sqft1331 Beachwalker Dr, Johns Island, SC 29455For SaleKiawah Island Real Estate
- $4,050,0003 bd4 ba2.2k sqft4133 Southern Pines Ln, Johns Island, SC 29455For SaleKiawah Island Real Estate
- $5,995,0005 bd5 ba3.9k sqft112 Raynor Ln, Seabrook Island, SC 29455For Sale
 MLS ID #26021372, Chip Olsen. CTMLS
 - $5,475,0005 bd5 ba4.3k sqft192 Bally Bunion Dr, Johns Island, SC 29455For SaleMLS ID #26006917, Pam Harrington. CTMLS
- $3,195,0004 bd5 ba2.1k sqft1108 Diodia Ct, Johns Island, SC 29455For SaleMLS ID #26013869, Lauren Dion. CTMLS
- $5,795,0005 bd6 ba3.9k sqft222 Sea Marsh Dr, Kiawah Island, SC 29455For SaleMLS ID #26007188, Mary Beth Sakis. CTMLS
- $3,350,0004 bd5 ba3.6k sqft5 Airy Hall, Johns Island, SC 29455For SaleMLS ID #26024351, Hilary Burich Wierengo. CTMLS
- $4,499,0004 bd6 ba3.9k sqft2268 Seascape Ct, Seabrook Island, SC 29455For SaleMLS ID #26019152, Emery Macpherson. CTMLS
- $2,900,0004 bd5 ba3.7k sqft2829 Capn Sams Rd, Johns Island, SC 29455For SaleMLS ID #26017432, J Marc Chafe. CTMLS
