MLS LISTING ONLY-OWNER PROVIDED ALL INFORMATION- PLEASE CALL OWNER FOR ACCESS, INFORMATION OR OFFERS. This is a manufactured home on a rented lot. WELCOME HOME. Beautifully decorated and meticulously maintained, this 3-bedroom, 2 full bathroom residence delivers over 1500 sqft of upscale living apace. Featuring an open layout with modern design elements, lightning and tasteful finishes throughout.
The spacious primary retreat offers ensuite bath, while the additional bedrooms provide flexible living options. Turnkey and thoughtfully styled-this is modern manufactured living at its absolute finest.
BATVAD,
For sale
$60,000
1341 Overlook Ln, Pontiac, MI 48340
3beds
1,500sqft
Manufactured Home
Built in 1999
1,512 Square Feet Lot
$-- Zestimate®
$40/sqft
$-- HOA
What's special
- 3 days
- 87
- 9
Zillow last checked:
Listing updated:
Listed by:
Starbrina Smith 248-909-7396,
EXP Realty Main 888-501-7085
Source: Realcomp II,MLS#: 20261082380
Facts & features
Interior
Bedrooms & bathrooms
- Bedrooms: 3
- Bathrooms: 2
- Full bathrooms: 2
Primary bedroom
- Level: Entry
- Area: 224
- Dimensions: 16 X 14
Bedroom
- Level: Entry
- Area: 120
- Dimensions: 10 X 12
Bedroom
- Level: Entry
- Area: 120
- Dimensions: 10 X 12
Other
- Level: Entry
- Area: 80
- Dimensions: 8 X 10
Other
- Level: Entry
- Area: 80
- Dimensions: 8 X 10
Dining room
- Level: Entry
- Area: 340
- Dimensions: 20 X 17
Kitchen
- Level: Entry
- Area: 180
- Dimensions: 15 X 12
Laundry
- Level: Entry
- Area: 48
- Dimensions: 6 X 8
Living room
- Level: Entry
- Area: 396
- Dimensions: 22 X 18
Heating
- Forced Air, Natural Gas
Appliances
- Included: Free Standing Gas Range
- Laundry: Gas Dryer Hookup, Laundry Room, Washer Hookup
Features
- Has basement: No
- Has fireplace: Yes
- Fireplace features: Dining Room, Double Sided, Living Room
- Furnished: Yes
Interior area
- Total interior livable area: 1,500 sqft
- Finished area above ground: 1,500
Property
Parking
- Parking features: Driveway, No Garage
Features
- Levels: One
- Stories: 1
- Entry location: GroundLevelwSteps
- Pool features: None
Lot
- Size: 1,512 Square Feet
- Dimensions: 28 x 54
Details
- Parcel number: G296148AB
- Special conditions: Short Sale No,Standard
Construction
Type & style
- Home type: MobileManufactured
- Architectural style: Manufacturedwo Land
- Property subtype: Manufactured Home
Materials
- Aluminum Siding
- Foundation: Block, Slab
- Roof: Asphalt
Condition
- New construction: No
- Year built: 1999
Utilities & green energy
- Sewer: Public Sewer
- Water: Public
Community & HOA
HOA
- Has HOA: No
Location
- Region: Pontiac
Financial & listing details
- Price per square foot: $40/sqft
- Date on market: 10/15/2026
- Cumulative days on market: 4 days
- Listing agreement: Exclusive Right To Sell
- Listing terms: Cash,Conventional
Estimated market value
Not available
Estimated sales range
Not available
Not available
Price history
| Date | Event | Price |
|---|---|---|
| 10/16/2026 | Listed for sale | $60,000$40/sqft |
Source:  Realcomp II #20261082380 Report a problem | ||
Public tax history
Tax history is unavailable.
Monthly payment
Climate risks
Neighborhood: 48340
- $--1 bd1 ba-- sqft28350 Lockdale St #776F18CCB, Southfield, MI 48034Off Market
- $--2 bd2 ba-- sqft28350 Lockdale St #F320A52C6, Southfield, MI 48034Off Market
- $--1 bd1 ba-- sqft28350 Lockdale St #1, Southfield, MI 48034Off Market
- $962,600-- bd-- ba7.2k sqft28117 Telegraph Rd, Southfield, MI 48034Off Market
Similar homes
- $89,9003 bd1 ba1.2k sqft19335 Lenore, Detroit, MI 48219For Sale

 MLS ID #20261084884, Moe Bzeih, Metro Brook Realtors. Realcomp II
- $--3 bd1 ba832 sqft19971 Southfield Fwy, Detroit, MI 48235Auction
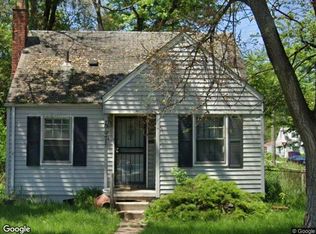 Xome
- $57,5003 bd1 ba1.2k sqft22065 Roxford St, Detroit, MI 48219Auction
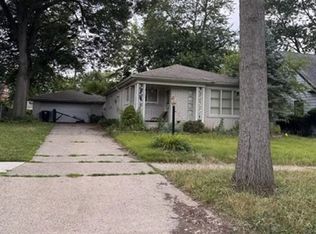 Xome
- $66,0003 bd1 ba1.3k sqft19730 Trinity St, Detroit, MI 48219For Sale
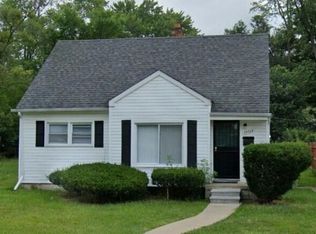
 MLS ID #26052950, Kristian Freiwald, Domus Realty. MichRIC
- $54,9003 bd1 ba926 sqft19464 Trinity St, Detroit, MI 48219For SaleMLS ID #20261081751, LaCretia Baldwin, EXP Realty Main. Realcomp II
- $67,5003 bd1 ba1k sqft23545 Kress St, Detroit, MI 48219For SaleMLS ID #20261080431, Mark Hutter, Detroit Investment Company. Realcomp II
- $76,0002 bd1 ba860 sqft26309 W Seven Mile Rd #D-219, Redford, MI 48240For SaleMLS ID #20261059487, Jayda McCroy, Front Page Properties. Realcomp II
- $58,2003 bd2 ba1k sqft17267 Warwick St, Detroit, MI 48219For SaleMLS ID #20261076669, Brian Dupre, EXP Z Real Estate. Realcomp II
- $75,0003 bd1 ba1.1k sqft17275 Braile St, Detroit, MI 48219For SaleMLS ID #26054774, Anita Martin, Team LBR LLC. MichRIC
- $64,9003 bd1 ba990 sqft19341 Blackstone St, Detroit, MI 48219For SaleMLS ID #20261077266, Rerhi Onomake, Community Choice Realty Inc. Realcomp II
- $65,0003 bd2 ba1.5k sqft16845-7 Dolphin St, Detroit, MI 48219For SaleMLS ID #20261025038, Mark Hutter, Detroit Investment Company. Realcomp II
- $79,5003 bd2 ba1.5k sqft18506 Fenton St, Detroit, MI 48219For SaleMLS ID #20261081491, Aaron Sexton, Clients First, REALTORS®. Realcomp II
- $65,9003 bd1 ba1.1k sqft18660 Albert St, Detroit, MI 48219For SaleMLS ID #20261058103, Mike Shannon, Metropolitan Real Estate. Realcomp II
- $75,0003 bd1 ba1.3k sqft16881 Burgess, Detroit, MI 48219For SaleMLS ID #20261082619, Joaquin Oyuela Marcovich, Realtyflo Inc. Realcomp II
- $64,9002 bd1 ba1.1k sqft20050 Winston St, Detroit, MI 48219For SaleMLS ID #20261069634, David Antonick, Brookstone, Realtors LLC. Realcomp II
- $90,0003 bd1 ba902 sqft19818 Fenmore St, Detroit, MI 48235For SaleMLS ID #26055560, Stanley Dickson, Trowbridge Realty. MichRIC
- $69,9003 bd1 ba980 sqft18344 Shiawassee Dr, Detroit, MI 48219For SaleMLS ID #20261076462, Michael Coury, 3Sixty5 Realty. Realcomp II
- $72,5003 bd1 ba1.1k sqft18445 Grandville Ave, Detroit, MI 48219For SaleMLS ID #20261082545, Jeanette C Lucy, IQ Properties LLC. Realcomp II
- $59,8993 bd1 ba1k sqft19411 Harlow St, Detroit, MI 48235For SaleMLS ID #20261054458, Ali Karkaba, Keller Williams Legacy. Realcomp II
