OPPORTUNITY FOR INVESTOR OR HOMEOWNER LOOKING TO CUSTOMIZE / DESIRABLE WEST OF TELEGRAPH / QUIET STREET / GOOD NEIGHBORS / 1,265 SF / 3 BED / 1.5 BATH / PARTIALLY FINISHED BASEMENT / 2 CAR GARAGE / SPACIOUS ROOMS / NATURAL FIREPLACE / CAN BE CONVERTED TO 4 BED 3 BATH / HOME WARRANTY INCLUDED FOR OWNER OCCUPIED / ALARM AND CAMERAS ON PROPERTY / AGENT OWNED
For sale
$79,500
18506 Fenton St, Detroit, MI 48219
3beds
1,500sqft
Single Family Residence
Built in 1969
6,969 Square Feet Lot
$-- Zestimate®
$53/sqft
$-- HOA
What's special
- 39 days
- 487
- 71
Zillow last checked:
Listing updated:
Listed by:
Aaron Sexton 248-417-7571,
Clients First, REALTORS® 734-981-2900
Source: Realcomp II,MLS#: 20261081491
Facts & features
Interior
Bedrooms & bathrooms
- Bedrooms: 3
- Bathrooms: 2
- Full bathrooms: 1
- 1/2 bathrooms: 1
Primary bedroom
- Level: Second
- Area: 187
- Dimensions: 17 X 11
Bedroom
- Level: Entry
- Area: 140
- Dimensions: 14 X 10
Bedroom
- Level: Entry
- Area: 130
- Dimensions: 13 X 10
Other
- Level: Entry
- Area: 56
- Dimensions: 8 X 7
Other
- Level: Basement
- Area: 35
- Dimensions: 7 X 5
Bonus room
- Level: Basement
- Area: 234
- Dimensions: 18 X 13
Kitchen
- Level: Entry
- Area: 169
- Dimensions: 13 X 13
Living room
- Level: Entry
- Area: 260
- Dimensions: 20 X 13
Loft
- Level: Second
- Area: 180
- Dimensions: 15 X 12
Heating
- Forced Air, Natural Gas
Cooling
- Central Air
Appliances
- Included: Dishwasher, Disposal, Dryer, Free Standing Electric Oven, Free Standing Refrigerator
Features
- Basement: Full,Partially Finished
- Has fireplace: Yes
- Fireplace features: Living Room, Wood Burning
Interior area
- Total interior livable area: 1,500 sqft
- Finished area above ground: 1,265
- Finished area below ground: 235
Property
Parking
- Total spaces: 2
- Parking features: Two Car Garage, Detached, Electricityin Garage, Garage Door Opener
- Garage spaces: 2
Features
- Levels: Two
- Stories: 2
- Entry location: GroundLevelwSteps
- Pool features: None
Lot
- Size: 6,969 Square Feet
- Dimensions: 45 x 150
Details
- Parcel number: W22I123698S
- Special conditions: Agent Owned,Short Sale No
Construction
Type & style
- Home type: SingleFamily
- Architectural style: Bungalow
- Property subtype: Single Family Residence
Materials
- Other
- Foundation: Basement, Block
Condition
- New construction: No
- Year built: 1969
Details
- Warranty included: Yes
Utilities & green energy
- Sewer: Public Sewer
- Water: Public
Community & HOA
Community
- Subdivision: B E TAYLORS KENMOOR SUB
HOA
- Has HOA: No
Location
- Region: Detroit
Financial & listing details
- Price per square foot: $53/sqft
- Tax assessed value: $12,351
- Annual tax amount: $1,258
- Date on market: 10/19/2026
- Cumulative days on market: 40 days
- Listing agreement: Exclusive Right To Sell
- Listing terms: Cash,Conventional
Estimated market value
Not available
Estimated sales range
Not available
$1,510/mo
Price history
| Date | Event | Price |
|---|---|---|
| 10/19/2026 | Listed for sale | $79,500+1123.1%$53/sqft |
Source:  Realcomp II #20261081491 Report a problem | ||
| 10/27/2008 | Sold | $6,500-94.7%$4/sqft |
Source: Public Record Report a problem | ||
| 9/28/2007 | Sold | $121,964+15.1%$81/sqft |
Source: Public Record Report a problem | ||
| 11/13/2003 | Sold | $106,000$71/sqft |
Source: Public Record Report a problem | ||
Public tax history
| Year | Property taxes | Tax assessment |
|---|---|---|
| 2026 | -- | $58,200 +4.1% |
| 2025 | -- | $55,900 +58.4% |
| 2024 | -- | $35,300 +4.4% |
| 2023 | -- | $33,800 +41.4% |
| 2022 | -- | $23,900 +16.6% |
| 2021 | -- | $20,500 |
| 2020 | $615 -42.9% | $20,500 +25.8% |
| 2019 | $1,077 | $16,300 +16.4% |
| 2018 | $1,077 | $14,000 -1.4% |
| 2017 | -- | $14,200 +29.1% |
| 2016 | $2,218 | $11,000 |
| 2015 | $2,218 +43.9% | $11,000 -28.6% |
| 2013 | $1,541 -30.5% | $15,406 -62.8% |
| 2010 | $2,218 | $41,429 -12% |
| 2009 | -- | $47,078 -13.5% |
| 2008 | -- | $54,426 |
| 2007 | -- | $54,426 +5.5% |
| 2005 | $626 | $51,589 +3% |
| 2004 | -- | $50,086 +99.1% |
| 2001 | $1,638 +12.2% | $25,162 +3.2% |
| 2000 | $1,459 | $24,382 |
Find assessor info on the county website
Monthly payment
Est. payment
Payment breakdown
Explore the cost of this home by adjusting the details. Changes won't be saved.Climate risks
Neighborhood: The Eye


Similar homes
- $89,9003 bd1 ba1.2k sqft19335 Lenore, Detroit, MI 48219For Sale

 MLS ID #20261084884, Moe Bzeih, Metro Brook Realtors. Realcomp II
- $--4 bd1 ba1.4k sqft18111 Bentler St, Detroit, MI 48219Auction
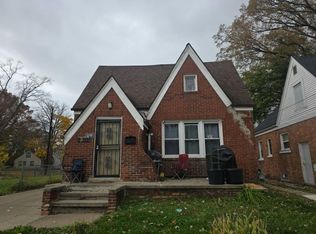 Auction.com 2
- $--3 bd1 ba1.2k sqft19446 Edinborough Rd, Detroit, MI 48219Auction
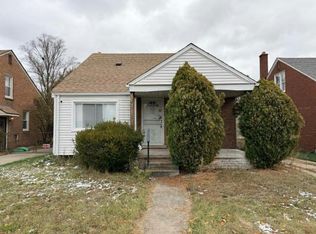 Auction.com 1
- $79,9003 bd1 ba1.3k sqft19294 Houghton St, Detroit, MI 48219For Sale
 MLS ID #20261070876, Moe Bzeih, Metro Brook Realtors. Realcomp II
- $85,0003 bd1 ba912 sqft16800 Wormer St, Detroit, MI 48219For SaleMLS ID #20261082314, Kelly Farrell, Oak and Stone Real Estate. Realcomp II
- $79,9003 bd1 ba968 sqft16601 Wormer St, Detroit, MI 48219For SaleMLS ID #20261032953, Bradford Higgins, D & H Property Management, Inc. Realcomp II
- $69,9003 bd1 ba980 sqft18344 Shiawassee Dr, Detroit, MI 48219For SaleMLS ID #20261076462, Michael Coury, 3Sixty5 Realty. Realcomp II
- $75,0004 bd1 ba1k sqft18920 Glenhurst St, Detroit, MI 48219For SaleMLS ID #20261080384, Mark Hutter, Detroit Investment Company. Realcomp II
- $75,0003 bd1 ba1.3k sqft16881 Burgess, Detroit, MI 48219For SaleMLS ID #20261082619, Joaquin Oyuela Marcovich, Realtyflo Inc. Realcomp II
- $65,0004 bd2 ba1.3k sqft21365 Bennett St, Detroit, MI 48219For Sale
 MLS ID #50227544, Tamara E Leever, Keller Williams Realty Lakeside. MiRealSource
- $80,0002 bd2 ba1.2k sqft16854 Bramell St, Detroit, MI 48219For SaleMLS ID #20261053110, Heather Dell, RE/MAX Leading Edge. Realcomp II
- $74,9003 bd1 ba999 sqft19401 Grandview St, Detroit, MI 48219For Sale
 MLS ID #25011071, Stacey Leid, Grant and Main, LLC. MichRIC
- $75,0003 bd1 ba960 sqft19325 Grandville Ave, Detroit, MI 48219For SaleMLS ID #20261084820, Ligia M Godoy, CMB Real Estate. Realcomp II
- $80,0003 bd1 ba1.3k sqft16155 Trinity St, Detroit, MI 48219For SaleMLS ID #20261023516, Derek C Lievens, Market Elite Inc. Realcomp II
- $79,9002 bd1 ba1k sqft16658 Ridge Rd, Detroit, MI 48219For SaleMLS ID #20261058915, Sean McLaughlin, Match Realty. Realcomp II
- $68,0003 bd1 ba1.1k sqft17408 Fenton St, Detroit, MI 48219For SaleMLS ID #20261085987, Ligia M Godoy, CMB Real Estate. Realcomp II
- $69,9003 bd2 ba1.1k sqft17256 Pierson St, Detroit, MI 48219For SaleMLS ID #20261065503, Justin Fontenelle, Realtyflo Inc. Realcomp II
- $65,8993 bd1 ba1.1k sqft18660 Albert St, Detroit, MI 48219For SaleMLS ID #20261058103, Mike Shannon, Metropolitan Real Estate. Realcomp II
