Welcome Home! This beautifully updated 1564 sq. ft., 4 bedroom, 1.5 bath home is located in the desirable city of Gibraltar. Step inside to an inviting open layout, with a spacious living room that flows into the dining area and kitchen, perfect for family gatherings. The dining area is filled with natural light and features a custom-built bench with storage. The updated kitchen offers plenty of cabinets and counter space, and the new stainless steel appliances are included. The main floor also features an updated full bath with a jetted tub, a large primary bedroom with an updated half bath, and another bedroom with a doorwall leading to the patio and fenced backyard. Upstairs, you’ll find two more spacious bedrooms and tons of storage in the attic. Some of the many updates include the roof with a 50-year transferable warranty, siding, ductwork, insulation, driveway, front porch, railings, baseboards, and interior and exterior doors in 2018, Wallside Windows with warranty, plus the kitchen and baths in 2019. There’s also a shed for extra storage. Enjoy all the amenities the quaint city of Gibraltar offers - a golf cart community, just blocks from the water and marinas, canoeing, waterfront restaurants, and Lake Erie Metropark. Schedule your showing today and fall in love!
Accepting backups
$242,000
13415 Gerald St, Gibraltar, MI 48173
4beds
1,564sqft
Single Family Residence
Built in 1964
4,791 Square Feet Lot
$240,700 Zestimate®
$155/sqft
$-- HOA
What's special
- 13 days
- 386
- 31
Zillow last checked:
Listing updated:
Listed by:
Carolena Reed 734-377-6326,
Premiere Realty Group LLC 734-676-6833
Source: Realcomp II,MLS#: 20261076832
Facts & features
Interior
Bedrooms & bathrooms
- Bedrooms: 4
- Bathrooms: 2
- Full bathrooms: 1
- 1/2 bathrooms: 1
Primary bedroom
- Level: Entry
- Area: 160
- Dimensions: 16 X 10
Bedroom
- Level: Entry
- Area: 126
- Dimensions: 14 X 9
Bedroom
- Level: Second
- Area: 150
- Dimensions: 15 X 10
Bedroom
- Level: Second
- Area: 144
- Dimensions: 12 X 12
Other
- Level: Entry
- Area: 49
- Dimensions: 7 X 7
Other
- Level: Entry
- Area: 25
- Dimensions: 5 X 5
Dining room
- Level: Entry
- Area: 128
- Dimensions: 8 X 16
Kitchen
- Level: Entry
- Area: 140
- Dimensions: 14 X 10
Laundry
- Level: Entry
- Area: 132
- Dimensions: 11 X 12
Living room
- Level: Entry
- Area: 224
- Dimensions: 14 X 16
Heating
- Forced Air, Natural Gas
Cooling
- Ceiling Fans, Central Air
Appliances
- Included: Dishwasher, Disposal, Dryer, Free Standing Electric Range, Free Standing Refrigerator, Microwave, Stainless Steel Appliances, Washer
- Laundry: Laundry Room
Features
- Jetted Tub, Programmable Thermostat
- Has basement: No
- Has fireplace: No
Interior area
- Total interior livable area: 1,564 sqft
- Finished area above ground: 1,564
Video & virtual tour
Property
Parking
- Parking features: No Garage
Features
- Levels: Two
- Stories: 2
- Entry location: GroundLevelwSteps
- Patio & porch: Patio, Porch
- Exterior features: Lighting
- Pool features: None
- Fencing: Back Yard,Fenced
Lot
- Size: 4,791 Square Feet
- Dimensions: 40 x 115
Details
- Additional structures: Sheds
- Parcel number: 36018010359000
- Special conditions: Short Sale No,Standard
Construction
Type & style
- Home type: SingleFamily
- Architectural style: Colonial
- Property subtype: Single Family Residence
Materials
- Brick, Vinyl Siding
- Foundation: Slab
- Roof: Asphalt
Condition
- New construction: No
- Year built: 1964
Utilities & green energy
- Electric: Circuit Breakers
- Sewer: Public Sewer
- Water: Public
Community & HOA
Community
- Features: Sidewalks
- Subdivision: HALLS GIBRALTAR SUB
HOA
- Has HOA: No
Location
- Region: Gibraltar
Financial & listing details
- Price per square foot: $155/sqft
- Tax assessed value: $53,471
- Date on market: 9/26/2026
- Cumulative days on market: 13 days
- Listing agreement: Exclusive Right To Sell
- Listing terms: Cash,Conventional,FHA,Va Loan
Estimated market value
$240,700
$229,000 - $253,000
$1,941/mo
Price history
| Date | Event | Price |
|---|---|---|
| 9/26/2026 | Listed for sale | $242,000+120.1%$155/sqft |
Source:  Realcomp II #20261076832 Report a problem Realcomp II #20261076832 Report a problem | ||
| 1/25/2010 | Sold | $109,940$70/sqft |
Source: Public Record Report a problem | ||
Public tax history
| Year | Property taxes | Tax assessment |
|---|---|---|
| 2025 | -- | $86,900 +4.1% |
| 2024 | -- | $83,500 +16.9% |
| 2023 | -- | $71,400 +9.2% |
| 2022 | -- | $65,400 +7.2% |
| 2021 | -- | $61,000 |
| 2020 | -- | -- |
| 2019 | $1,026 | -- |
| 2018 | $1,026 | $48,900 +1.2% |
| 2017 | -- | $48,300 +9.8% |
| 2016 | -- | $44,000 +6% |
| 2015 | -- | $41,500 +5.6% |
| 2013 | $1,801 | $39,300 +1% |
| 2012 | -- | $38,900 -37.4% |
| 2007 | -- | $62,100 +7.6% |
| 2004 | -- | $57,700 +76.9% |
| 2001 | $1,348 +6.5% | $32,621 +3.2% |
| 2000 | $1,265 | $31,610 |
Find assessor info on the county website
Monthly payment
Est. payment
Payment breakdown
Explore the cost of this home by adjusting the details. Changes won't be saved.Climate risks
Neighborhood: 48173
Similar homes
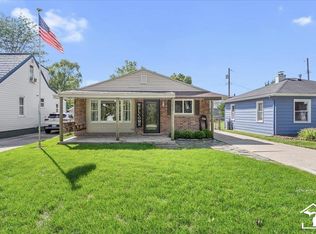
- $225,0003 bd3 ba2.2k sqft30038 Adams Dr, Gibraltar, MI 48173For Sale

 MLS ID #20261078819, Hannah Zantop, Anthology Real Estate. Realcomp II
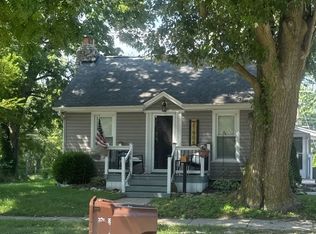
 - $199,0003 bd2 ba1.1k sqft13637 Wright St, Gibraltar, MI 48173For Sale
 MLS ID #50223124, Kelly S Kaczor, Premiere Realty Group, LLC. MiRealSource
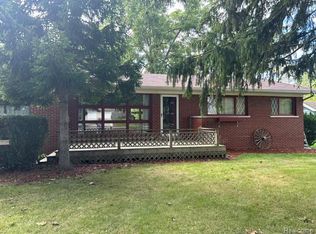
 - $--3 bd1 ba1k sqft21906 Huron River Dr, Rockwood, MI 48173Auction
 ServiceLink Auction
 - $243,5003 bd2 ba2.2k sqft20095 Huron River Dr, Rockwood, MI 48173For Sale
 MLS ID #20261077192, Melissa A Socha, Modern Way Realty LLC. Realcomp II
 - $260,0004 bd1 ba1.3k sqft20752 Newman Dr, Brownstown, MI 48183For Sale
 MLS ID #26053324, Michelle Willibey, Redfin Corporation. MichRIC
 - $225,0005 bd2 ba1.8k sqft20301 Huron River Dr, Rockwood, MI 48173For SaleMLS ID #20261052328, Michael Perna, EXP Realty The Perna Team. Realcomp II
- $280,0003 bd2 ba1k sqft22306 William St, Rockwood, MI 48173For SaleMLS ID #50224392, Kimberly Tokarz, Real Estate One Monroe. MiRealSource
- $244,9003 bd1 ba1.6k sqft22233 Silver Creek Ln, Rockwood, MI 48173For SaleMLS ID #20261070969, Scott R Gailey, Scott Gailey. Realcomp II
- $249,0003 bd2 ba1.2k sqft20461 Roche Rd, Brownstown, MI 48183For SaleMLS ID #26051530, Ashley Poplawski-Smarda, eXp Realty, LLC. MichRIC
- $245,0004 bd2 ba1.5k sqft3811 Syckelmoore St, Trenton, MI 48183For SaleMLS ID #20261065775, Mario Santos, Premiere Realty Group LLC. Realcomp II
- $229,9993 bd2 ba1k sqft3131 Lafayette Dr, Trenton, MI 48183For SaleMLS ID #20261080722, Timothy Hillmer, Century 21 Curran & Oberski. Realcomp II
- $230,0003 bd1 ba1.2k sqft2846 William R St, Trenton, MI 48183For SaleMLS ID #50224227, Morgan Rokicki, The Danberry Company - Temperance. MiRealSource
- $275,0003 bd2 ba2k sqft2681 Emeline St, Trenton, MI 48183For SaleMLS ID #20261080752, Fadi Fawzi, EXP Z Real Estate. Realcomp II
- $249,9504 bd2 ba1.5k sqft2234 Grange Rd, Trenton, MI 48183For SaleMLS ID #20261064145, James Potter, EXP Realty Main. Realcomp II
- $275,0003 bd1 ba1.2k sqft35382 Eldon Dr, Brownstown, MI 48173For SaleMLS ID #20261042171, Therese Antonelli, Moving The Mitten RE Group Inc. Realcomp II
- $349,9993 bd2 ba1.3k sqft35330 Lake Dr, Brownstown, MI 48173For SaleMLS ID #20261082170, Shane Parker, S&P Realty. Realcomp II
- $239,9003 bd3 ba2.2k sqft28488 Sheeks Blvd N, Flat Rock, MI 48134For SaleMLS ID #20261081065, Donny T Konja, 3Sixty5 Realty. Realcomp II
- $225,0003 bd2 ba1.5k sqft2946 4th St, Trenton, MI 48183For SaleMLS ID #50223477, Candace Bracey, Barron Realty, LLC. MiRealSource
