Investors or home owners with a vision, this property is for you! Electrical and plumbing are already in place (complete with tankless water heater), just bring your design skills! Bigger ticket items like the roof were added in 2021, along with the HVAC system. The current layout is set up to have a main floor office right off the front door, with a powder room tucked behind it. The large, vaulted living area follows the foyer and opens up to an additional family room, kitchen and laundry room. Upstairs, there are two bedrooms; one being the primary suite, which includes a large walk-in closet and master bathroom. Continuing through the second floor, you'll find a second full bath with the shower/tub already installed. Just beyond that is a loft area, which could also serve as a third bedroom. This home is full of stunning natural light, and even more potential. All materials found in the home will be left. Subject to probate court approval
For sale
$225,000
30038 Adams Dr, Gibraltar, MI 48173
3beds
2,279sqft
Single Family Residence
Built in 2000
8,712 Square Feet Lot
$224,100 Zestimate®
$99/sqft
$-- HOA
What's special
- 16 days
- 2,367
- 111
Zillow last checked:
Listing updated:
Listed by:
Hannah Zantop 248-266-0510,
Anthology Real Estate 248-266-0510
Source: Realcomp II,MLS#: 20261078819
Facts & features
Interior
Bedrooms & bathrooms
- Bedrooms: 3
- Bathrooms: 3
- Full bathrooms: 2
- 1/2 bathrooms: 1
Primary bedroom
- Level: Second
- Area: 198
- Dimensions: 18 X 11
Bedroom
- Level: Second
- Area: 130
- Dimensions: 13 X 10
Bedroom
- Level: Second
- Area: 140
- Dimensions: 14 X 10
Primary bathroom
- Level: Second
- Area: 99
- Dimensions: 11 X 9
Other
- Level: Second
- Area: 50
- Dimensions: 10 X 5
Other
- Level: Entry
- Area: 24
- Dimensions: 6 X 4
Laundry
- Level: Entry
- Area: 48
- Dimensions: 8 X 6
Heating
- Forced Air, Natural Gas
Features
- Has basement: No
- Has fireplace: No
Interior area
- Total interior livable area: 2,279 sqft
- Finished area above ground: 2,279
Property
Parking
- Total spaces: 2
- Parking features: Two Car Garage, Attached
- Attached garage spaces: 2
Features
- Levels: Two
- Stories: 2
- Entry location: GroundLevelwSteps
- Patio & porch: Covered, Patio, Porch
- Pool features: None
Lot
- Size: 8,712 Square Feet
- Dimensions: 100 x 85
- Features: Water View
Details
- Parcel number: 36018010536000
- Special conditions: Short Sale No,Standard
Construction
Type & style
- Home type: SingleFamily
- Architectural style: Colonial
- Property subtype: Single Family Residence
Materials
- Vinyl Siding
- Foundation: Crawl Space
- Roof: Asphalt
Condition
- New construction: No
- Year built: 2000
Utilities & green energy
- Sewer: Public Sewer
- Water: Public
Community & HOA
Community
- Subdivision: HALLS GIBRALTAR SUB
HOA
- Has HOA: No
Location
- Region: Gibraltar
Financial & listing details
- Price per square foot: $99/sqft
- Tax assessed value: $121,130
- Annual tax amount: $5,986
- Date on market: 10/1/2026
- Cumulative days on market: 17 days
- Listing agreement: Exclusive Agency
- Listing terms: Cash,FHA 203K
- Exclusions: Exclusion(s) Do Not Exist
Estimated market value
$224,100
$213,000 - $235,000
$2,486/mo
Price history
| Date | Event | Price |
|---|---|---|
| 10/1/2026 | Listed for sale | $225,000+73.1%$99/sqft |
Source:  Realcomp II #20261078819 Report a problem Realcomp II #20261078819 Report a problem | ||
| 8/3/2022 | Sold | $130,000$57/sqft |
Source: Public Record Report a problem | ||
Public tax history
| Year | Property taxes | Tax assessment |
|---|---|---|
| 2025 | -- | $114,400 +3.6% |
| 2024 | -- | $110,400 +14% |
| 2023 | -- | $96,800 +7.3% |
| 2022 | -- | $90,200 +5.7% |
| 2021 | -- | $85,300 |
| 2020 | $3,368 +5.3% | $85,300 +7.3% |
| 2019 | $3,198 | $79,500 +20.8% |
| 2018 | $3,198 | $65,800 +0.6% |
| 2017 | -- | $65,400 +9.9% |
| 2016 | -- | $59,500 +25.5% |
| 2015 | -- | $47,400 +6.5% |
| 2013 | $4,300 | $44,500 +2.8% |
| 2012 | -- | $43,300 -33.4% |
| 2007 | -- | $65,000 +50.8% |
| 2004 | -- | $43,100 +0% |
| 2001 | $2,564 +2.2% | $43,090 |
| 2000 | $2,508 | $43,090 |
Find assessor info on the county website
Monthly payment
Est. payment
Payment breakdown
Explore the cost of this home by adjusting the details. Changes won't be saved.Climate risks
Neighborhood: 48173
Similar homes
- $209,9003 bd2 ba2.1k sqft14220 Navarre St, Gibraltar, MI 48173For Sale
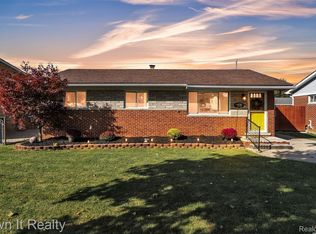
 MLS ID #20261082916, Melissa Little, Own It Realty. Realcomp II
 - $199,0003 bd2 ba1.1k sqft13637 Wright St, Gibraltar, MI 48173For Sale
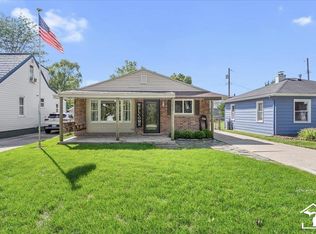
 MLS ID #50223124, Kelly S Kaczor, Premiere Realty Group, LLC. MiRealSource
 - $--3 bd2 ba1.4k sqft31665 Sweetbriar, Rockwood, MI 48173Auction
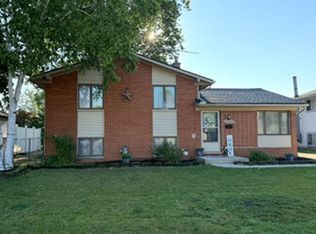 Auction.com 1
 - $220,0003 bd2 ba1.3k sqft31643 E Ditner Dr, Rockwood, MI 48173For Sale
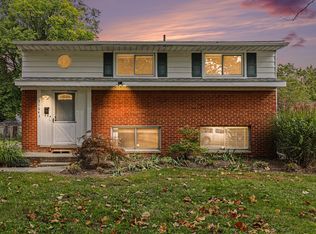
 MLS ID #26054316, Michelle Willibey, Redfin Corporation. MichRIC
 - $243,5003 bd2 ba2.2k sqft20095 Huron River Dr, Rockwood, MI 48173For SaleMLS ID #20261077192, Melissa A Socha, Modern Way Realty LLC. Realcomp II
- $219,9003 bd2 ba2k sqft2971 Syckelmoore St, Trenton, MI 48183For SaleMLS ID #20261083737, Harry Cassidy, Real Estate Unlimited, Inc. Realcomp II
- $225,0005 bd2 ba1.8k sqft20301 Huron River Dr, Rockwood, MI 48173For SaleMLS ID #20261052328, Michael Perna, EXP Realty The Perna Team. Realcomp II
- $224,9003 bd2 ba2.3k sqft17127 Koester St, Riverview, MI 48193For SaleMLS ID #20261083891, Harry Cassidy, Real Estate Unlimited, Inc. Realcomp II
- $250,0003 bd2 ba1.8k sqft25814 Reeck Rd, Woodhaven, MI 48183For SaleMLS ID #50224963, Lynda Nickelson, Coldwell Banker Haynes R.E. in Monroe. MiRealSource
- $249,0003 bd2 ba1.9k sqft3405 S Lynn Ct, Trenton, MI 48183For SaleMLS ID #20261082540, Richard Clark, Gateway Brokerage. Realcomp II
- $225,0003 bd2 ba1.5k sqft2946 4th St, Trenton, MI 48183For SaleMLS ID #50223477, Candace Bracey, Barron Realty, LLC. MiRealSource
- $239,0003 bd2 ba1.2k sqft20461 Roche Rd, Brownstown, MI 48183For SaleMLS ID #26051530, Ashley Poplawski-Smarda, eXp Realty, LLC. MichRIC
- $230,0003 bd1 ba1.2k sqft2846 William R St, Trenton, MI 48183For SaleMLS ID #50224227, Morgan Rokicki, The Danberry Company - Temperance. MiRealSource
- $244,9003 bd1 ba1.6k sqft22233 Silver Creek Ln, Rockwood, MI 48173For SaleMLS ID #20261070969, Scott R Gailey, Scott Gailey. Realcomp II
- $200,0003 bd2 ba1.2k sqft22480 Carter Rd, Woodhaven, MI 48183For SaleMLS ID #20261083951, Donny T Konja, 3Sixty5 Realty. Realcomp II
- $239,9003 bd2 ba1.7k sqft15621 Cameron St, Southgate, MI 48195For SaleMLS ID #20261084244, Lakshmi Subbiah, Real Estate One-Southgate. Realcomp II
- $215,0003 bd2 ba1.9k sqft2908 Norwood Dr, Trenton, MI 48183For SaleMLS ID #20261068126, Michael Perna, EXP Realty The Perna Team. Realcomp II
- $234,9004 bd2 ba1.5k sqft16343 Drake St, Southgate, MI 48195For SaleMLS ID #20261083300, Michael J Moore, Real Estate One-Dbn Hts/Dbn. Realcomp II
