EXCELLENT RIVERVIEW LOCATION ON A QUIET (NO THROUGH TRAFFIC) TREE-LINED DEAD-END STREET + SHORT WALK TO PARKS, SCHOOLS, LOCAL SHOPPING AND RESTAURANTS! ENJOY THE EXTRA PRIVACY/PEACEFULNESS W/NO NEIGHBORS ON 1 SIDE – NEXT TO AN OPEN GRASS AREA! WILL BE UP TO CITY CODE! SAME FAMILY OWNED LAST 51 YEARS! GREAT OPPORTUNITY TO OWN THIS SPACIOUS 1485 SQ FT, NEAT & CLEAN, CUSTOM BUILT W/A FAMILY ROOM + PRIMARY BEDROOM ADDITION (CHARMING FAMILY ROOM WITH WOOD ACCENTS + VAULTED CEILING & PRIMARY BEDROOM WITH 2 WALK-IN CLOSETS) 3 BEDROOM, 1.5 BATH BRICK RANCH ON A NICE LOT WITH A FENCED YARD (REAR VINYL PRIVACY) WITH A 2 CAR GARAGE WITH 2 WORKBENCHES + THERE IS A SHED TOO! LIVING ROOM WITH AN OAK TRIM BOW WINDOW (OPENS ON ENDS FOR FRESH AIR) + HALF WALL TO THE UPDATED EAT-IN KITCHEN WITH OAK RAISED PANEL CABINETS, RECESSED LIGHTS, PANTRY, BUILT-IN DISHWASHER, BUILT-IN MICROWAVE, STOVE + REFRIGERATOR STAY TOO + OPEN CONCEPT TO THE FAMILY ROOM*MAIN LEVEL ALSO HAS A “FLEX ROOM” TO US HOW YOU WOULD LIKE – IDEAL FOR A HOME OFFICE*FINISHED BASEMENT WITH A REC ROOM AREA FOR ADDITIONAL LIVING/ENTERTAINING SPACE*HARDWOOD FLOORS UNDER THE CARPET IN THE LIVING ROOM, HALL, FLEX ROOM + 2 OF THE BEDROOMS*DIMENSIONAL ROOF SHINGLES – HOUSE + GARAGE*WALLSIDE VINYL WINDOWS*NEWER HI-EFFICIENCY FURNACE*NEWER CENTRAL AIR TO KEEP YOU NICE & COOL DURING THE HOT SUMMER MONTHS*GLASS BLOCK BASEMENT WINDOWS*NEWER WATER HEATER*BASEMENT ALSO HAS A CORNER WORKBENCH AREA, BUILT-IN STORAGE CABINETS + SHELVES + A SEPARATE LAUNDRY ROOM – WASHER + DRYER STAY TOO*CEILING FANS IN ALL 3 BEDROOMS + FAMILY ROOM*MAIN LEVEL HALL WITH LINEN CLOSET + A HANDY CLOTHES CHUTE TO BASEMENT*CIRCUIT BREAKERS*IMMEDIATE OCCUPANCY SO YOU CAN BE IN THIS HOME FOR THE UPCOMING HOLIDAYS*GARAGE HAS A STEEL UTILITY DOOR + AUTO OPENER AND A KEYPAD REMOTE*STEEL BACK DOOR + REAR STORM DOOR WITH SELF-STORING SCREENS*
For sale
$224,900
17127 Koester St, Riverview, MI 48193
3beds
2,335sqft
Single Family Residence
Built in 1954
6,534 Square Feet Lot
$207,100 Zestimate®
$96/sqft
$-- HOA
What's special
- 1 day
- 91
- 2
Zillow last checked:
Listing updated:
Listed by:
Harry Cassidy 313-383-4400,
Real Estate Unlimited, Inc 313-383-4400
Source: Realcomp II,MLS#: 20261083891
Facts & features
Interior
Bedrooms & bathrooms
- Bedrooms: 3
- Bathrooms: 2
- Full bathrooms: 1
- 1/2 bathrooms: 1
Primary bedroom
- Level: Entry
- Area: 169
- Dimensions: 13 X 13
Bedroom
- Level: Entry
- Area: 117
- Dimensions: 13 X 9
Bedroom
- Level: Entry
- Area: 110
- Dimensions: 11 X 10
Other
- Level: Entry
Other
- Level: Basement
Family room
- Level: Entry
- Area: 288
- Dimensions: 18 X 16
Flex room
- Level: Entry
- Area: 117
- Dimensions: 13 X 9
Kitchen
- Level: Entry
- Area: 120
- Dimensions: 15 X 8
Living room
- Level: Entry
- Area: 288
- Dimensions: 18 X 16
Heating
- Forced Air, High Efficiency Sealed Combustion, Natural Gas
Cooling
- Central Air
Appliances
- Included: Dishwasher, Disposal, Dryer, Free Standing Electric Oven, Free Standing Refrigerator, Humidifier, Microwave, Washer
Features
- High Speed Internet
- Basement: Finished,Full
- Has fireplace: No
Interior area
- Total interior livable area: 2,335 sqft
- Finished area above ground: 1,485
- Finished area below ground: 850
Property
Parking
- Total spaces: 2
- Parking features: Two Car Garage, Detached, Electricityin Garage, Garage Door Opener
- Garage spaces: 2
Features
- Levels: One
- Stories: 1
- Entry location: GroundLevel
- Patio & porch: Porch
- Pool features: None
- Fencing: Back Yard,Fenced
Lot
- Size: 6,534 Square Feet
- Dimensions: 48.43 x 134
Details
- Additional structures: Sheds
- Parcel number: 51011030201000
- Special conditions: Short Sale No,Standard
Construction
Type & style
- Home type: SingleFamily
- Architectural style: Ranch
- Property subtype: Single Family Residence
Materials
- Aluminum Siding, Brick
- Foundation: Basement, Poured
Condition
- New construction: No
- Year built: 1954
Utilities & green energy
- Electric: Circuit Breakers
- Sewer: Public Sewer
- Water: Public
Community & HOA
Community
- Subdivision: OAK RIDGE
HOA
- Has HOA: No
Location
- Region: Riverview
Financial & listing details
- Price per square foot: $96/sqft
- Tax assessed value: $104,200
- Annual tax amount: $3,211
- Date on market: 10/16/2026
- Cumulative days on market: 1 day
- Listing agreement: Exclusive Right To Sell
- Listing terms: Cash,Conventional,FHA,Va Loan
Estimated market value
$207,100
$186,000 - $226,000
$1,787/mo
Price history
| Date | Event | Price |
|---|---|---|
| 10/16/2026 | Listed for sale | $224,900$96/sqft |
Source:  Realcomp II #20261083891 Report a problem Realcomp II #20261083891 Report a problem | ||
Public tax history
| Year | Property taxes | Tax assessment |
|---|---|---|
| 2025 | -- | $104,200 +10.7% |
| 2024 | -- | $94,100 +4% |
| 2023 | -- | $90,500 +5.5% |
| 2022 | -- | $85,800 +0.7% |
| 2021 | -- | $85,200 |
| 2020 | $2,656 +50.4% | $85,200 +6.8% |
| 2019 | $1,766 | $79,800 +60.6% |
| 2018 | $1,766 | $49,700 +5.3% |
| 2017 | -- | $47,200 +6.3% |
| 2016 | $1,876 | $44,400 +1.1% |
| 2015 | $1,876 -46.6% | $43,900 +22.6% |
| 2013 | $3,510 +87.1% | $35,800 -6% |
| 2012 | $1,876 | $38,100 -27.3% |
| 2010 | -- | $52,400 -6.9% |
| 2009 | $1,497 +210.4% | $56,300 -8.2% |
| 2008 | $482 +4.3% | $61,300 -5.5% |
| 2007 | $462 | $64,900 +19.3% |
| 2005 | -- | $54,400 -0.2% |
| 2003 | -- | $54,500 +42.8% |
| 2001 | $1,566 +7.1% | $38,153 +3.2% |
| 2000 | $1,463 | $36,970 |
Find assessor info on the county website
Monthly payment
Est. payment
Payment breakdown
Explore the cost of this home by adjusting the details. Changes won't be saved.Climate risks
Neighborhood: 48193
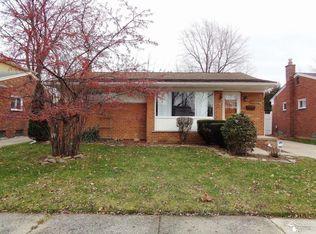
Similar homes
- $219,9003 bd2 ba2k sqft2971 Syckelmoore St, Trenton, MI 48183For Sale

 MLS ID #20261083737, Harry Cassidy, Real Estate Unlimited, Inc. Realcomp II
 - $234,9004 bd2 ba1.5k sqft16343 Drake St, Southgate, MI 48195For Sale
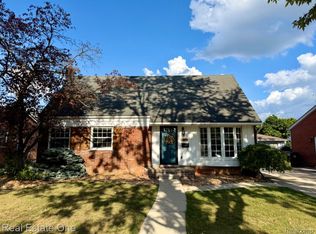 MLS ID #20261083300, Michael J Moore, Real Estate One-Dbn Hts/Dbn. Realcomp II
 - $239,0003 bd2 ba1.5k sqft18786 Hinton St, Riverview, MI 48193For Sale
 MLS ID #20261060816, Craig Hickey, Power House Group Realty. Realcomp II
 - $199,9993 bd2 ba1.6k sqft14147 Huntington St, Riverview, MI 48193For Sale
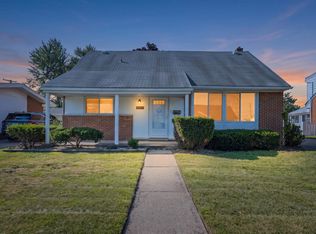
 MLS ID #50219918, Zach Schlacht, Real Estate One Southgate. MiRealSource
 - $218,0003 bd1 ba1.7k sqft13249 Longtin St, Southgate, MI 48195For SaleMLS ID #20261081600, Matthew Talbot, Redefine Real Estate. Realcomp II
- $249,9003 bd1 ba2.2k sqft14459 Balsam St, Southgate, MI 48195For SaleMLS ID #20261082510, Mike Harajli, RE/MAX Dream Properties. Realcomp II
- $239,9004 bd2 ba2.5k sqft908 Maple St, Wyandotte, MI 48192For SaleMLS ID #20261082359, Jonathon Golich, Keller Williams Legacy. Realcomp II
- $269,9994 bd2 ba1.9k sqft15423 Irene St, Southgate, MI 48195For SaleMLS ID #20261082496, Maria Browe, 3Sixty5 Realty. Realcomp II
- $238,0003 bd3 ba2.1k sqft18253 Winwood Ave, Brownstown, MI 48193For SaleMLS ID #20261081781, Dona Tidwell, Dream Keys Realty. Realcomp II
- $225,0002 bd2 ba2.5k sqft15710 Golfview Dr, Riverview, MI 48193For SaleMLS ID #20261082551, Mike Dominick, Golden Path Real Estate Co. Realcomp II
- $184,9003 bd2 ba1.5k sqft14111 Huntington St, Riverview, MI 48193For SaleMLS ID #20261070508, Michael Emmick, RE/MAX Dream Properties. Realcomp II
- $249,0003 bd2 ba1.9k sqft3405 S Lynn Ct, Trenton, MI 48183For SaleMLS ID #20261082540, Richard Clark, Gateway Brokerage. Realcomp II
- $189,9003 bd2 ba1.9k sqft13463 Oakdale St, Southgate, MI 48195For SaleMLS ID #20261082629, Ryan Village, Premiere Realty Group LLC. Realcomp II
- $249,9003 bd2 ba2k sqft1518 Sycamore St, Wyandotte, MI 48192For SaleMLS ID #50223912, Rose Ann Darin, Real Estate One Trenton. MiRealSource
- $299,9003 bd3 ba2.7k sqft13767 Hamilton St, Riverview, MI 48193For SaleMLS ID #20261079801, Ronald E Fox, Downriver Homes LLC. Realcomp II
- $249,9993 bd3 ba2.2k sqft15226 Cook St, Southgate, MI 48195For SaleMLS ID #20261081111, Ann Loewe, Real Estate Unlimited, Inc. Realcomp II
- $194,9003 bd2 ba1.3k sqft534 Saint Johns St, Wyandotte, MI 48192For SaleMLS ID #20261082871, Josie Watkowski, Real Estate One-Trenton. Realcomp II
- $274,9003 bd2 ba1.3k sqft14137 Berkshire St, Riverview, MI 48193For SaleMLS ID #20261028553, Ida DeGiuli, RE/MAX Innovation. Realcomp II
- $210,0003 bd2 ba1.9k sqft1619 18th St, Wyandotte, MI 48192For SaleMLS ID #20261081780, Morgan Jones, Opul Realty. Realcomp II
