Welcome to this impeccably maintained 4-bedroom, 1.5-bath colonial! This home offers major updates where they count, including a fully remodeled kitchen with granite countertops and two beautifully remodeled bathrooms, all completed in 2024. Additional updates include a brand-new roof in 2024, new driveway and walkway in 2021, and a new furnace in 2018. Beautiful hardwood floors flow throughout both the main and second floors. The partially finished basement provides the extra flex space everyone wants—perfect for a home office, playroom, workout space, or additional living area. Outside, enjoy a beautifully landscaped and meticulously maintained backyard with a full privacy fence, offering the perfect space to relax or entertain. Located in a welcoming Southgate neighborhood known for its great trick-or-treating, this is a home that's been exceptionally well cared for and is truly move-in ready.
Pending
$269,999
15423 Irene St, Southgate, MI 48195
4beds
1,945sqft
Single Family Residence
Built in 1966
6,969 Square Feet Lot
$266,400 Zestimate®
$139/sqft
$-- HOA
What's special
- 6 days
- 2,445
- 275
Likely to sell faster than
Zillow last checked:
Listing updated:
Listed by:
Maria Browe 734-987-0001,
3Sixty5 Realty 734-987-0001
Source: Realcomp II,MLS#: 20261082496
Facts & features
Interior
Bedrooms & bathrooms
- Bedrooms: 4
- Bathrooms: 2
- Full bathrooms: 1
- 1/2 bathrooms: 1
Primary bedroom
- Level: Second
- Area: 132
- Dimensions: 12 X 11
Bedroom
- Level: Second
- Area: 90
- Dimensions: 9 X 10
Bedroom
- Level: Second
- Area: 121
- Dimensions: 11 X 11
Bedroom
- Level: Second
- Area: 100
- Dimensions: 10 X 10
Other
- Level: Second
- Area: 80
- Dimensions: 8 X 10
Other
- Level: Entry
- Area: 20
- Dimensions: 4 X 5
Other
- Level: Entry
- Area: 70
- Dimensions: 7 X 10
Dining room
- Level: Entry
- Area: 110
- Dimensions: 11 X 10
Family room
- Level: Entry
- Area: 266
- Dimensions: 19 X 14
Kitchen
- Level: Entry
- Area: 99
- Dimensions: 9 X 11
Living room
- Level: Entry
- Area: 216
- Dimensions: 18 X 12
Heating
- Forced Air, Natural Gas
Cooling
- Central Air
Appliances
- Included: Dishwasher, Dryer, Washer
Features
- Basement: Partially Finished
- Has fireplace: Yes
- Fireplace features: Family Room
Interior area
- Total interior livable area: 1,945 sqft
- Finished area above ground: 1,545
- Finished area below ground: 400
Property
Parking
- Total spaces: 2
- Parking features: Two Car Garage, Attached
- Attached garage spaces: 2
Features
- Levels: Two
- Stories: 2
- Entry location: GroundLevelwSteps
- Patio & porch: Porch
- Pool features: None
Lot
- Size: 6,969 Square Feet
- Dimensions: 60 x 111.32
Details
- Parcel number: 53025060048000
- Special conditions: Short Sale No,Standard
Construction
Type & style
- Home type: SingleFamily
- Architectural style: Traditional
- Property subtype: Single Family Residence
Materials
- Brick, Vinyl Siding
- Foundation: Basement, Poured
Condition
- New construction: No
- Year built: 1966
Utilities & green energy
- Sewer: Public Sewer
- Water: Public
Community & HOA
HOA
- Has HOA: No
Location
- Region: Southgate
Financial & listing details
- Price per square foot: $139/sqft
- Tax assessed value: $59,466
- Annual tax amount: $3,543
- Date on market: 10/13/2026
- Cumulative days on market: 6 days
- Listing agreement: Exclusive Right To Sell
- Listing terms: Cash,Conventional,FHA,Va Loan
Estimated market value
$266,400
$253,000 - $280,000
$1,976/mo
Price history
| Date | Event | Price |
|---|---|---|
| 10/19/2026 | Pending sale | $269,999$139/sqft |
Source:  Realcomp II #20261082496 Report a problem | ||
| 10/13/2026 | Listed for sale | $269,999+101.5%$139/sqft |
Source: Realcomp II #20261082496 Report a problem | ||
| 12/10/1997 | Sold | $134,000$69/sqft |
Source: Public Record Report a problem | ||
Public tax history
| Year | Property taxes | Tax assessment |
|---|---|---|
| 2025 | -- | $102,700 +8.3% |
| 2024 | -- | $94,800 +9.7% |
| 2023 | -- | $86,400 +12.4% |
| 2022 | -- | $76,900 +9.2% |
| 2021 | -- | $70,400 |
| 2020 | $2,867 +4.6% | $70,400 +4.8% |
| 2019 | $2,741 | $67,200 +7.7% |
| 2018 | $2,741 | $62,400 +5.4% |
| 2017 | -- | $59,200 +8.4% |
| 2016 | $1,907 | $54,600 +17.2% |
| 2015 | $1,907 -57.2% | $46,600 -0.4% |
| 2013 | $4,460 +133.9% | $46,800 +9.1% |
| 2012 | $1,907 | $42,900 -26.2% |
| 2010 | -- | $58,100 -26.2% |
| 2009 | -- | $78,700 -15% |
| 2008 | -- | $92,600 -5.5% |
| 2007 | -- | $98,000 +3.5% |
| 2005 | $2,226 | $94,700 +3% |
| 2003 | -- | $91,900 +39.4% |
| 2001 | -- | $65,932 +3.2% |
| 2000 | $2,683 | $63,888 |
Find assessor info on the county website
Monthly payment
Est. payment
Payment breakdown
Explore the cost of this home by adjusting the details. Changes won't be saved.Climate risks
Neighborhood: 48195
Similar homes
- $234,9004 bd2 ba1.5k sqft16343 Drake St, Southgate, MI 48195For Sale
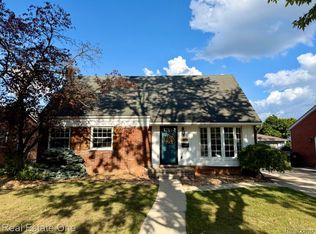
 MLS ID #20261083300, Michael J Moore, Real Estate One-Dbn Hts/Dbn. Realcomp II
- $239,9003 bd2 ba1.7k sqft15621 Cameron St, Southgate, MI 48195For Sale
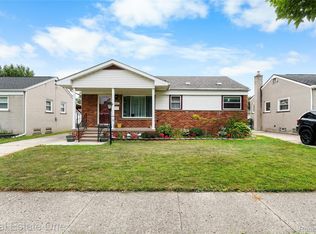 MLS ID #20261084244, Lakshmi Subbiah, Real Estate One-Southgate. Realcomp II
- $249,9003 bd1 ba2.2k sqft14459 Balsam St, Southgate, MI 48195For Sale
 MLS ID #20261082510, Mike Harajli, RE/MAX Dream Properties. Realcomp II
- $264,9003 bd1 ba1.9k sqft14583 Poplar St, Southgate, MI 48195For Sale
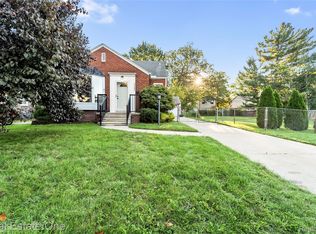 MLS ID #20261081166, Jessica Killingback, Real Estate One-Southgate. Realcomp II
- $289,9004 bd2 ba2.7k sqft13126 Chestnut St, Southgate, MI 48195For SaleMLS ID #20261081092, Zeinab Bazzi, EXP Realty Main. Realcomp II
- $264,9004 bd3 ba2.7k sqft14618 Fordline St, Southgate, MI 48195For Sale
 MLS ID #50220583, Bob MacKenzie, Real Estate One Inc -SCS. MiRealSource
- $247,9993 bd3 ba2.2k sqft15226 Cook St, Southgate, MI 48195For SaleMLS ID #20261081111, Ann Loewe, Real Estate Unlimited, Inc. Realcomp II
- $254,9003 bd2 ba1.6k sqft15110 Drake St, Southgate, MI 48195For SaleMLS ID #20261070746, Charles N Tamou, Top Agent Realty. Realcomp II
- $263,0003 bd2 ba1.8k sqft13200 Mercier St, Southgate, MI 48195For SaleMLS ID #20251041894, Lisa McCallum, Keller Williams Lakeside. Realcomp II
- $245,0003 bd3 ba1.9k sqft12960 Walnut St, Southgate, MI 48195For SaleMLS ID #20261080837, Jack Thomas, Jason Mitchell Real Estate Group Michigan LLC. Realcomp II
- $224,9003 bd2 ba2.3k sqft17127 Koester St, Riverview, MI 48193For SaleMLS ID #20261083891, Harry Cassidy, Real Estate Unlimited, Inc. Realcomp II
- $300,0003 bd2 ba1.6k sqft2373 22nd St, Wyandotte, MI 48192For SaleMLS ID #20261084746, Rachel R Pearce, Carol Bollo & Associates. Realcomp II
- $218,0003 bd1 ba1.7k sqft13249 Longtin St, Southgate, MI 48195For SaleMLS ID #20261081600, Matthew Talbot, Redefine Real Estate. Realcomp II
- $300,0003 bd3 ba2.1k sqft13093 Edison St, Southgate, MI 48195For SaleMLS ID #20261062193, Mary D Rosecrans, Rosecrans Realty & Associates. Realcomp II
- $347,0004 bd2 ba1.9k sqft13269 Trenton Rd, Southgate, MI 48195For SaleMLS ID #50221573, MaryLou West, First Choice 1 Realty, INC.. MiRealSource
- $259,9003 bd2 ba1.5k sqft1265 Elm St, Wyandotte, MI 48192For SaleMLS ID #50223988, Val Lancaster, Howard Hanna - Monroe. MiRealSource
- $240,0002 bd2 ba2.3k sqft12024 Barberry St, Southgate, MI 48195For SaleMLS ID #20261050948, Patrick Czech, Century 21 Curran & Oberski. Realcomp II
- $274,9003 bd2 ba1.3k sqft14137 Berkshire St, Riverview, MI 48193For SaleMLS ID #20261028553, Ida DeGiuli, RE/MAX Innovation. Realcomp II
