This trendy, adorable home can be a fantastic condo alternative! Thoughtfully designed, it has a layout that lives larger than expected. Rebuilt from the studs in 2021, you gain the benefits of newer construction with an easy, low-maintenance lifestyle. Stylish, craftsman-inspired design with high-end finishes throughout, including Pella windows, abundant southern exposure, and sun-filled living spaces. The living room flows seamlessly into a beautifully updated kitchen featuring white shaker cabinetry, quartz countertops, stainless steel appliances, stone-style backsplash, luxury plank flooring, and recessed lighting. Bathroom showcases trendy custom tile work, and craftsman-style doors add character throughout. Bright, open basement with deep daylight glass block windows has great potential for additional living space. Major updates completed with permits, new HVAC, ductwork, plumbing, electrical & roof. Deep lot with room to spread out, complete with fenced garden bed and shed. Conveniently located less than 2 miles from Downtown Ferndale known for its vibrant nightlife, popular cafés, diverse restaurants, and unique shopping. Handy to expressways.
Pending
Price cut: $10K (8/3)
$169,900
1342 Bertha St, Ferndale, MI 48220
2beds
622sqft
Single Family Residence
Built in 1926
3,920 Square Feet Lot
$165,800 Zestimate®
$273/sqft
$-- HOA
What's special
Fenced garden bedHigh-end finishes throughoutStylish craftsman-inspired designAbundant southern exposureQuartz countertopsSun-filled living spacesPella windows
- 126 days
- 11
- 0
Zillow last checked:
Listing updated:
Listed by:
Diane M Braykovich 248-348-3000,
RE/MAX Classic 248-348-3000
Source: Realcomp II,MLS#: 20261029879
Facts & features
Interior
Bedrooms & bathrooms
- Bedrooms: 2
- Bathrooms: 1
- Full bathrooms: 1
Primary bedroom
- Level: Entry
- Area: 99
- Dimensions: 11 X 9
Bedroom
- Level: Entry
- Area: 90
- Dimensions: 10 X 9
Other
- Level: Entry
- Area: 40
- Dimensions: 8 X 5
Kitchen
- Level: Entry
- Area: 152
- Dimensions: 19 X 8
Living room
- Level: Entry
- Area: 99
- Dimensions: 11 X 9
Heating
- Forced Air, Natural Gas
Cooling
- Ceiling Fans, Central Air
Appliances
- Included: Dishwasher, Disposal, Dryer, Free Standing Gas Range, Free Standing Refrigerator, Microwave, Washer
- Laundry: Electric Dryer Hookup
Features
- Basement: Daylight,Unfinished
- Has fireplace: No
Interior area
- Total interior livable area: 622 sqft
- Finished area above ground: 622
Property
Parking
- Parking features: No Garage
Features
- Levels: One
- Stories: 1
- Entry location: GroundLevelwSteps
- Pool features: None
- Fencing: Back Yard
Lot
- Size: 3,920 Square Feet
- Dimensions: 35 x 115
Details
- Parcel number: 2533479025
- Special conditions: Short Sale No,Standard
Construction
Type & style
- Home type: SingleFamily
- Architectural style: Ranch
- Property subtype: Single Family Residence
Materials
- Aluminum Siding
- Foundation: Basement, Block
- Roof: Asphalt
Condition
- New construction: No
- Year built: 1926
Utilities & green energy
- Sewer: Public Sewer
- Water: Public
Community & HOA
Community
- Subdivision: SHERBORNE PARK
HOA
- Has HOA: No
Location
- Region: Ferndale
Financial & listing details
- Price per square foot: $273/sqft
- Tax assessed value: $78,100
- Annual tax amount: $7,821
- Date on market: 5/2/2026
- Cumulative days on market: 127 days
- Listing agreement: Exclusive Right To Sell
- Listing terms: Cash,Conventional,FHA,Va Loan
Estimated market value
$165,800
$158,000 - $174,000
$1,276/mo
Price history
| Date | Event | Price |
|---|---|---|
| 8/20/2026 | Pending sale | $169,900$273/sqft |
Source:  Realcomp II #20261029879 Report a problem Realcomp II #20261029879 Report a problem | ||
| 8/3/2026 | Price change | $169,900-5.6%$273/sqft |
Source: Realcomp II #20261029879 Report a problem | ||
| 6/19/2026 | Price change | $179,900-3.7%$289/sqft |
Source: Realcomp II #20261029879 Report a problem | ||
| 5/21/2026 | Price change | $186,900-2.7%$300/sqft |
Source: Realcomp II #20261029879 Report a problem | ||
| 5/2/2026 | Listed for sale | $192,000+3.8%$309/sqft |
Source: Realcomp II #20261029879 Report a problem | ||
| 8/6/2025 | Listing removed | $184,900$297/sqft |
Source: Realcomp II #20250034775 Report a problem | ||
| 7/28/2025 | Price change | $184,900-2.6%$297/sqft |
Source: Realcomp II #20250034775 Report a problem | ||
| 6/17/2025 | Price change | $189,900-2.6%$305/sqft |
Source: Realcomp II #20250034775 Report a problem | ||
| 5/16/2025 | Listed for sale | $195,000+1.6%$314/sqft |
Source: Realcomp II #20250034775 Report a problem | ||
| 8/1/2023 | Sold | $191,914+7.2%$309/sqft |
Source:  MiRealSource #50112609 Report a problem MiRealSource #50112609 Report a problem | ||
| 6/23/2023 | Pending sale | $179,000$288/sqft |
Source: MiRealSource #50112609 Report a problem | ||
| 6/19/2023 | Listed for sale | $179,000+23.4%$288/sqft |
Source: MiRealSource #50112609 Report a problem | ||
| 8/20/2021 | Sold | $145,000+0.3%$233/sqft |
Source: MiRealSource #50047774 Report a problem | ||
| 7/13/2021 | Pending sale | $144,500$232/sqft |
Source: MiRealSource #50047774 Report a problem | ||
| 7/12/2021 | Listed for sale | $144,500+381.7%$232/sqft |
Source: MiRealSource #50047774 Report a problem | ||
| 9/23/2020 | Sold | $30,000+57.9%$48/sqft |
Source: Public Record Report a problem | ||
| 4/23/2011 | Listing removed | $18,999$31/sqft |
Source: ECO REALTY #211018376 Report a problem | ||
| 4/8/2011 | Price change | $18,9990%$31/sqft |
Source: ECO REALTY #211018376 Report a problem | ||
| 2/22/2011 | Listed for sale | $19,000+145.2%$31/sqft |
Source: ECO REALTY #211018376 Report a problem | ||
| 10/27/2010 | Sold | $7,750-93.3%$12/sqft |
Source: Public Record Report a problem | ||
| 4/13/2006 | Sold | $115,000+109.1%$185/sqft |
Source: Public Record Report a problem | ||
| 9/7/2001 | Sold | $55,000$88/sqft |
Source: Public Record Report a problem | ||
Public tax history
| Year | Property taxes | Tax assessment |
|---|---|---|
| 2025 | $4,085 +29.6% | $78,100 +1.1% |
| 2024 | $3,153 +2.9% | $77,260 +27.5% |
| 2023 | $3,062 -13.7% | $60,600 +9.5% |
| 2022 | $3,547 +130.6% | $55,330 +18.8% |
| 2021 | $1,538 | $46,570 +17.3% |
| 2020 | -- | $39,690 +16.6% |
| 2019 | $1,513 +1.7% | $34,040 +18.3% |
| 2018 | $1,487 +1.6% | $28,770 +5.1% |
| 2017 | $1,464 | $27,380 +19.8% |
| 2016 | $1,464 | $22,850 +14.8% |
| 2015 | -- | $19,910 +14.7% |
| 2014 | -- | $17,360 -28.9% |
| 2011 | -- | $24,430 -9.8% |
| 2010 | $2,229 -25.5% | $27,070 -19.6% |
| 2009 | $2,991 +59.8% | $33,670 -46.3% |
| 2005 | $1,872 | $62,650 +94.4% |
| 2003 | -- | $32,220 +18.8% |
| 2002 | -- | $27,110 +9.3% |
| 2001 | $1,975 +109.8% | $24,810 +96.1% |
| 2000 | $941 | $12,650 |
Find assessor info on the county website
Monthly payment
Est. payment
Payment breakdown
Explore the cost of this home by adjusting the details. Changes won't be saved.Climate risks
Neighborhood: 48220
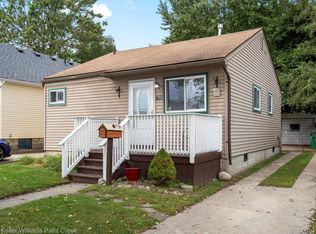
Similar homes
- $179,9003 bd1 ba756 sqft3060 Minerva St, Ferndale, MI 48220For Sale
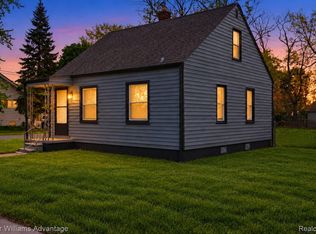
 MLS ID #20261083841, Fady Fareed, Keller Williams Advantage. Realcomp II
 - $175,0002 bd1 ba908 sqft770 E Hazelhurst St, Ferndale, MI 48220For Sale
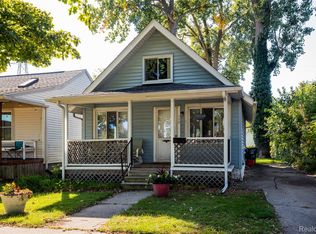 MLS ID #20261081574, James Tumey, O'Connor Realty Detroit, LLC. Realcomp II
 - $173,5002 bd1 ba800 sqft880 Jewell St, Ferndale, MI 48220For Sale
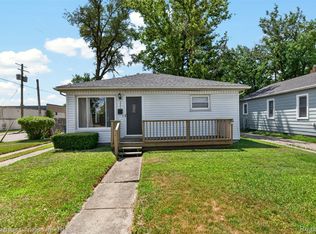 MLS ID #20261080302, Kaitlyn Pangrazzi, @properties Christie's Int'l R.E. Birmingham. Realcomp II
 - $179,9503 bd1 ba822 sqft2147 Almont St, Ferndale, MI 48220For Sale
 MLS ID #20261080642, Joseph Bergin, AXEN Realty LLC. Realcomp II
 - $199,9002 bd1 ba670 sqft602 Spencer St, Ferndale, MI 48220For SaleMLS ID #20261061215, Nancy L Grobbel, NHL Real Estate. Realcomp II
- $199,5002 bd1 ba868 sqft330 E Webster Ave, Ferndale, MI 48220For SaleMLS ID #20261065225, Anne M Hall, Good Company. Realcomp II
- $182,5002 bd1 ba708 sqft569 E Coy Ave, Hazel Park, MI 48030For SaleMLS ID #20261084353, John Graham, John Graham Realty, LLC. Realcomp II
- $224,5002 bd1 ba786 sqft595 E Drayton St, Ferndale, MI 48220For SaleMLS ID #20261076364, Tera Hayward, Century 21 Professionals Clarkston. Realcomp II
- $194,9002 bd1 ba886 sqft2139 Romeo St, Ferndale, MI 48220For SaleMLS ID #20261049332, Eric R Jurmo, KW Platinum. Realcomp II
- $203,9002 bd1 ba765 sqft1821 E Hazelhurst St, Ferndale, MI 48220For SaleMLS ID #20261068646, Kylee Boyle, Elite Realty. Realcomp II
- $210,0002 bd1 ba721 sqft3330 Harris St, Ferndale, MI 48220For SaleMLS ID #20261063154, Christopher George, Advanced Realty Professionals. Realcomp II
- $169,7002 bd1 ba696 sqft712 E Lincoln Ave, Madison Heights, MI 48071For SaleMLS ID #20261069637, Chad Jishi, KW Professionals. Realcomp II
- $160,0002 bd1 ba800 sqft11634 Cardwell St, Livonia, MI 48150For SaleMLS ID #20261082384, Christina Joss, Golden Path Real Estate Co. Realcomp II
- $170,0002 bd2 ba850 sqft2620 Zinow St, Hamtramck, MI 48212For SaleMLS ID #20261055565, MD Nurul Hasan, R2M Realty,. Realcomp II
- $135,0002 bd1 ba700 sqft27036 Townley St, Madison Heights, MI 48071For SaleMLS ID #20261082458, Pete Gallagher, Keller Williams Premier. Realcomp II
- $179,9002 bd1 ba821 sqft2814 Crooks Rd, Royal Oak, MI 48073For SaleMLS ID #20261061662, Jeff Glover, KW Professionals. Realcomp II
- $180,0003 bd1 ba922 sqft18068 Asbury Park, Detroit, MI 48235For SaleMLS ID #20261072833, Yajaira Santiago, KW Domain. Realcomp II
- $159,9003 bd2 ba900 sqft19750 Mark Twain St, Detroit, MI 48235For SaleMLS ID #20261010174, Tyraa Caldwell, Tyraa Nicole Realtors LLC. Realcomp II
- $135,0003 bd1 ba787 sqft36 W Brickley Ave, Hazel Park, MI 48030For SaleMLS ID #20261081770, Sean Shields, Max Broock, REALTORS-Royal Oak. Realcomp II
- $135,0002 bd1 ba796 sqft26466 Couzens Ave, Madison Heights, MI 48071For SaleMLS ID #20261081235, Austin Bateman, Max Broock, REALTORS-Royal Oak. Realcomp II
