This 3-bedroom Weston home offers a welcoming screened-in front porch, freshly painted and ready for relaxing with your morning coffee. Inside, a bright family room features warm wood trim, while the large main-floor bathroom provides generous space and storage. New windows in the laundry/mud room add to the updates. Outside, mature trees enhance the yard, and two sheds offer storage for tools, lawn equipment, and seasonal items. Bring your personal touches and make this home your own
Under contract
$164,900
13420 Ash St, Weston, OH 43569
3beds
1,912sqft
Single Family Residence
Built in 1943
10,454 Square Feet Lot
$164,600 Zestimate®
$86/sqft
$-- HOA
What's special
Freshly paintedWelcoming screened-in front porchWarm wood trimBright family room
- 18 days
- 428
- 62
Likely to sell faster than
Zillow last checked:
Listing updated:
Listed by:
Joann E. Amos 419-494-1966,
The Danberry Co
Source: NORIS,MLS#: 10014190
Facts & features
Interior
Bedrooms & bathrooms
- Bedrooms: 3
- Bathrooms: 1
- Full bathrooms: 1
Bedroom 2
- Description: Carpet
- Features: Ceiling Fan(s)
- Dimensions: 11 x 20
Bedroom 3
- Description: Carpet
- Features: Ceiling Fan(s)
- Dimensions: 11 x 10
Other
- Description: Carpet
- Features: Ceiling Fan(s)
- Dimensions: 15 x 15
Family room
- Description: Carpet
- Features: Ceiling Fan(s), Cove Ceiling(s)
- Dimensions: 15 x 15
Kitchen
- Description: Vinyl
- Features: Cove Ceiling(s)
- Dimensions: 11 x 15
Laundry
- Description: Wood Floor
- Dimensions: 12 x 12
Living room
- Description: Carpet
- Features: Ceiling Fan(s), Cove Ceiling(s)
- Dimensions: 11 x 20
Sun room
- Description: Wood Floor
- Dimensions: 22 x 7
Heating
- Baseboard, Electric, Natural Gas, Other, See Remarks
Cooling
- None
Appliances
- Included: Microwave, Dryer, Electric Oven, Refrigerator, Washer
- Laundry: Main Level
Features
- Cove Ceiling(s), Eat-in Kitchen
- Flooring: Carpet, Vinyl, Wood
- Basement: Partial,Unfinished
- Has fireplace: No
- Common walls with other units/homes: No Common Walls
Interior area
- Total structure area: 1,912
- Total interior livable area: 1,912 sqft
Video & virtual tour
Property
Parking
- Total spaces: 3
- Parking features: Gravel, Off Street
Features
- Patio & porch: Side Patio, Screened Porch
- Fencing: Chain Link,Partial
Lot
- Size: 10,454 Square Feet
- Dimensions: 88X120
- Features: Irregular Lot
Details
- Parcel number: X78509350305006.000
- Other equipment: DC Well Pump
Construction
Type & style
- Home type: SingleFamily
- Architectural style: Traditional
- Property subtype: Single Family Residence
Materials
- Aluminum Siding
- Foundation: Combination
- Roof: Shingle
Condition
- New construction: No
- Year built: 1943
Utilities & green energy
- Electric: 100 Amp Service
- Sewer: Public Sewer, Sanitary Sewer
- Water: Public
- Utilities for property: Cable Available, Electricity Connected, Natural Gas Connected, Sewer Connected, Water Connected
Community & HOA
Community
- Security: Smoke Detector(s)
- Subdivision: None
HOA
- Has HOA: No
Location
- Region: Weston
Financial & listing details
- Price per square foot: $86/sqft
- Tax assessed value: $101,200
- Annual tax amount: $1,430
- Date on market: 10/2/2026
- Listing terms: Cash,Conventional
- Electric utility on property: Yes
Estimated market value
$164,600
$156,000 - $173,000
$1,606/mo
Price history
| Date | Event | Price |
|---|---|---|
| 10/7/2026 | Contingent | $164,900$86/sqft |
Source: NORIS #10014190 Report a problem | ||
| 10/2/2026 | Listed for sale | $164,900+371.1%$86/sqft |
Source: NORIS #10014190 Report a problem | ||
| 11/1/1993 | Sold | $35,000$18/sqft |
Source: Agent Provided Report a problem | ||
Public tax history
| Year | Property taxes | Tax assessment |
|---|---|---|
| 2025 | $1,430 -0.9% | $35,420 |
| 2024 | $1,443 -4% | $35,420 0% |
| 2023 | $1,504 +10.1% | $35,430 +22.2% |
| 2022 | $1,366 +0.7% | $28,990 |
| 2021 | $1,356 -0.6% | $28,990 |
| 2020 | $1,364 +8.4% | $28,990 +12.7% |
| 2019 | $1,258 +106.3% | $25,730 |
| 2018 | $610 +2.3% | $25,730 |
| 2017 | $596 +9.7% | $25,730 +7% |
| 2016 | $544 -52.1% | $24,050 |
| 2015 | $1,136 +1.5% | $24,050 |
| 2014 | $1,120 -8.5% | $24,050 |
| 2013 | $1,225 +10.2% | $24,050 |
| 2012 | $1,111 +7.3% | $24,050 +3.8% |
| 2010 | $1,035 -1.3% | $23,180 |
| 2009 | $1,049 -0.9% | $23,180 |
| 2008 | $1,059 | $23,180 |
| 2007 | $1,059 -0.2% | $23,180 |
| 2006 | $1,061 +4.7% | $23,180 |
| 2005 | $1,013 +35% | $23,180 |
| 2004 | $750 +16.7% | -- |
| 2003 | $643 -5.9% | -- |
| 2002 | $683 -11.9% | -- |
| 2001 | $775 +2.3% | -- |
| 2000 | $758 +5.7% | -- |
| 1999 | $717 | -- |
Find assessor info on the county website
Monthly payment
Est. payment
Payment breakdown
Explore the cost of this home by adjusting the details. Changes won't be saved.Climate risks
Neighborhood: 43569
Nearby schools
Schools provided by the listing agent
- Elementary: Otsego
- High: Otsego
Source: NORIS. This data may not be complete. We recommend contacting the local school district to confirm school assignments for this home.

Similar homes
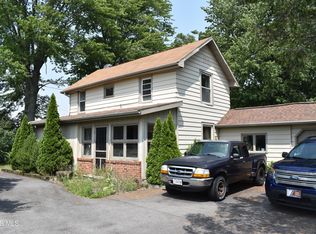
- $159,9004 bd2 ba2.1k sqft20405 Locust St, Weston, OH 43569For Sale
 MLS ID #10012355, David J Mikolajczyk, Key Realty LTD. NORIS
 - $149,9003 bd1 ba1.6k sqft11519 Prov Neap Swan Rd, Grand Rapids, OH 43522For Sale
 MLS ID #10010866, George Bly, Whalen Realty and Auction LTD. NORIS
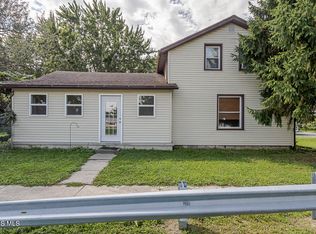
 - $149,9003 bd2 ba1.2k sqft11025 Shepler St, Whitehouse, OH 43571For Sale
 MLS ID #10012702, Nicole Marie Pass, Serenity Realty LLC. NORIS
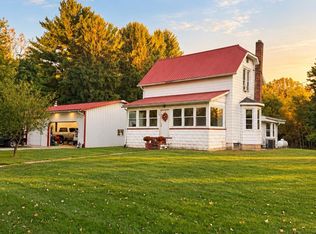
 - $195,0003 bd1 ba1k sqft746 Chestnut St, Liberty Center, OH 43532For Sale
 MLS ID #10014500, Lainie Rayoum, Serenity Realty LLC. NORIS
