Lake Anna lake life doesn't get much better than this! On the point of a private cove on the public side of the lake in sought-after Pleasure Island, this beautifully remodeled transitional Colonial offers nearly 3,000 finished square feet of thoughtfully designed living space. Sold fully furnished, it features panoramic water views, exceptional indoor and outdoor entertaining spaces, and approximately 340 feet of fully riprapped shoreline on 2.3 acres. Located south of the Route 208 bridge, this home has every detail today's luxury lake buyer is looking for. A striking stone front elevation, full-lite entry door with matching sidelights and transom window welcome you into a bright foyer showcasing hardwood flooring, crown molding, chair rail accents, and elegant arch-top grooved interior doors accented with sleek modern hardware throughout. The open-concept floor plan is centered around the newly remodeled gourmet kitchen featuring raised-panel soft-close cherry cabinetry, quartz countertops, an oversized center island with seating for four, stainless farmhouse sink, built-in convection microwave and wall oven, gas cooktop with range hood, stainless steel appliances, spacious pantry, recessed lighting, and an elongated hexagon tile backsplash. Extended built-in cabinetry with glass accents adds storage and serving space in the dining area. The kitchen flows seamlessly into the dining area and family room where rich hardwood flooring, recessed lighting, a gas fireplace with wood mantel, and breathtaking panoramic lake views create the perfect gathering space. The main-level primary suite features hardwood flooring, a tray ceiling with ceiling fan, bay window overlooking the water, and a sliding barn door leading to the ensuite bath with double vanity, frameless glass shower, walk-in closet, and private water closet. A second main-level bedroom features a tray ceiling, oversized arched window, ceiling fan, double-door closet, and easy access to a full hall bath with tile flooring and tub/shower with transom window. Completing the main level are a spacious laundry room with built-in cabinetry, utility sink, and interior access to the oversized two-car garage with rare 8-foot garage doors. The finished walkout lower level offers engineered wood flooring, recessed lighting, a spacious recreation room highlighted by a whitewashed wood accent wall, and an impressive wet bar with farmhouse-style cabinetry, built-in wine storage, glass display cabinets, and refrigerator. Two additional bedrooms with water views, a private den or office, full bath with tub/shower, and generous storage room complete the lower level. Outdoor living is equally impressive. Enjoy two screened porches—one off the kitchen and one off the recreation room—both overlooking the lake. The expansive patio features an outdoor kitchen with wet bar, built-in grill, side burner, mini refrigerator, built-in seating, illuminated pergola, and hot tub. Stone walkways surround the home and provide a gentle walk to the lake with no stairs. At the water's edge, the impressive boathouse features low-maintenance composite decking, two covered boat slips with lifts, a dock bar with refrigerator, screened porch, deep water, fully riprapped shoreline, and panoramic views. A waterfront stone fire pit creates the perfect setting for unforgettable sunsets. Additional features include a whole-house generator, security system, water filtration system, electronic air filter, Xfinity high-speed internet and cable TV, irrigation system, rare paved driveway, storage shed, and a partially fenced rear yard. Rarely does a Lake Anna property combine pristine condition, 2.3 acres, approximately 340 feet of shoreline, deep water, a double-slip boathouse with lifts, extensive hardscaping, panoramic views, and exceptional indoor and outdoor entertaining spaces. Offered fully furnished with kayaks, this is a truly turnkey opportunity to start enjoying the Lake Anna lifestyle from day one.
Under contract
$1,900,000
13420 Black Walnut Ln, Spotsylvania, VA 22551
4beds
2,848sqft
Single Family Residence
Built in 2012
2.3 Acres Lot
$1,889,600 Zestimate®
$667/sqft
$25/mo HOA
What's special
Irrigation systemPanoramic viewsPrivate den or officeFinished walkout lower levelRare paved drivewayBreathtaking panoramic lake viewsPartially fenced rear yard
- 23 days |
- 1,029 |
- 35 |
Zillow last checked:
Listing updated:
Listed by:
Taylor Mitchell 703-715-7472,
Samson Properties 7033788810
Source: Bright MLS,MLS#: VASP2044030
Facts & features
Interior
Bedrooms & bathrooms
- Bedrooms: 4
- Bathrooms: 3
- Full bathrooms: 3
- Main level bathrooms: 2
- Main level bedrooms: 2
Rooms
- Room types: Primary Bedroom, Bedroom 2, Bedroom 3, Bedroom 4, Kitchen, Family Room, Den, Breakfast Room, Laundry, Recreation Room, Primary Bathroom, Full Bath
Primary bedroom
- Features: Flooring - HardWood, Ceiling Fan(s), Lighting - Ceiling, Attached Bathroom
- Level: Main
Bedroom 2
- Features: Flooring - Carpet, Ceiling Fan(s), Lighting - Ceiling
- Level: Main
Bedroom 3
- Features: Ceiling Fan(s), Lighting - Ceiling, Flooring - Carpet
- Level: Lower
Bedroom 4
- Features: Flooring - Carpet, Ceiling Fan(s), Lighting - Ceiling
- Level: Lower
Primary bathroom
- Features: Flooring - Ceramic Tile, Double Sink, Walk-In Closet(s), Bathroom - Walk-In Shower
- Level: Main
Breakfast room
- Features: Recessed Lighting, Flooring - HardWood, Built-in Features
- Level: Main
Den
- Features: Ceiling Fan(s), Lighting - Ceiling, Built-in Features
- Level: Lower
Family room
- Features: Recessed Lighting, Fireplace - Gas, Flooring - HardWood
- Level: Main
Other
- Features: Flooring - Ceramic Tile, Bathroom - Tub Shower
- Level: Main
Other
- Features: Bathroom - Tub Shower, Built-in Features
- Level: Lower
Kitchen
- Features: Recessed Lighting, Flooring - HardWood, Kitchen Island, Pantry, Kitchen - Propane Cooking, Breakfast Bar, Breakfast Room, Countertop(s) - Quartz
- Level: Main
Laundry
- Features: Flooring - Tile/Brick
- Level: Main
Recreation room
- Features: Flooring - HardWood, Recessed Lighting, Ceiling Fan(s), Wet Bar
- Level: Lower
Screened porch
- Features: Ceiling Fan(s)
- Level: Main
Screened porch
- Level: Lower
Heating
- Heat Pump, Electric
Cooling
- Heat Pump, Electric
Appliances
- Included: Dishwasher, Disposal, Dryer, Extra Refrigerator/Freezer, Instant Hot Water, Microwave, Cooktop, Exhaust Fan, Humidifier, Ice Maker, Oven, Oven/Range - Gas, Range Hood, Refrigerator, Stainless Steel Appliance(s), Washer, Tankless Water Heater, Water Treat System, Gas Water Heater
- Laundry: Main Level, Laundry Room
Features
- Family Room Off Kitchen, Breakfast Area, Combination Kitchen/Dining, Primary Bath(s), Entry Level Bedroom, Chair Railings, Upgraded Countertops, Bar, Open Floorplan, Air Filter System, Bathroom - Walk-In Shower, Bathroom - Tub Shower, Built-in Features, Ceiling Fan(s), Crown Molding, Kitchen Island, Kitchen - Table Space, Pantry, Recessed Lighting, Walk-In Closet(s), Dry Wall
- Flooring: Hardwood, Carpet, Ceramic Tile, Wood
- Doors: French Doors, Sliding Glass
- Windows: Triple Pane Windows, Bay/Bow, Palladian, Sliding, Screens, Window Treatments
- Basement: Exterior Entry,Rear Entrance,Full,Finished,Heated,Walk-Out Access,Sump Pump
- Number of fireplaces: 1
- Fireplace features: Gas/Propane, Mantel(s)
Interior area
- Total structure area: 3,082
- Total interior livable area: 2,848 sqft
- Finished area above ground: 1,548
- Finished area below ground: 1,300
Property
Parking
- Total spaces: 2
- Parking features: Garage Door Opener, Garage Faces Front, Storage, Built In, Inside Entrance, Oversized, Asphalt, Driveway, Attached
- Attached garage spaces: 2
- Has uncovered spaces: Yes
Accessibility
- Accessibility features: Accessible Hallway(s), Doors - Swing In, Low Pile Carpeting
Features
- Levels: Two
- Stories: 2
- Patio & porch: Patio, Porch, Screened, Screened Porch
- Exterior features: Extensive Hardscape, Flood Lights, Sidewalks, Rain Gutters
- Pool features: None
- Has spa: Yes
- Spa features: Bath, Hot Tub
- Fencing: Back Yard,Partial
- Has view: Yes
- View description: Water, Lake, Panoramic
- Has water view: Yes
- Water view: Water,Lake
- Waterfront features: Private Dock Site, Rip-Rap, Boat/Launch Ramp - Public, Lake, Canoe/Kayak, Fishing Allowed, Personal Watercraft (PWC), Public Access, Sail, Seaplane Permitted, Swimming Allowed, Waterski/Wakeboard, Boat - Powered, Private Access
- Body of water: Lake Anna
- Frontage length: Water Frontage Ft: 340
Lot
- Size: 2.3 Acres
- Features: Rip-Rapped, Cul-De-Sac, Wooded, Secluded
Details
- Additional structures: Above Grade, Below Grade
- Parcel number: 7827
- Zoning: RR
- Special conditions: Standard
Construction
Type & style
- Home type: SingleFamily
- Architectural style: Colonial,Transitional
- Property subtype: Single Family Residence
Materials
- Vinyl Siding, Stone
- Foundation: Slab
- Roof: Composition
Condition
- Excellent
- New construction: No
- Year built: 2012
Utilities & green energy
- Sewer: On Site Septic
- Water: Well
- Utilities for property: Cable Available
Green energy
- Energy efficient items: Appliances
- Indoor air quality: Moisture Control
Community & HOA
Community
- Security: Security System, Smoke Detector(s)
- Subdivision: Pleasure Island
HOA
- Has HOA: Yes
- Amenities included: Boat Ramp, Lake, Common Grounds
- Services included: Common Area Maintenance
- HOA fee: $300 annually
- HOA name: PLEASURE ISLAND POA
Location
- Region: Spotsylvania
Financial & listing details
- Price per square foot: $667/sqft
- Tax assessed value: $1,149,300
- Annual tax amount: $8,474
- Date on market: 7/24/2026
- Listing agreement: Exclusive Right To Sell
- Listing terms: Cash,VA Loan,Conventional,Other
- Inclusions: All Furniture
- Exclusions: Boat, Jet-ski, Electronics, Artwork
- Ownership: Fee Simple
- Road surface type: Black Top, Paved
Estimated market value
$1,889,600
$1.80M - $1.98M
$3,091/mo
Price history
| Date | Event | Price |
|---|---|---|
| 7/29/2026 | Contingent | $1,900,000$667/sqft |
Source:  Bright MLS #VASP2044030 Report a problem Bright MLS #VASP2044030 Report a problem | ||
| 7/24/2026 | Listed for sale | $1,900,000+104.3%$667/sqft |
Source: Bright MLS #VASP2044030 Report a problem | ||
| 6/12/2018 | Sold | $930,000-2%$327/sqft |
Source: Public Record Report a problem | ||
| 4/7/2018 | Listed for sale | $949,000$333/sqft |
Source: Dockside Realty #1000366048 Report a problem | ||
Public tax history
| Year | Property taxes | Tax assessment |
|---|---|---|
| 2025 | $8,027 | $1,093,200 |
| 2024 | $8,027 +9.8% | $1,093,200 +15.4% |
| 2023 | $7,312 +4.6% | $947,500 |
| 2022 | $6,990 +3.5% | $947,500 +13.6% |
| 2021 | $6,751 | $834,100 |
| 2020 | $6,751 -0.8% | $834,100 +3.8% |
| 2019 | $6,809 +13.1% | $803,500 +11.2% |
| 2018 | $6,019 +1% | $722,600 +3.1% |
| 2017 | $5,960 | $701,200 |
| 2016 | -- | $701,200 +2.1% |
| 2015 | -- | $686,800 |
| 2014 | -- | $686,800 +8.8% |
| 2013 | -- | $631,100 |
Find assessor info on the county website
Monthly payment
Est. payment
Payment breakdown
Explore the cost of this home by adjusting the details. Changes won't be saved.Climate risks
Neighborhood: 22551
Nearby schools
GreatSchools rating
- 3/10Livingston Elementary SchoolGrades: PK-5Distance: 4.5 mi
- 3/10Post Oak Middle SchoolGrades: 6-8Distance: 9.2 mi
- 4/10Spotsylvania High SchoolGrades: PK-12Distance: 9.6 mi
Schools provided by the listing agent
- Elementary: Livingston
- Middle: Post Oak
- High: Spotsylvania
- District: Spotsylvania County Public Schools
Source: Bright MLS. This data may not be complete. We recommend contacting the local school district to confirm school assignments for this home.
- $1,300,7001.77 acres13416 Black Walnut Ln, Spotsylvania, VA 22551Off Market
- $1,935,0005 bd4 ba3.5k sqft13422 Black Walnut Ln, Spotsylvania, VA 22551Sold

- $1,351,3005 bd3 ba4.1k sqft13412 Black Walnut Ln, Spotsylvania, VA 22551Off Market

- $2,062,9003 bd5 ba2.7k sqft13426 Black Walnut Ln, Spotsylvania, VA 22551Off Market
- $1,189,0004 bd3 ba4.1k sqft13408 Black Walnut Ln, Spotsylvania, VA 22551Off Market
- $2,580,2002 acres13430 Black Walnut Ln, Spotsylvania, VA 22551Off Market
- $1,367,4005 bd4 ba4.9k sqft13425 Black Walnut Ln, Spotsylvania, VA 22551Off Market
- $1,855,4005 bd5 ba4.2k sqft13421 Black Walnut Ln, Spotsylvania, VA 22551Off Market
A local agent can set up tours, give advice and negotiate with sellers.
Similar homes
- $1,275,0003 bd2 ba1.8k sqft6000 Haleys Mill Rd, Spotsylvania, VA 22551For Sale
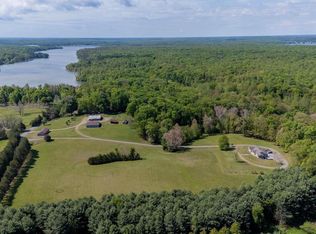
 MLS ID #VASP2041068, Angel Hough, Long & Foster Real Estate, Inc.. Bright MLS
 - $2,100,0005 bd6 ba3.2k sqft800 Carrs Bridge Rd, Bumpass, VA 23024For Sale
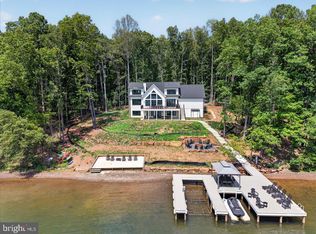 MLS ID #VALA2010152, BJ Blount, Lake Anna Island Realty, Inc.. Bright MLS
 - $1,399,9004 bd3 ba2.3k sqft12501 W Catharpin Rd, Spotsylvania, VA 22551For Sale
 MLS ID #VASP2042524, Don Seay, 1st Choice Better Homes & Land, LC. Bright MLS
 - $1,595,0003 bd3 ba3.9k sqft214 Stonewall Ct, Mineral, VA 23117For Sale
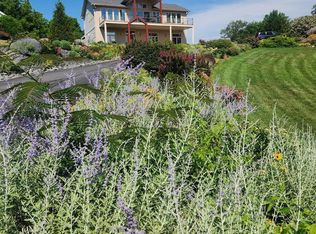 MLS ID #VALA2010404, Kristie Cooke, Lake To County Realty. Bright MLS
 - $1,999,9954 bd4 ba4.2k sqft6108 Hidden View Dr, Mineral, VA 23117For SaleMLS ID #2614362, Foster Xiradis Jr, Boone Residential LLC. CVRMLS
- $1,690,0005 bd4 ba3.7k sqft6227 Eds Rd, Mineral, VA 23117For SaleMLS ID #VASP2039166, Kristie Cooke, Lake Anna Property Management And Real. Bright MLS
- $1,595,0005 bd4 ba3.6k sqft11105 Waddell Rd, Bumpass, VA 23024For SaleMLS ID #VASP2042412, Liz Wilson, Long & Foster Real Estate, Inc.. Bright MLS
- $1,600,0004 bd4 ba3.5k sqft11254 Tower Rd, Unionville, VA 22567For SaleMLS ID #VAOR2014776, Cathy I Marco, Cowan Realty, Inc.. Bright MLS
- $1,150,0004 bd3 ba3.6k sqft125 Lake Ct, Bumpass, VA 23024For SaleMLS ID #VALA2009454, Kristie Cooke, Lake Anna Property Management And Real. Bright MLS
- $1,103,8884 bd3 ba2.2k sqft11800 Dukes Dr, Bumpass, VA 23024For SaleMLS ID #VASP2038568, Rick Urben, Redfin Corporation. Bright MLS
- $1,520,0004 bd2 ba2.2k sqft6019 Hickory Ridge Rd #6031, Spotsylvania, VA 22551For SaleMLS ID #VASP2042090, Debbie Jett, Real Broker, LLC. Bright MLS
- $999,0004 bd3 ba3.4k sqft6206 Stubbs Cove Ln, Spotsylvania, VA 22551New ConstructionMLS ID #2600048, Cyndi Merritt, EXP Realty, LLC. CVRMLS
- $2,349,0005 bd4 ba3.8k sqft105 Fairview Dr, Mineral, VA 23117New ConstructionMLS ID #VALA2010048, Crystal Carter, Lake Anna Island Realty, Inc.. Bright MLS
- $1,329,0005 bd4 ba2.6k sqft6725 Water View Ln, Mineral, VA 23117For SaleMLS ID #VASP2041846, Grayson Hoffman, Lake Anna Island Realty, Inc.. Bright MLS
- $1,125,0003 bd3 ba3.4k sqft4049 Moody Town Rd, Bumpass, VA 23024For SaleMLS ID #VALA2010202, Taylor Pereira, EXP Realty, LLC. Bright MLS
- $1,485,0004 bd4 ba3k sqft6542 Pine Stake Rd, Culpeper, VA 22701For SaleMLS ID #VAOR2014926, Nolan Rigg, EXP Realty, LLC. Bright MLS
- $1,049,0004 bd4 ba4k sqft54 Tara Cir, Bumpass, VA 23024For SaleMLS ID #VALA2009310, Melanie Lucero, Real Broker, LLC. Bright MLS
- $1,090,0004 bd3 ba2.9k sqft305 Catamaran Ct, Bumpass, VA 23024For SaleMLS ID #VALA2010024, Joe Hawkins, Hawkins Real Estate Company. Bright MLS
- $950,0004 bd3 ba3.5k sqft375 Ark Ave, Bumpass, VA 23024For SaleMLS ID #VALA2010320, Kristie Cooke, Lake To County Realty. Bright MLS
- $2,100,0005 bd4 ba4.2k sqftLOT 22 Old House Rd, Bumpass, VA 23024New ConstructionMLS ID #VALA2010276, Libby Sandridge, Berkshire Hathaway HomeServices PenFed Realty. Bright MLS
