Resort-style amenities with easy access to San Francisco & Silicon Valley! Kitchen features peninsula with seating open to the living room & pantry for added storage. Sliding doors let natural light stream in & open to private balcony. Spacious bedroom includes walk-in closet, plus additional closet. Bathroom offers large vanity & updated tile shower. Beautiful indoor pool surrounded by lush plants; two resort-style outdoor pools; hot tub; five tennis courts; gym with locker rooms & saunas; & clubhouse with billiards, ping-pong, WiFi, & fireplace. Plus, water & electricity covered by HOA, private storage locker near unit, EV charging stations, solar electricity, & assigned parking! Set on 45 acres, the grounds are beautifully manicured with over 1.5 miles of designated pathways, mature redwoods, creeks, & waterfalls. Fantastic location near miles of scenic hiking trails & easy access to both San Francisco & Silicon Valley thanks to proximity to major thoroughfares including Highways 280, 380, & 101; public transportation like BART & Caltrain; & SFO! Conveniently located near YouTube headquarters, Walmart Corporate offices, & the Biotech capital of the world. Excellent schools: John Muir Elementary School, Parkside Intermediate School, & Capuchino High School (buyer to verify)!
Under contract
$448,000
1343 Shelter Creek Ln, San Bruno, CA 94066
1beds
680sqft
Condominium, Residential
Built in 1972
-- sqft lot
$436,000 Zestimate®
$659/sqft
$604/mo HOA
What's special
Private balconyFive tennis courtsTwo resort-style outdoor poolsAdditional closetUpdated tile showerHot tubPantry for added storage
- 87 days |
- 373 |
- 14 |
Zillow last checked:
Listing updated:
Listed by:
Dave Clark Team 70010219 650-576-0935,
Keller Williams Realty-Silicon Valley 408-626-9800
Source: MLSListings Inc,MLS#: ML82049119
Facts & features
Interior
Bedrooms & bathrooms
- Bedrooms: 1
- Bathrooms: 1
- Full bathrooms: 1
Bedroom
- Features: WalkinCloset
Bathroom
- Features: StallShower, Tile, UpdatedBaths
Dining room
- Features: BreakfastBar, DiningAreainLivingRoom
Family room
- Features: NoFamilyRoom
Heating
- Baseboard
Cooling
- None
Appliances
- Included: Dishwasher, Disposal, Range Hood, Electric Oven/Range, Refrigerator
- Laundry: Community Facility
Features
- Walk-In Closet(s)
- Flooring: Carpet, Laminate, Vinyl Linoleum
Interior area
- Total structure area: 680
- Total interior livable area: 680 sqft
Property
Parking
- Total spaces: 1
- Parking features: Assigned, Carport, On Street
- Carport spaces: 1
Features
- Stories: 1
- Patio & porch: Balcony/Patio
- Pool features: Community, Heated, Indoor
- Spa features: Other, Spa/HotTub
Details
- Parcel number: 101710390
- Zoning: PD0000
- Special conditions: Standard
Construction
Type & style
- Home type: Condo
- Property subtype: Condominium, Residential
Materials
- Foundation: Other
- Roof: Other
Condition
- New construction: No
- Year built: 1972
Utilities & green energy
- Gas: PublicUtilities
- Sewer: Public Sewer
- Water: Public
- Utilities for property: Public Utilities, Water Public
Community & HOA
HOA
- Has HOA: Yes
- Amenities included: Billiard Room, Club House, Community Pool, Elevator, Gym Exercise Facility
- Services included: Electricity, Water
- HOA fee: $604 monthly
Location
- Region: San Bruno
Financial & listing details
- Price per square foot: $659/sqft
- Tax assessed value: $549,553
- Annual tax amount: $6,001
- Date on market: 5/29/2026
- Listing agreement: ExclusiveRightToSell
Estimated market value
$436,000
$414,000 - $458,000
$2,656/mo
Price history
| Date | Event | Price |
|---|---|---|
| 8/10/2026 | Contingent | $448,000$659/sqft |
Source:  MLSListings Inc #ML82049119 Report a problem MLSListings Inc #ML82049119 Report a problem | ||
| 5/29/2026 | Listed for sale | $448,000-10.8%$659/sqft |
Source: MLSListings Inc #ML82049119 Report a problem | ||
| 12/23/2019 | Sold | $502,500+2.8%$739/sqft |
Source:  MLSListings Inc #ML81775468 Report a problem MLSListings Inc #ML81775468 Report a problem | ||
| 11/21/2019 | Pending sale | $489,000$719/sqft |
Source: Kinetic Real Estate #ML81775468 Report a problem | ||
| 11/14/2019 | Listed for sale | $489,000-1.8%$719/sqft |
Source: Kinetic Real Estate #ML81775468 Report a problem | ||
| 10/5/2019 | Listing removed | $498,000$732/sqft |
Source: Better Homes and Gardens Real Estate J.F. Finnegan Realtors #ML81765170 Report a problem | ||
| 9/6/2019 | Price change | $498,000-4.2%$732/sqft |
Source: Better Homes and Gardens Real Estate J.F. Finnegan Realtors #ML81765170 Report a problem | ||
| 8/19/2019 | Listed for sale | $519,888+20.3%$765/sqft |
Source: Better Homes and Gardens Real Estate JFF #ML81765170 Report a problem | ||
| 7/27/2017 | Sold | $432,000+8.3%$635/sqft |
Source: Public Record Report a problem | ||
| 7/3/2017 | Pending sale | $399,000$587/sqft |
Source: Pacific Union International Inc. #ML81667181 Report a problem | ||
| 6/22/2017 | Listed for sale | $399,000$587/sqft |
Source: Pacific Union International Inc #ML81667181 Report a problem | ||
Public tax history
| Year | Property taxes | Tax assessment |
|---|---|---|
| 2025 | $6,001 +2.9% | $549,553 +2% |
| 2024 | $5,834 +1.4% | $538,779 +2% |
| 2023 | $5,752 +1.2% | $528,215 +2% |
| 2022 | $5,685 +1.3% | $517,858 +2% |
| 2021 | $5,611 +1% | $507,705 +1% |
| 2020 | $5,557 +12% | $502,500 +14% |
| 2019 | $4,964 +5.2% | $440,640 +2% |
| 2018 | $4,717 +223.7% | $432,000 +234.8% |
| 2017 | $1,457 +2.7% | $129,025 +2% |
| 2016 | $1,418 +2.8% | $126,496 +1.5% |
| 2015 | $1,380 | $124,597 +2% |
| 2014 | $1,380 | $122,158 +0.5% |
| 2013 | -- | $121,607 +2% |
| 2012 | -- | $119,224 |
| 2011 | -- | $119,224 +2.8% |
| 2010 | -- | $116,015 -0.2% |
| 2009 | -- | $116,292 +2% |
| 2008 | -- | $114,013 +2% |
| 2007 | -- | $111,779 +2% |
| 2006 | -- | $109,588 |
| 2005 | -- | $109,588 +4% |
| 2004 | -- | $105,334 +1.9% |
| 2003 | -- | $103,405 +2% |
| 2002 | -- | $101,378 +2% |
| 2001 | -- | $99,391 +2% |
| 2000 | -- | $97,443 |
Find assessor info on the county website
Monthly payment
Est. payment
Payment breakdown
Explore the cost of this home by adjusting the details. Changes won't be saved.Climate risks
Neighborhood: 94066
Nearby schools
GreatSchools rating
- 9/10John Muir Elementary SchoolGrades: K-6Distance: 0.7 mi
- 5/10Parkside Intermediate SchoolGrades: 6-8Distance: 0.6 mi
- 7/10Capuchino High SchoolGrades: 9-12Distance: 1.5 mi
Schools provided by the listing agent
- Elementary: JohnMuirElementary_1
- Middle: ParksideIntermediate
- High: CapuchinoHigh
- District: SanBrunoParkElementary
Source: MLSListings Inc. This data may not be complete. We recommend contacting the local school district to confirm school assignments for this home.
- $475,3001 bd1 ba680 sqft1143 Shelter Creek Ln, San Bruno, CA 94066Off Market

- $432,6001 bd1 ba680 sqft1243 Shelter Creek Ln, San Bruno, CA 94066Off Market
- $490,800-- bd-- ba-- sqft1143 Shelter Creek Ln #L, San Bruno, CA 94066Off Market
- $429,2001 bd1 ba680 sqft1145 Shelter Creek Ln, San Bruno, CA 94066Off Market
- $437,7001 bd1 ba680 sqft1245 Shelter Creek Ln, San Bruno, CA 94066Off Market
- $426,9001 bd1 ba680 sqft1345 Shelter Creek Ln, San Bruno, CA 94066Off Market
- $609,9002 bd2 ba1k sqft1141 Shelter Creek Ln, San Bruno, CA 94066Off Market
- $631,2002 bd2 ba1k sqft1241 Shelter Creek Ln, San Bruno, CA 94066Off Market
A local agent can set up tours, give advice and negotiate with sellers.
Similar homes
- $468,8891 bd1 ba680 sqft2336 Shelter Creek Ln, San Bruno, CA 94066For Sale
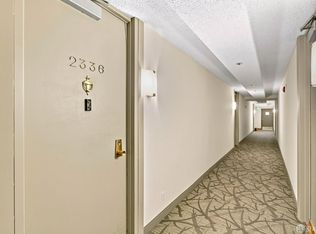 MLS ID #426152561, Amy Yuen DRE #01157713, BarbCo. SFAR
 - $478,0001 bd1 ba650 sqft209 Boardwalk Ave APT H, San Bruno, CA 94066For Sale
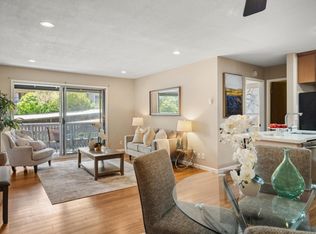 MLS ID #ML82048967, Karin Cunningham. MLSListings Inc
 - $375,000-- bd1 ba490 sqft7109 Shelter Creek Ln, San Bruno, CA 94066For Sale
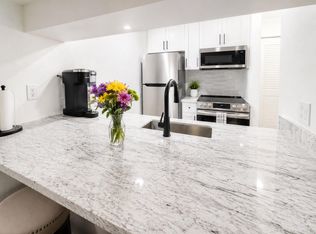 MLS ID #ML82052048, Jeffrey DeJesus. MLSListings Inc
 - $439,0001 bd1 ba640 sqft324 Catalpa St APT 120, San Mateo, CA 94401For Sale
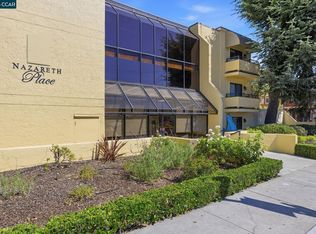 MLS ID #41143024, Helen Duncan. CCAR
 - $498,0001 bd1 ba673 sqft811 Marcie Cir, South San Francisco, CA 94080For SaleMLS ID #ML82053892, Rachel Ni. MLSListings Inc
- $465,0001 bd1 ba788 sqft385 Mandarin Dr APT 11, Daly City, CA 94015For SaleMLS ID #ML82040544, Nicholas Johnson. MLSListings Inc
- $519,0001 bd1 ba667 sqft8400 Oceanview Ter APT 412, San Francisco, CA 94132For SaleMLS ID #426154672, Peter C. Tham DRE #01965347, Compass. SFAR
- $449,0002 bd1 ba936 sqft26088 Kay Ave APT 214, Hayward, CA 94545For SaleMLS ID #426145906, Carlos Alberto Hague DRE #00839035, Coldwell Banker Realty. SFAR
- $407,0001 bd1 ba807 sqft370 Monterey Blvd APT 313, San Francisco, CA 94131For SaleMLS ID #426098629, Kevin C. Cormack DRE #01376282, BarbCo. SFAR
- $399,0001 bd1 ba804 sqft301 Crescent Ct APT 3101, San Francisco, CA 94134For SaleMLS ID #426132945, Robert Belli DRE #01913570, Compass. SFAR
- $449,0002 bd1 ba825 sqft377 Palm Ave APT 305, Oakland, CA 94610For SaleMLS ID #41144019, Lindsay Ferlin. bridgeMLS/CCAR/Bay East AOR
- $415,0001 bd1 ba445 sqft1004 San Antonio Cir Unit 109, Daly City, CA 94014For SaleMLS ID #426144874, Kalok Law DRE #01880376, Sequoia Real Estate. SFAR
- $498,0001 bd1 ba796 sqft550 S Van Ness Ave APT 208, San Francisco, CA 94110For SaleMLS ID #426154697, Peter C. Tham DRE #01965347, Compass. SFAR
- $465,000-- bd1 ba473 sqft814 N Delaware St APT 504, San Mateo, CA 94401For SaleMLS ID #ML82052798, Kenneth Yip. MLSListings Inc
- $450,000-- bd1 ba592 sqft95 Red Rock Way APT 203M, San Francisco, CA 94131For SaleMLS ID #ML82034671, Tiffany Hwang. MLSListings Inc
- $475,0001 bd1 ba634 sqft6363 Christie Ave APT 2701, Emeryville, CA 94608For SaleMLS ID #41138827, Kerri Naslund-Monday. bridgeMLS/CCAR/Bay East AOR
- $399,000-- bd1 ba489 sqft601 Van Ness Ave APT 708, San Francisco, CA 94102For SaleMLS ID #426146463, Kenneth D. Blalock DRE #01244497, Coldwell Banker Realty. SFAR
- $479,9982 bd2 ba865 sqftNone, Hayward, CA 94545For SaleMLS ID #41141455, Andy Chan. Bay East AOR
- $450,0001 bd1 ba603 sqft4343 3rd St APT 202, San Francisco, CA 94124For SaleMLS ID #426143899, Mary Lou Castellanos DRE #00905399, Sotheby's International Realty. SFAR
- $397,0001 bd1 ba621 sqftCapri, Alameda, CA 94501For SaleMLS ID #41135054, Jose Cerda-Zein. Bay East AOR
Local buyer's agents are ready to help
