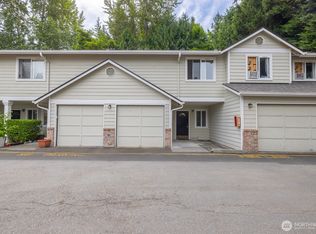
[TOWNHOUSE + PRIVACY + CONVENIENCE] Fully renovated, move-in ready home effortlessly blends a commuter’s dream with peaceful living. This end-unit 2B 1.5B home is situated in a quiet cul-de-sac next to lush greenery. Right when you walk in, HIGH VAULTED CEILINGS + OPEN CONCEPT living space allow the energy to flow. Fresh paint, new flooring throughout. Beautifully updated gourmet kitchen w/elegant slab quartz island, eating space & sleek ss appliances, flows into the living room w/a cozy wood-burning fireplace for rainy winter nights. Enjoy year-round views through the sliding door that opens to a spacious serene backyard retreat w/ paved patio & firepit, perfect for RELAXING + PLAYING! Main floor also features a half bath + spacious laundry & utility room w/ extra storage. Upstairs you’ll find 2 bedrooms w/new carpet + an updated full bathroom. To top it off, an attached garage & mini-split AC add even more comfort and convenience. Prime location near Boeing, Paine Field, light rail, Alderwood Mall, Mukilteo Beach & ferry, w/ easy I-5 & I-405 access. Did I mention... FHA APPROVED + UNDER RENTAL CAP + LOW DUES + INSPECTED + NEWER ROOF? Strong HOA. Whether you're a first-time homebuyer or investor, this property is a MUST SEE.
Active
Listed by: Best Choice Realty • Hanyu Gao
$467,999
13430 33rd Place W Unit B, Lynnwood, WA 98087
2beds
1,105sqft
Townhouse, Condominium
Built in 1981
-- sqft lot
$457,700 Zestimate®
$424/sqft
$187/mo HOA
What's special
Paved patioMini-split acAttached garageSpacious serene backyard retreatEating spaceLush greeneryElegant slab quartz island
- 2 days |
- 156 |
- 10 |
Zillow last checked:
Listing updated:
Listed by:
Hanyu Gao,
Best Choice Realty,
Minghan Song,
WeLakeside
Source: NWMLS as distributed by MLS GRID,MLS#: 2570259
Facts & features
Interior
Bedrooms & bathrooms
- Bedrooms: 2
- Bathrooms: 2
- Full bathrooms: 1
- 1/2 bathrooms: 1
- Main level bathrooms: 1
Primary bedroom
- Level: Second
Bedroom
- Level: Second
Bathroom full
- Level: Second
Other
- Level: Main
Dining room
- Level: Main
Entry hall
- Level: Main
Kitchen with eating space
- Level: Main
Living room
- Level: Main
Utility room
- Level: Main
Heating
- Fireplace, Baseboard, Ductless, Electric, Wood
Cooling
- Ductless
Appliances
- Included: Dishwasher, Disposal, Dryer, Microwave, Refrigerator, Stove(s)/Range(s), Washer, Dishwasher(s), Dryer(s), Garbage Disposal, Microwave(s), Refrigerator(s), Washer(s), Water Heater: Tank/Electric, Water Heater Location: Laundry room & Utility room, Cooking - Electric Hookup, Cooking-Electric, Dryer-Electric
- Laundry: Electric Dryer Hookup, Washer Hookup
Features
- Flooring: Ceramic Tile, Vinyl Plank, Carpet
- Windows: Insulated Windows, Coverings: Yes
- Number of fireplaces: 1
- Fireplace features: Wood Burning, Main Level: 1, Fireplace
Interior area
- Total structure area: 1,105
- Total interior livable area: 1,105 sqft
Property
Parking
- Total spaces: 1
- Parking features: Individual Garage, Off Street
- Has garage: Yes
- Covered spaces: 1
Features
- Levels: Multi/Split
- Entry location: Main
- Patio & porch: Cooking-Electric, Dryer-Electric, End Unit, Fireplace, Ground Floor, Insulated Windows, Vaulted Ceiling(s), Washer, Water Heater
- Has view: Yes
- View description: Territorial
Lot
- Features: Corner Lot, Cul-De-Sac, Curbs, Dead End Street, Open Lot, Paved, Sidewalk
Details
- Parcel number: 00710603000100
- Special conditions: Standard
Construction
Type & style
- Home type: Townhouse
- Architectural style: Craftsman,Townhouse
- Property subtype: Townhouse, Condominium
Materials
- Cement Planked, Wood Siding, Wood Products, Cement Plank
- Roof: Composition
Condition
- Year built: 1981
Utilities & green energy
- Electric: Company: PUD
- Sewer: Company: Alderwood Water & Wastewater Dist.
- Water: Company: Alderwood Water & Wastewater Dist.
- Utilities for property: Yes, Yes, Buyer To Verify
Green energy
- Energy efficient items: Insulated Windows
Community & HOA
Community
- Subdivision: Mukilteo Speedway
HOA
- Services included: Common Area Maintenance, Earthquake Insurance, Maintenance Grounds, Road Maintenance, See Remarks
- HOA fee: $187 monthly
- HOA phone: 425-655-7721
Location
- Region: Lynnwood
Financial & listing details
- Price per square foot: $424/sqft
- Tax assessed value: $385,000
- Annual tax amount: $3,656
- Date on market: 8/19/2026
- Cumulative days on market: 4 days
- Listing terms: Conventional,FHA,VA Loan
- Inclusions: Dishwasher(s), Dryer(s), Garbage Disposal, Microwave(s), Refrigerator(s), Stove(s)/Range(s), Washer(s)
Estimated market value
$457,700
$435,000 - $481,000
$2,576/mo
Price history
| Date | Event | Price |
|---|---|---|
| 8/20/2026 | Listed for sale | $467,999+36.8%$424/sqft |
Source:  NWMLS as distributed by MLS GRID #2570259 Report a problem NWMLS as distributed by MLS GRID #2570259 Report a problem | ||
| 7/20/2026 | Sold | $342,000+37.3%$310/sqft |
Source: Public Record Report a problem | ||
| 12/11/2017 | Sold | $249,000$225/sqft |
Source: NWMLS as distributed by MLS GRID #1215665 Report a problem | ||
| 11/21/2017 | Pending sale | $249,000$225/sqft |
Source: Windermere Real Estate/North, Inc. #1215665 Report a problem | ||
| 11/11/2017 | Listed for sale | $249,000+12.7%$225/sqft |
Source: Windermere Real Estate/North, Inc. #1215665 Report a problem | ||
| 2/22/2008 | Sold | $220,900+43.4%$200/sqft |
Source: NWMLS as distributed by MLS GRID #28006381 Report a problem | ||
| 8/14/2003 | Sold | $154,000$139/sqft |
Source: NWMLS as distributed by MLS GRID #23079608 Report a problem | ||
Public tax history
| Year | Property taxes | Tax assessment |
|---|---|---|
| 2024 | $3,353 +6.6% | $385,000 +6.1% |
| 2023 | $3,145 +12.1% | $363,000 +8% |
| 2022 | $2,805 -6.9% | $336,000 +9.1% |
| 2021 | $3,013 +2.9% | $308,000 +8.1% |
| 2020 | $2,928 +4% | $285,000 +1.1% |
| 2019 | $2,815 | $281,900 +13.3% |
| 2018 | -- | $248,900 +38.3% |
| 2017 | $2,082 +13.6% | $180,000 +5.9% |
| 2016 | $1,832 | $170,000 +15.6% |
| 2015 | $1,832 +34.3% | $147,000 +46.3% |
| 2013 | $1,364 | $100,500 |
| 2011 | -- | -- |
| 2010 | -- | -- |
Find assessor info on the county website
Monthly payment
Est. payment
Payment breakdown
Explore the cost of this home by adjusting the details. Changes won't be saved.Climate risks
Neighborhood: 98087
Nearby schools
GreatSchools rating
- 6/10Serene Lake Elementary SchoolGrades: K-5Distance: 0.8 mi
- 8/10Olympic View Middle SchoolGrades: 6-8Distance: 3.9 mi
- 9/10Kamiak High SchoolGrades: 9-12Distance: 2.1 mi
- $515,0002 bd2 ba977 sqft3329 134th Pl SW #A, Lynnwood, WA 98087Sold
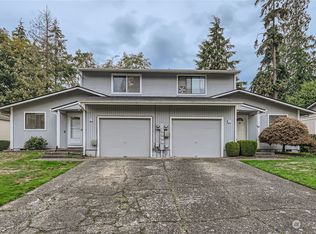
- $455,0002 bd2 ba977 sqft3329 134th Pl SW #B, Lynnwood, WA 98087Sold

- $445,5002 bd2 ba977 sqft3303 134th Pl SW #B, Lynnwood, WA 98087Sold
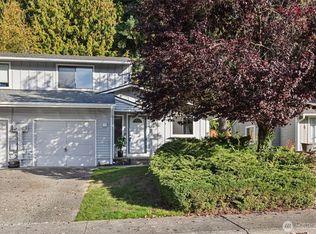
- $430,0002 bd2 ba977 sqft3227 134th Pl SW #A, Lynnwood, WA 98087Sold
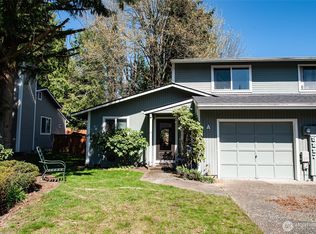
- $400,0002 bd2 ba989 sqft3222 134th Pl SW #B, Lynnwood, WA 98087Sold
- $825,0008 bd4 ba3.3k sqft3423 136th St SW, Lynnwood, WA 98087Sold
- $650,0003 bd2 ba1.4k sqft13526 Lake Rd, Lynnwood, WA 98087Sold
- $1,015,0008 bd4 ba3.3k sqft3429 136th St SW, Lynnwood, WA 98087Sold
A local agent can set up tours, give advice and negotiate with sellers.
Similar homes
- $489,9503 bd3 ba1.2k sqftStratton Place, Lynnwood, WA 98087Active
 MLS ID #2551661, Alla Strok. NWMLS as distributed by MLS GRID
 - $435,0002 bd3 ba1.2k sqftRoyalwood Estates, Lynnwood, WA 98036Active
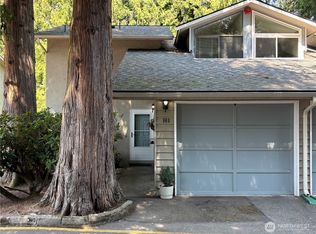 MLS ID #2566674, Nathan Boroughs. NWMLS as distributed by MLS GRID
 - $--2 bd2 ba1k sqft9917 Holly Dr APT B301, Everett, WA 98204Auction
 Auction.com 2
 - $493,0003 bd3 ba1.1k sqftBradford Court, Lynnwood, WA 98037Active
 MLS ID #2558489, Simon Yu. NWMLS as distributed by MLS GRID
 - $377,0002 bd2 ba1k sqftBosnian Gate Condo, Lynnwood, WA 98037ActiveMLS ID #2529052, William P. Jones. NWMLS as distributed by MLS GRID
- $449,0003 bd2 ba1.5k sqft10829 19th Avenue SE #1D, Everett, WA 98208ActiveMLS ID #2479265, Daisy Martinez-ornelas. NWMLS as distributed by MLS GRID
- $--2 bd1 ba909 sqft4889 76th St SW Unit A502, Mukilteo, WA 98275AuctionAuction.com 2
- $--3 bd1 ba1k sqft4407 222nd St SW, Mountlake Terrace, WA 98043AuctionServiceLink Auction
- $--2 bd2 ba1k sqft8408 18th Ave W APT 2-205, Everett, WA 98204AuctionAuction.com 2
- $--3 bd1 ba1.1k sqft6128 60th Pl NE, Marysville, WA 98270AuctionAuction.com 1
- $389,9992 bd2 ba1.1k sqftRoyal Crest, Lynnwood, WA 98037ActiveMLS ID #2566702, Amy Barry. NWMLS as distributed by MLS GRID
- $--2 bd3 ba1.2k sqft3911 Wetmore Ave APT B4, Everett, WA 98201AuctionAuction.com 2
- $--3 bd2 ba1.1k sqft16517 Currie Rd SE Unit B205, Monroe, WA 98272AuctionAuction.com 2
- $599,9503 bd2 ba1.4k sqft6533 12th Avenue NW, Tulalip, WA 98271ActiveMLS ID #2572278, Rich Rostad. NWMLS as distributed by MLS GRID
- $--3 bd2 ba1.6k sqft24615 Florence Acres Rd, Monroe, WA 98272AuctionAuction.com 2
- $489,0003 bd1 ba990 sqft1447 Christine Lane, Camano Island, WA 98282ActiveMLS ID #2572903, Natasha Babak. NWMLS as distributed by MLS GRID
- $470,0003 bd2 ba1k sqft11918 4th Avenue W, Everett, WA 98204ActiveMLS ID #2402788, Mai Huong Pham. NWMLS as distributed by MLS GRID
- $--1 bd1 ba729 sqft8021 234th St SW APT 212, Edmonds, WA 98026AuctionAuction.com 2
- $520,0004 bd2 ba1.5k sqftRuckers Third Plat Of Everett, Everett, WA 98201ActiveMLS ID #2571150, John Mize. NWMLS as distributed by MLS GRID
- $534,9503 bd1 ba1.2k sqft1416 112th Street SE, Everett, WA 98204ActiveMLS ID #2567704, Stuart Steadman. NWMLS as distributed by MLS GRID
