Opportunity knock with this classic 3 bedroom, 1 bathroom rambler - one level living, perfectly situated on a flat level lot in Everett. Spanning 1,200 square feet of potential, this home is the ideal canvas for an investor or a handy buyer looking to add personal cosmetic touches and build instant equity. Stepping inside, you are greeted by original hardwood floors that offer timeless character and await your refinishing style. The thoughtful floor plan features three well-portioned bedrooms, highlighted by a spacious primary suite designed for comfort. Outside, the level property terrain provides a highly functional yard with excellent usability and covered entertainment area. Positioned in a high visibility corridor, this property also offers unique flexibility with potential commercial or mixed use applications. Buyer are encouraged to independently verify zoning regulations and permissible land uses with the city to maximize the full utility of this prime location. Bring your vision to unlock the true value of this versatile investment.
Active
Listed by: Keller Williams Realty PS • Stuart Steadman
$534,950
1416 112th Street SE, Everett, WA 98204
3beds
1,200sqft
Single Family Residence
Built in 1962
6,098 Square Feet Lot
$528,200 Zestimate®
$446/sqft
$-- HOA
What's special
One level livingOriginal hardwood floorsLevel property terrainFlat level lotThree well-portioned bedroomsCovered entertainment area
- 14 days |
- 661 |
- 24 |
Zillow last checked:
Listing updated:
Listed by:
Stuart Steadman,
Keller Williams Realty PS
Source: NWMLS as distributed by MLS GRID,MLS#: 2567704
Facts & features
Interior
Bedrooms & bathrooms
- Bedrooms: 3
- Bathrooms: 1
- Full bathrooms: 1
- Main level bathrooms: 1
- Main level bedrooms: 3
Primary bedroom
- Level: Main
Bedroom
- Level: Main
Bedroom
- Level: Main
Bathroom full
- Level: Main
Dining room
- Level: Main
Kitchen without eating space
- Level: Main
Living room
- Level: Main
Heating
- Baseboard, Electric
Cooling
- None
Appliances
- Included: Dishwasher, Refrigerator, Stove(s)/Range(s), Dishwasher(s), Refrigerator(s), Water Heater: Electric
Features
- Flooring: Hardwood, Laminate
- Basement: None
- Has fireplace: No
Interior area
- Total structure area: 1,200
- Total interior livable area: 1,200 sqft
Property
Parking
- Total spaces: 5
- Parking features: Attached Garage, RV Parking
- Has attached garage: Yes
- Covered spaces: 4
- Uncovered spaces: 1
Features
- Levels: One
- Stories: 1
- Patio & porch: Water Heater
- Has view: Yes
- View description: Territorial
Lot
- Size: 6,098 Square Feet
- Features: Paved, Sidewalk, Value In Land, Fenced-Fully, Fenced-Partially, Outbuildings, RV Parking
- Topography: Level
- Residential vegetation: Garden Space
Details
- Parcel number: 28051900401900
- Zoning description: Jurisdiction: City
- Special conditions: Standard
Construction
Type & style
- Home type: SingleFamily
- Architectural style: Traditional,1 Story
- Property subtype: Single Family Residence
Materials
- Wood Siding
- Foundation: Poured Concrete
- Roof: Composition
Condition
- Year built: 1962
- Major remodel year: 1962
Utilities & green energy
- Electric: Company: PUD
- Sewer: Sewer Connected, Company: City of Everett
- Water: Public, Company: City of Everett
Community & HOA
Community
- Subdivision: Silver Lake
Location
- Region: Everett
Financial & listing details
- Price per square foot: $446/sqft
- Tax assessed value: $466,000
- Annual tax amount: $3,928
- Date on market: 8/11/2026
- Cumulative days on market: 16 days
- Listing terms: Conventional
- Inclusions: Dishwasher(s), Refrigerator(s), Stove(s)/Range(s)
Estimated market value
$528,200
$502,000 - $555,000
$2,628/mo
Price history
| Date | Event | Price |
|---|---|---|
| 8/13/2026 | Listed for sale | $534,950$446/sqft |
Source:  NWMLS as distributed by MLS GRID #2567704 Report a problem NWMLS as distributed by MLS GRID #2567704 Report a problem | ||
Public tax history
| Year | Property taxes | Tax assessment |
|---|---|---|
| 2025 | $3,928 +7.4% | $466,000 +9% |
| 2024 | $3,658 +9.8% | $427,600 +8.2% |
| 2023 | $3,330 -8.7% | $395,300 -12.8% |
| 2022 | $3,648 +21.3% | $453,200 +35% |
| 2021 | $3,007 +7.9% | $335,600 +17.2% |
| 2020 | $2,787 -8.3% | $286,300 +3.8% |
| 2019 | $3,039 | $275,800 +6.7% |
| 2018 | -- | $258,500 +36% |
| 2017 | $2,810 +48.6% | $190,100 +8.8% |
| 2016 | $1,891 | $174,700 +11.2% |
| 2015 | $1,891 +10.4% | $157,100 +26% |
| 2013 | $1,712 | $124,700 |
| 2012 | -- | -- |
| 2011 | -- | -- |
| 2010 | -- | -- |
| 2009 | -- | -- |
| 2008 | -- | -- |
| 2007 | -- | -- |
| 2002 | -- | -- |
| 2001 | $1,753 -0.6% | $116,000 |
| 2000 | $1,764 | $116,000 |
Find assessor info on the county website
Monthly payment
Est. payment
Payment breakdown
Explore the cost of this home by adjusting the details. Changes won't be saved.Climate risks
Neighborhood: Silver Lake
Nearby schools
GreatSchools rating
- 7/10Silver Lake Elementary SchoolGrades: PK-5Distance: 1.1 mi
- 7/10Eisenhower Middle SchoolGrades: 6-8Distance: 0.8 mi
- 6/10Cascade High SchoolGrades: 9-12Distance: 2 mi

- $766,0004 bd3 ba1.9k sqft11305 W Ibberson Dr, Everett, WA 98208Sold
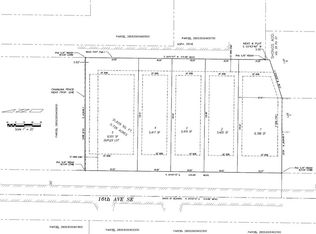
- $--0.68 acres0 16th St SE, Everett, WA 98201Off Market
- $668,0003 bd2 ba1.4k sqft11314 E Ibberson Dr, Everett, WA 98208Sold

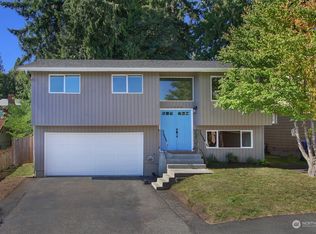
- $788,2503 bd2 ba1.4k sqft11320 E Ibberson Dr, Everett, WA 98208Sold
- $710,0004 bd3 ba1.9k sqft1709 Silver Lake Rd, Everett, WA 98208For Sale
- $320,0002 bd2 ba1.1k sqft1724 112th St SE APT 3, Everett, WA 98208Sold
- $315,0003 bd2 ba1k sqft1009 112th St SE UNIT A306, Everett, WA 98208For Sale
- $335,0003 bd2 ba1k sqft1009 112th St SE UNIT D306, Everett, WA 98208Sold
A local agent can set up tours, give advice and negotiate with sellers.
Similar homes
- $625,0003 bd2 ba1.2k sqftPinewood Terrace, Everett, WA 98208Active
 MLS ID #2563978, Jenifer Leach. NWMLS as distributed by MLS GRID
 - $610,0004 bd2 ba1.5k sqftEmerson Park, Everett, WA 98208Active
 MLS ID #2561981, Erin Twedt. NWMLS as distributed by MLS GRID
 - $574,0003 bd2 ba1.2k sqft7507 Lower Ridge Road, Everett, WA 98203Active
 MLS ID #2566758, Sharon Parmenter. NWMLS as distributed by MLS GRID
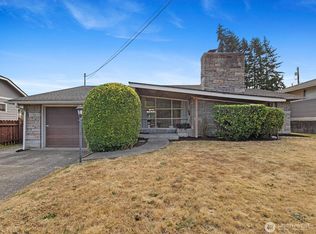
 - $574,9503 bd2 ba1.4k sqftCentral Park Add To Everett, Everett, WA 98203Contingent
 MLS ID #2559555, Angelaun Niethamer. NWMLS as distributed by MLS GRID
 - $535,0003 bd1 ba1.4k sqft232 Bridgeway, Everett, WA 98201ActiveMLS ID #2565027, Dina Mathews. NWMLS as distributed by MLS GRID
- $749,9993 bd2 ba1.4k sqft13611 62nd Avenue SE, Everett, WA 98208ActiveMLS ID #2566763, Andrea Barbano. NWMLS as distributed by MLS GRID
- $515,0002 bd1 ba840 sqft2205 Columbia Ave, Everett, WA, Everett, WA 98203ActiveMLS ID #2551186, Nader Nessim. NWMLS as distributed by MLS GRID
- $559,9003 bd2 ba1.5k sqft2906 16th Street, Everett, WA 98201ActiveMLS ID #2559513, Chris Gurnee. NWMLS as distributed by MLS GRID
- $525,0003 bd1 ba1.3k sqftCherrydale Tracts, Marysville, WA 98270ActiveMLS ID #2563640, Kim Lohnes. NWMLS as distributed by MLS GRID
- $600,0003 bd1 ba1.3k sqft4417 Seahurst Avenue, Everett, WA 98203ActiveMLS ID #2552612, Sunshine S. Burruss. NWMLS as distributed by MLS GRID
- $634,9503 bd2 ba1.4k sqftHolly Meadows 02, Everett, WA 98204ActiveMLS ID #2523101, Agnes Igarra. NWMLS as distributed by MLS GRID
- $535,0003 bd2 ba1.3k sqft5907 88th St Ne, Marysville, WA 98270ActiveMLS ID #2561170, Brady Roberts. NWMLS as distributed by MLS GRID
- $535,0003 bd1 ba989 sqft801 Root Avenue, Snohomish, WA 98290ActiveMLS ID #2555985, Jeremy Kramer. NWMLS as distributed by MLS GRID
- $440,0003 bd3 ba1.3k sqftShaw Creek Condominiums, Everett, WA 98204ActiveMLS ID #2552008, Karla Mejia. NWMLS as distributed by MLS GRID
- $725,0004 bd2 ba1.5k sqft512 Veralene Way SW, Everett, WA 98203ActiveMLS ID #2562142, Roberta Larson. NWMLS as distributed by MLS GRID
- $550,0003 bd1 ba800 sqftShasta Manor, Brier, WA 98036ActiveMLS ID #2566304, Nicole Wright. NWMLS as distributed by MLS GRID
- $535,0004 bd2 ba1.3k sqftHeather Glen Division 1, Marysville, WA 98271ActiveMLS ID #2560410, Kiya Holmes. NWMLS as distributed by MLS GRID
- $499,9993 bd2 ba1.4k sqftEnglish Station, Arlington, WA 98223ActiveMLS ID #2569792, Melissa Spencer. NWMLS as distributed by MLS GRID
- $550,0004 bd2 ba1.3k sqft23906 60th Avenue W, Mountlake Terrace, WA 98043ActiveMLS ID #2487388, Wendy Britton. NWMLS as distributed by MLS GRID
- $609,9503 bd1 ba1k sqft20414 54th Avenue W, Lynnwood, WA 98036ActiveMLS ID #2562860, Joseph Sheldon. NWMLS as distributed by MLS GRID
