
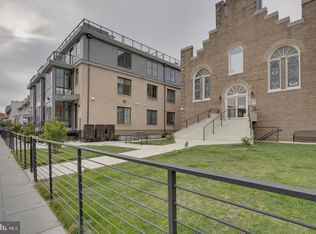
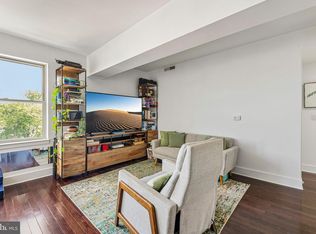
Spacious 2-level, 2 bedroom/2 full bath contemporary condo in the heart of Columbia Heights with the best of everything—private garage parking, an updated kitchen, gorgeous wide-plank maple engineered wood floors, large bedroom spaces, an upper-level balcony and a 98 Walkscore and 94 Bikescore! The current owners searched high and low for the perfect place when shopping for a condo and this one was it! This unit features 1,020 sq.ft. of living space with lots of natural light and two distinct living spaces to accommodate a guest, roommate or home office on the lower level. The main level kitchen includes granite countertops, tiled backsplashes, quality GE stainless appliances, a Bosch dishwasher, under counter lighting and a separate pantry closet. The generous-sized primary bedroom includes a walk-in closet with custom Elfa shelving, an en-suite bath with double vanity and access to a private south facing balcony. The lower level includes a second bedroom with a walk-in closet featuring built-in cabinets, another full bathroom and a bonus room (large enough for a small office or additional storage). The garage also has secured entry into the unit with an automatic garage door opener as well as a NEMA 50A EV charger port for an electric vehicle. You can also park a second vehicle on the paved concrete driveway outside! HVAC and tankless energy-saving Rinnai water heater are barely 6 years old. Conveniently situated near Target, LiDL, Giant and the Tivoli Theater complex, with access to many restaurants and entertainment options. Nearby transportation includes the Columbia Heights Metro Station (2.5 blocks away) and the frequent 14th Street bus lines at the corner. Tivoli Towns is a pet friendly community with a low monthly condo fee ($325). It’s a unicorn among the many DC condo listings across the city and the perfect blend of style, convenience and amenities.
For sale
$599,900
1344 Monroe St NW Unit A, Washington, DC 20010
2beds
1,020sqft
Condominium
Built in 2005
-- sqft lot
$-- Zestimate®
$588/sqft
$325/mo HOA
What's special
Private garage parkingAutomatic garage door openerLarge bedroom spacesTwo distinct living spacesUpdated kitchenGranite countertopsBosch dishwasher
- 5 hours
- 6
- 0
Zillow last checked:
Listing updated:
Listed by:
John Young 301-732-5867,
RE/MAX Excellence Realty
Source: Bright MLS,MLS#: DCDC2286400
Facts & features
Interior
Bedrooms & bathrooms
- Bedrooms: 2
- Bathrooms: 2
- Full bathrooms: 2
- Main level bathrooms: 1
- Main level bedrooms: 1
Basement
- Area: 0
Heating
- Forced Air, Electric
Cooling
- Central Air, Electric
Appliances
- Included: Microwave, Dishwasher, Disposal, Dryer, Tankless Water Heater, Washer/Dryer Stacked, Washer, Oven/Range - Gas, Refrigerator, Stainless Steel Appliance(s), Cooktop, Electric Water Heater
- Laundry: Dryer In Unit, Main Level, Washer In Unit, In Unit
Features
- Combination Dining/Living, Crown Molding, Entry Level Bedroom, Floor Plan - Traditional, Kitchen - Gourmet, Recessed Lighting, Sound System, Bathroom - Stall Shower, Bathroom - Tub Shower, Walk-In Closet(s), Dry Wall
- Flooring: Engineered Wood, Ceramic Tile, Wood
- Windows: Window Treatments
- Basement: Windows,Partial,Finished,Garage Access,Interior Entry,Heated
- Has fireplace: No
Interior area
- Total structure area: 1,020
- Total interior livable area: 1,020 sqft
- Finished area above ground: 1,020
- Finished area below ground: 0
Property
Parking
- Total spaces: 2
- Parking features: Garage Door Opener, Inside Entrance, Garage Faces Rear, Concrete, Electric Vehicle Charging Station(s), Attached, Off Street
- Attached garage spaces: 1
- Has uncovered spaces: Yes
- Details: Garage Sqft: 180
Accessibility
- Accessibility features: None
Features
- Levels: Two
- Stories: 2
- Exterior features: Balcony
- Pool features: None
Lot
- Features: Urban Land-Sassafras-Chillum
Details
- Additional structures: Above Grade, Below Grade
- Parcel number: 2837//2011
- Zoning: UNKNOWN
- Special conditions: Standard
Construction
Type & style
- Home type: Condo
- Architectural style: Contemporary,Traditional
- Property subtype: Condominium
- Attached to another structure: Yes
Materials
- Brick
Condition
- Excellent
- New construction: No
- Year built: 2005
Details
- Builder model: The Hepburn
Utilities & green energy
- Sewer: Public Sewer
- Water: Public
Community & HOA
Community
- Security: Fire Sprinkler System
- Condo and coop fee: $325 monthly
- Subdivision: Columbia Heights
HOA
- Has HOA: No
- Amenities included: None
- Services included: Common Area Maintenance, Maintenance Structure, Maintenance Grounds, Management, Reserve Funds, Snow Removal, Trash
Location
- Region: Washington
Financial & listing details
- Price per square foot: $588/sqft
- Tax assessed value: $542,970
- Annual tax amount: $4,769
- Date on market: 10/12/2026
- Listing agreement: Exclusive Right To Sell
- Ownership: Condominium
Estimated market value
Not available
Estimated sales range
Not available
Not available
Price history
| Date | Event | Price |
|---|---|---|
| 10/12/2026 | Listed for sale | $599,900-4.3%$588/sqft |
Source:  Bright MLS #DCDC2286400 Report a problem Bright MLS #DCDC2286400 Report a problem | ||
| 11/28/2023 | Sold | $627,000-1.3%$615/sqft |
Source: Bright MLS #DCDC2116720 Report a problem | ||
| 11/7/2023 | Pending sale | $635,000$623/sqft |
Source: Bright MLS #DCDC2116720 Report a problem | ||
| 10/31/2023 | Contingent | $635,000$623/sqft |
Source: Bright MLS #DCDC2116720 Report a problem | ||
| 10/24/2023 | Listed for sale | $635,000+18.9%$623/sqft |
Source: Bright MLS #DCDC2116720 Report a problem | ||
| 12/6/2005 | Sold | $533,900$523/sqft |
Source: Public Record Report a problem | ||
Public tax history
| Year | Property taxes | Tax assessment |
|---|---|---|
| 2026 | $4,769 +17% | $577,090 -1.3% |
| 2025 | $4,075 +112.3% | $584,870 -0.5% |
| 2024 | $1,920 +1.2% | $587,710 +0.4% |
| 2023 | $1,896 -51.3% | $585,470 +6.4% |
| 2022 | $3,891 -7.2% | $550,230 -5.6% |
| 2021 | $4,194 -0.5% | $583,050 +2% |
| 2020 | $4,216 +13.8% | $571,750 +10% |
| 2018 | $3,706 +9.8% | $519,830 +5.2% |
| 2017 | $3,376 +9.8% | $494,200 +14% |
| 2016 | $3,076 -19.2% | $433,550 -24.5% |
| 2015 | $3,805 +9.7% | $574,560 +20.1% |
| 2014 | $3,470 | $478,390 |
Find assessor info on the county website
Monthly payment
Est. payment
Payment breakdown
Explore the cost of this home by adjusting the details. Changes won't be saved.Climate risks
Neighborhood: Columbia Heights
Nearby schools
Schools provided by the listing agent
- District: District Of Columbia Public Schools
Source: Bright MLS. This data may not be complete. We recommend contacting the local school district to confirm school assignments for this home.
- $542,7002 bd2 ba1.2k sqft1348 Monroe St NW UNIT A, Washington, DC 20010Off Market

- $---- bd-- ba-- sqft1348 Monroe St NW, Washington, DC 20010Off Market
- $710,0002 bd3 ba1.5k sqft1346 Monroe St NW UNIT B, Washington, DC 20010Sold
- $516,8002 bd2 ba1k sqft1346 Monroe St NW UNIT A, Washington, DC 20010Off Market

Similar homes
- $549,0002 bd3 ba900 sqft625 Park Rd NW #109, Washington, DC 20010For Sale
 MLS ID #DCDC2287370, Chris Mundy, RLAH @properties. Bright MLS
 - $600,0002 bd2 ba1.1k sqftColumbia Heights, Washington, DC 20010For Sale
 MLS ID #DCDC2285138, Julia Gallagher, Compass. Bright MLS
 - $585,0002 bd2 ba906 sqft1020 Monroe St NW APT 409, Washington, DC 20010For Sale
 MLS ID #DCDC2281144, Jillian Keck Hogan, Corcoran McEnearney. Bright MLS
 - $595,0002 bd2 ba1.2k sqftColumbia Heights, Washington, DC 20010For Sale
 MLS ID #DCDC2266994, Matthew Koerber, TTR Sotheby's International Realty. Bright MLS
 - $650,0002 bd2 ba940 sqft3220 17th St NW APT 207, Washington, DC 20010For SaleMLS ID #DCDC2284462, Rima Tannous, Long & Foster Real Estate, Inc.. Bright MLS
- $592,5002 bd2 ba1k sqftColumbia Heights, Washington, DC 20010For SaleMLS ID #DCDC2282150, Josh Zuares, Compass. Bright MLS
- $565,0002 bd2 ba964 sqftMount Pleasant, Washington, DC 20010For SaleMLS ID #DCDC2282538, Jennifer Vaughan, Compass. Bright MLS
- $615,0002 bd3 ba921 sqft1200 Euclid St NW APT 1, Washington, DC 20009For SaleMLS ID #DCDC2287232, Matt Windsor, TTR Sotheby's International Realty. Bright MLS
- $549,9002 bd2 ba966 sqftColumbia Heights, Washington, DC 20010For SaleMLS ID #DCDC2282630, Mike Favazzo, TTR Sotheby's International Realty. Bright MLS
- $599,0002 bd2 ba957 sqft2812 Georgia Ave NW #7, Washington, DC 20001For SaleMLS ID #DCDC2285856, Jesse Grimste, Compass. Bright MLS
- $699,9002 bd2 ba1.4k sqftColumbia Heights, Washington, DC 20010For SaleMLS ID #DCDC2284764, Kevin Hughes, Compass. Bright MLS
- $680,0002 bd2 ba1.3k sqftThe 610, Washington, DC 20010For SaleMLS ID #DCDC2277644, Sammy Dweck, TTR Sotheby's International Realty. Bright MLS
- $370,0002 bd2 ba634 sqftColumbia Heights, Washington, DC 20010For SaleMLS ID #DCDC2286382, Simone Velvel, Real Broker, LLC. Bright MLS
- $550,0002 bd2 ba1.1k sqftColumbia Heights, Washington, DC 20010For SaleMLS ID #DCDC2251256, Leah Fernandez, Compass. Bright MLS
- $595,0002 bd2 ba874 sqftMount Pleasant, Washington, DC 20009For SaleMLS ID #DCDC2285686, Amir Tabatabai, TTR Sotheby's International Realty. Bright MLS
- $775,0002 bd3 ba1.3k sqft3320 New Hampshire Ave NW #2, Washington, DC 20010For SaleMLS ID #DCDC2285712, Amir Tabatabai, TTR Sotheby's International Realty. Bright MLS
- $420,0002 bd2 ba1.1k sqftColumbia Heights, Washington, DC 20010For SaleMLS ID #DCDC2277732, Temi Akojie, Keller Williams Capital Properties. Bright MLS
- $685,0002 bd3 ba1.2k sqftColumbia Heights, Washington, DC 20010For SaleMLS ID #DCDC2286316, Blake Hering, Samson Properties. Bright MLS
- $529,0002 bd1 ba1k sqftColumbia Heights, Washington, DC 20010For SaleMLS ID #DCDC2264308, Warren Kluth, Long & Foster Real Estate, Inc.. Bright MLS
- $499,9002 bd2 ba1.1k sqftColumbia Heights, Washington, DC 20010For SaleMLS ID #DCDC2276780, Eddie R Suarez, TTR Sotheby's International Realty. Bright MLS
