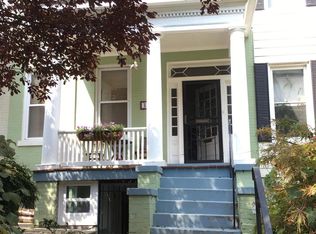
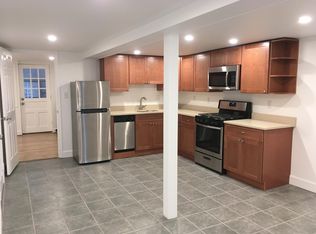
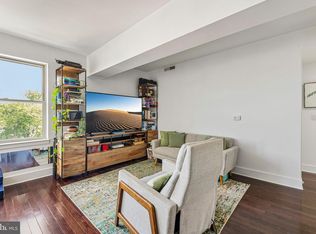
Spacious, light-filled and ideally situated in the heart of Mount Pleasant, this 964SF two bedroom, two bath residence offers an exceptional combination of generous living space, private outdoor living and thoughtful updates in a boutique six-unit Victorian condominium. The open living and dining areas feature 9+ foot ceilings, abundant natural light, distinctive arched windows, ceiling fans and a gas fireplace. French doors extend the living space to a large private patio—an inviting setting for morning coffee, entertaining or simply relaxing outdoors. Luxury vinyl plank flooring throughout creates a fresh, cohesive feel. At the heart of the home, the spacious kitchen combines style with exceptional functionality, featuring abundant cabinetry and storage, granite countertops, gas cooking, stainless steel appliances—most less than five years old—and an extended bar with seating for three or more. Open to the living and dining room areas, the bar creates a natural gathering place for casual meals and entertaining. The spacious primary bedroom features a walk-in closet and updated ensuite bath with a new vanity. A generously sized second bedroom offers a deep closet and ample room to accommodate both sleeping and a dedicated home-office area. An in-unit washer and dryer adds everyday convenience. This intimate six-unit condominium offers a low condo fee, keyed pedestrian access, coded building entry, an electronically controlled driveway gate and exterior security lighting. Separately deeded parking may be available for purchase or lease from another owner. The location brings together the best of city and neighborhood living. Mount Pleasant Street—with local favorites including Elle, Each Peach and Purple Patch, along with the popular Saturday farmers market—all just steps away, while an entrance to Rock Creek Park is approximately two blocks from the building. Columbia Heights Metro, Meridian Hill Park, Adams Morgan and shopping, dining and entertainment are all within easy reach. A must-see opportunity to enjoy generous indoor and outdoor living in one of DC’s most distinctive neighborhoods.
For sale
$565,000
3350 17th St NW APT T1, Washington, DC 20010
2beds
964sqft
Condominium
Built in 1912
-- sqft lot
$-- Zestimate®
$586/sqft
$314/mo HOA
What's special
Exterior security lightingElectronically controlled driveway gateGenerously sized second bedroomGenerous living spaceSpacious kitchenIn-unit washer and dryerGranite countertops
- 18 days
- 586
- 46
Zillow last checked:
Listing updated:
Listed by:
Jennifer Vaughan 202-320-0092,
Compass
Source: Bright MLS,MLS#: DCDC2282538
Facts & features
Interior
Bedrooms & bathrooms
- Bedrooms: 2
- Bathrooms: 2
- Full bathrooms: 2
- Main level bathrooms: 2
- Main level bedrooms: 2
Basement
- Area: 0
Heating
- Forced Air, Natural Gas
Cooling
- Central Air, Electric
Appliances
- Included: Microwave, Dishwasher, Disposal, Oven/Range - Gas, Range Hood, Refrigerator, Stainless Steel Appliance(s), Cooktop, Washer, Dryer, Gas Water Heater
- Laundry: Dryer In Unit, Washer In Unit, In Unit
Features
- Bathroom - Stall Shower, Bathroom - Tub Shower, Dining Area, Open Floorplan, Kitchen - Gourmet, Primary Bath(s), Recessed Lighting, Walk-In Closet(s), Other
- Has basement: No
- Number of fireplaces: 1
- Fireplace features: Electric
Interior area
- Total structure area: 964
- Total interior livable area: 964 sqft
- Finished area above ground: 964
- Finished area below ground: 0
Property
Parking
- Parking features: Concrete, General Common Elements, On Street
- Has uncovered spaces: Yes
Accessibility
- Accessibility features: None
Features
- Levels: One
- Stories: 1
- Patio & porch: Patio
- Exterior features: Lighting, Sidewalks, Street Lights
- Pool features: None
Lot
- Features: Urban Land-Sassafras-Chillum
Details
- Additional structures: Above Grade, Below Grade
- Parcel number: 2612//2018
- Zoning: RF-1
- Special conditions: Standard
Construction
Type & style
- Home type: Condo
- Architectural style: Victorian
- Property subtype: Condominium
- Attached to another structure: Yes
Materials
- Combination
Condition
- New construction: No
- Year built: 1912
Utilities & green energy
- Sewer: Public Sewer
- Water: Public
- Utilities for property: Natural Gas Available, Electricity Available
Community & HOA
Community
- Security: Main Entrance Lock, Smoke Detector(s), Security Gate, Fire Sprinkler System
- Condo and coop fee: $314 monthly
- Subdivision: Mount Pleasant
HOA
- Has HOA: No
- Amenities included: None
- Services included: Custodial Services Maintenance, Maintenance Grounds, Reserve Funds, Security
- HOA name: 17th St Nw
Location
- Region: Washington
Financial & listing details
- Price per square foot: $586/sqft
- Tax assessed value: $523,110
- Annual tax amount: $4,099
- Date on market: 9/24/2026
- Listing agreement: Exclusive Right To Sell
- Listing terms: Cash,Conventional,VA Loan
- Ownership: Condominium
Estimated market value
Not available
Estimated sales range
Not available
Not available
Price history
| Date | Event | Price |
|---|---|---|
| 9/24/2026 | Listed for sale | $565,000+53.1%$586/sqft |
Source:  Bright MLS #DCDC2282538 Report a problem Bright MLS #DCDC2282538 Report a problem | ||
| 9/7/2021 | Listing removed | -- |
Source: Zillow Rental Network Premium Report a problem | ||
| 8/4/2021 | Listed for rent | $2,800$3/sqft |
Source: Zillow Rental Network Premium Report a problem | ||
| 7/30/2019 | Listing removed | $2,800$3/sqft |
Source: Nest DC LLC Report a problem | ||
| 7/22/2019 | Listed for rent | $2,800$3/sqft |
Source: Nest DC LLC Report a problem | ||
| 7/17/2018 | Listing removed | $2,800$3/sqft |
Source: Nest DC LLC Report a problem | ||
| 7/2/2018 | Listed for rent | $2,800$3/sqft |
Source: Nest DC LLC Report a problem | ||
| 7/12/2010 | Sold | $369,000$383/sqft |
Source: Public Record Report a problem | ||
Public tax history
| Year | Property taxes | Tax assessment |
|---|---|---|
| 2026 | $4,099 -0.1% | $498,200 0% |
| 2025 | $4,102 +0% | $498,250 +0.1% |
| 2024 | $4,100 -1.2% | $497,560 -1.1% |
| 2023 | $4,150 -4% | $502,970 -3.7% |
| 2022 | $4,322 +6.9% | $522,260 +6.8% |
| 2021 | $4,044 -2.2% | $489,040 +0.6% |
| 2020 | $4,133 -1.5% | $486,210 -1.5% |
| 2018 | $4,197 -14.2% | $493,780 -14.2% |
| 2017 | $4,892 +5.3% | $575,550 +5.3% |
| 2016 | $4,645 +17.7% | $546,480 +17.7% |
| 2015 | $3,946 +1.7% | $464,190 +1.7% |
| 2014 | $3,881 | $456,590 |
Find assessor info on the county website
Monthly payment
Est. payment
Payment breakdown
Explore the cost of this home by adjusting the details. Changes won't be saved.Climate risks
Neighborhood: Mount Pleasant
Nearby schools
Schools provided by the listing agent
- Elementary: Bancroft
- District: District Of Columbia Public Schools
Source: Bright MLS. This data may not be complete. We recommend contacting the local school district to confirm school assignments for this home.


Similar homes
- $599,9002 bd2 ba1k sqftColumbia Heights, Washington, DC 20010For Sale
 MLS ID #DCDC2286400, John Young, RE/MAX Excellence Realty. Bright MLS
 - $549,9002 bd2 ba966 sqftColumbia Heights, Washington, DC 20010For Sale
 MLS ID #DCDC2282630, Mike Favazzo, TTR Sotheby's International Realty. Bright MLS
 - $650,0002 bd2 ba940 sqft3220 17th St NW APT 207, Washington, DC 20010For Sale
 MLS ID #DCDC2284462, Rima Tannous, Long & Foster Real Estate, Inc.. Bright MLS
 - $585,0002 bd2 ba906 sqft1020 Monroe St NW APT 409, Washington, DC 20010For Sale
 MLS ID #DCDC2281144, Jillian Keck Hogan, Corcoran McEnearney. Bright MLS
 - $600,0002 bd2 ba1.1k sqftColumbia Heights, Washington, DC 20010For SaleMLS ID #DCDC2285138, Julia Gallagher, Compass. Bright MLS
- $549,5002 bd2 ba1.2k sqftMount Pleasant, Washington, DC 20009For SaleMLS ID #DCDC2286924, Jenn Smira, Compass. Bright MLS
- $529,0002 bd1 ba1k sqftColumbia Heights, Washington, DC 20010For SaleMLS ID #DCDC2264308, Warren Kluth, Long & Foster Real Estate, Inc.. Bright MLS
- $595,0002 bd2 ba1.2k sqftColumbia Heights, Washington, DC 20010For SaleMLS ID #DCDC2266994, Matthew Koerber, TTR Sotheby's International Realty. Bright MLS
- $370,0002 bd2 ba634 sqftColumbia Heights, Washington, DC 20010For SaleMLS ID #DCDC2286382, Simone Velvel, Real Broker, LLC. Bright MLS
- $595,0002 bd2 ba874 sqftMount Pleasant, Washington, DC 20009For SaleMLS ID #DCDC2285686, Amir Tabatabai, TTR Sotheby's International Realty. Bright MLS
- $550,0002 bd2 ba1.1k sqftColumbia Heights, Washington, DC 20010For SaleMLS ID #DCDC2251256, Leah Fernandez, Compass. Bright MLS
- $375,0002 bd2 ba926 sqft1531 Park Rd NW APT 1, Washington, DC 20010For SaleMLS ID #DCDC2285396, Chris Chambers, Samson Properties. Bright MLS
- $549,0002 bd1 ba975 sqftEmbassy Condominiums, Washington, DC 20009For SaleMLS ID #DCDC2283956, Richard Oder, Long & Foster Real Estate, Inc.. Bright MLS
- $569,0002 bd1 ba990 sqftEmbassy Condominium, Washington, DC 20009For SaleMLS ID #DCDC2272226, Matt McHugh, Compass. Bright MLS
- $600,0002 bd1 ba1k sqftMount Pleasant, Washington, DC 20009For SaleMLS ID #DCDC2281768, Jenn Smira, Compass. Bright MLS
- $699,9002 bd2 ba1.4k sqftColumbia Heights, Washington, DC 20010For SaleMLS ID #DCDC2284764, Kevin Hughes, Compass. Bright MLS
- $550,0002 bd1 ba844 sqftKalorama Court, Washington, DC 20009For SaleMLS ID #DCDC2283708, Denny Horner, RLAH @properties. Bright MLS
- $775,0002 bd3 ba1.3k sqft3320 New Hampshire Ave NW #2, Washington, DC 20010For SaleMLS ID #DCDC2285712, Amir Tabatabai, TTR Sotheby's International Realty. Bright MLS
- $575,0002 bd1 ba860 sqftMount Pleasant, Washington, DC 20009For SaleMLS ID #DCDC2281152, Justin Paulhamus, 4J Real Estate, LLC. Bright MLS
- $420,0002 bd2 ba1.1k sqftColumbia Heights, Washington, DC 20010For SaleMLS ID #DCDC2277732, Temi Akojie, Keller Williams Capital Properties. Bright MLS
