Welcome home to this beautifully maintained 2-bedroom, 2-full-bath ranch condo offering comfortable one-floor living with an open and inviting floor plan. The spacious living and dining areas flow seamlessly, creating the perfect space for both everyday living and entertaining. An additional enclosed sunroom provides a versatile bonus space, ideal as a home office, reading nook, or relaxing sitting area filled with natural light. The primary suite features a private full bath, while the second bedroom and full bathroom offer comfort for guests or family. The attached 2-car garage offers excellent storage with built-in cabinets, providing plenty of space to keep tools, seasonal items, and everyday essentials neatly organized. Conveniently located near shopping, dining, parks, and other everyday amenities, this low-maintenance condo combines comfort, functionality, and an unbeatable location. Schedule a showing today!
Pending
$244,900
1344 Pebble Chase Cir NE, Massillon, OH 44646
2beds
1,560sqft
:
Get pre-qualified$2,054/mo
Condominium
Built in 2007
-- sqft lot
$-- Zestimate®
$157/sqft
$350/mo HOA
What's special
Versatile bonus spaceComfortable one-floor livingAdditional enclosed sunroom
- 11 days |
- 580 |
- 9 |
Zillow last checked:
Listing updated:
Listed by:
Brianna Beadling 330-546-6850 beadlingbrianna@gmail.com,
Keller Williams Legacy Group Realty
Source: MLS Now,MLS#: 5220392 Originating MLS: Stark Trumbull Area REALTORS
Originating MLS: Stark Trumbull Area REALTORSFacts & features
Interior
Bedrooms & bathrooms
- Bedrooms: 2
- Bathrooms: 2
- Full bathrooms: 2
- Main level bathrooms: 2
- Main level bedrooms: 2
Primary bedroom
- Description: Flooring: Carpet
- Level: First
- Dimensions: 15 x 13
Bedroom
- Description: Flooring: Carpet
- Level: First
- Dimensions: 12 x 13
Primary bathroom
- Description: Flooring: Laminate
- Level: First
- Dimensions: 10 x 7
Bathroom
- Description: Flooring: Laminate
- Level: First
- Dimensions: 8 x 6
Family room
- Description: Flooring: Carpet
- Level: First
- Dimensions: 26 x 18
Kitchen
- Description: Flooring: Laminate
- Level: First
- Dimensions: 12 x 10
Laundry
- Description: Flooring: Laminate
- Level: First
- Dimensions: 7 x 7
Office
- Description: Flooring: Carpet
- Level: First
- Dimensions: 10 x 14
Heating
- Forced Air, Gas
Cooling
- Central Air
Appliances
- Laundry: Main Level, Laundry Room, In Unit
Features
- Has basement: No
- Has fireplace: No
Interior area
- Total structure area: 1,560
- Total interior livable area: 1,560 sqft
- Finished area above ground: 1,560
Video & virtual tour
Property
Parking
- Total spaces: 2
- Parking features: Attached, Garage
- Attached garage spaces: 2
Features
- Levels: One
- Stories: 1
Lot
- Size: 9.09 Acres
Details
- Parcel number: 00619251
- Special conditions: Standard
Construction
Type & style
- Home type: Condo
- Architectural style: Ranch
- Property subtype: Condominium
Materials
- Vinyl Siding
- Roof: Asphalt,Fiberglass
Condition
- Year built: 2007
Utilities & green energy
- Sewer: Public Sewer
- Water: Public
Community & HOA
Community
- Subdivision: Pebble Chase Condos
HOA
- Has HOA: No
- Services included: Association Management, Insurance, Maintenance Grounds, Maintenance Structure, Reserve Fund, Snow Removal, Trash, Water
- HOA fee: $350 monthly
Location
- Region: Massillon
Financial & listing details
- Price per square foot: $157/sqft
- Tax assessed value: $197,700
- Annual tax amount: $2,834
- Date on market: 7/16/2026
- Cumulative days on market: 12 days
Estimated market value
Not available
Estimated sales range
Not available
Not available
Price history
| Date | Event | Price |
|---|---|---|
| 7/18/2026 | Pending sale | $244,900$157/sqft |
Source:  MLS Now #5220392 Report a problem MLS Now #5220392 Report a problem | ||
| 7/16/2026 | Listed for sale | $244,900+51.3%$157/sqft |
Source: MLS Now #5220392 Report a problem | ||
| 3/23/2007 | Sold | $161,900$104/sqft |
Source: Public Record Report a problem | ||
Public tax history
| Year | Property taxes | Tax assessment |
|---|---|---|
| 2024 | $2,710 -3.3% | $69,200 +8.2% |
| 2023 | $2,801 -0.8% | $63,950 |
| 2022 | $2,825 -1.6% | $63,950 |
| 2021 | $2,871 +14.1% | $63,950 +15.9% |
| 2020 | $2,516 +349.4% | $55,200 |
| 2019 | $560 | $55,200 |
| 2018 | $560 -76.4% | $55,200 +11% |
| 2017 | $2,377 -1.7% | $49,740 |
| 2016 | $2,417 +1.3% | $49,740 |
| 2015 | $2,387 | $49,740 +13.3% |
| 2014 | $2,387 +124.3% | $43,900 |
| 2013 | $1,064 | $43,900 |
| 2012 | -- | $43,900 -12.7% |
| 2011 | -- | $50,270 -1.7% |
| 2010 | -- | $51,140 |
| 2009 | $2,035 +6.7% | -- |
| 2008 | $1,908 +7532% | -- |
| 2007 | $25 | -- |
Find assessor info on the county website
Monthly payment
Est. payment
Payment breakdown
Explore the cost of this home by adjusting the details. Changes won't be saved.Climate risks
Neighborhood: 44646
Nearby schools
GreatSchools rating
- 5/10Massillon Intermediate SchoolGrades: 4-6Distance: 3.3 mi
- 4/10Massillon Junior High SchoolGrades: 7-8Distance: 3.3 mi
- 4/10Washington High SchoolGrades: 9-12Distance: 1.3 mi
Schools provided by the listing agent
- District: Massillon CSD - 7609
Source: MLS Now. This data may not be complete. We recommend contacting the local school district to confirm school assignments for this home.
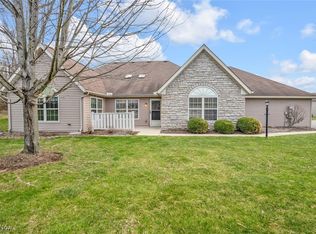
- $235,0002 bd2 ba1.5k sqft1342 Pebble Chase Cir NE, Massillon, OH 44646Sold
- $257,2002 bd2 ba1.5k sqft1374 Pebble Chase Cir NE, Massillon, OH 44646Off Market

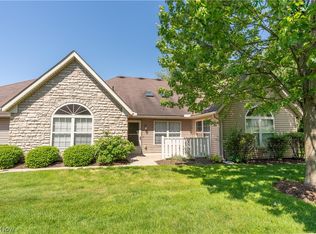
- $195,0002 bd2 ba1.5k sqft1376 Pebble Chase Cir NE, Massillon, OH 44646Sold
- $274,1003 bd2 ba1.8k sqft1312 Pebble Chase Cir NE, Massillon, OH 44646Off Market
- $---- bd-- ba-- sqftPebble Chase Cir NE, Massillon, OH 44646Off Market
- $271,7002 bd2 ba1.8k sqft1310 Pebble Chase Cir NE, Massillon, OH 44646Off Market
- $276,9002 bd2 ba1.8k sqft1343 Pebble Chase Cir NE, Massillon, OH 44646Off Market
- $285,7003 bd2 ba1.8k sqft1341 Pebble Chase Cir NE, Massillon, OH 44646Off Market
A local agent can set up tours, give advice and negotiate with sellers.
A local lender can help you make sure your offer is ready when you are.
Similar homes
- $239,9002 bd2 ba1.1k sqft2844 Marsh Ave NW, Canton, OH 44708For Sale
 MLS ID #5229890, Kara Kirkbride, Keller Williams Legacy Group Realty. MLS Now
 - $--4 bd1 ba1.4k sqft1749 Jefferson Rd NE, Massillon, OH 44646AuctionServiceLink Auction
- $--3 bd1 ba1.3k sqft54 16th St SE, Massillon, OH 44646Auction
 MLS ID #5230230, Russell T Kiko Jr., Kiko. MLS Now
 - $279,9003 bd2 ba1.5k sqft3345 Crownpoint St NW, Massillon, OH 44646For Sale
 MLS ID #5225444, Casey Roch, RE/MAX Infinity. MLS Now
 - $254,9002 bd2 ba1.4k sqft1819 Harbour Cir NW #20C, Canton, OH 44708For Sale By Owner
- $--2 bd2 ba1.4k sqft3815 Hazelbrook St SW, Massillon, OH 44646AuctionMLS ID #5227514, Randy L Compton, Kiko. MLS Now
- $209,9003 bd3 ba1.9k sqft244 Ertle Ave NE, Massillon, OH 44646For SaleMLS ID #5228543, Tonja Mattox, Kiko. MLS Now
- $289,9003 bd2 ba1.3k sqft2305 Helena Ave NW, Massillon, OH 44646For SaleMLS ID #5226880, Michele Ody, Frey Agency. MLS Now
- $225,0003 bd2 ba1.6k sqft711 27th St NW, Massillon, OH 44647For SaleMLS ID #5229707, Scott Killy, Keller Williams Legacy Group Realty. MLS Now
- $265,0003 bd2 ba1.4k sqft916 Marion Ave NW, Massillon, OH 44646For SaleMLS ID #5216720, Megan Eckstein, Keller Williams Legacy Group Realty. MLS Now
- $--3 bd2 ba1.1k sqft3625 Hazelbrook St SW, Massillon, OH 44646AuctionAuction.com 2
- $190,0002 bd2 ba924 sqft1621 Hankins Rd NE, Massillon, OH 44646For SaleMLS ID #5224207, Jose Medina, Keller Williams Legacy Group Realty. MLS Now
- $265,0003 bd2 ba2.1k sqft1827 Coventry Rd NE, Massillon, OH 44646For SaleMLS ID #5219064, Roberta Corrin, RE/MAX Infinity. MLS Now
- $189,9003 bd1 ba1k sqft420 Stuart St NW, Massillon, OH 44646For SaleMLS ID #5230937, Danielle Brown, RE/MAX Trends Realty. MLS Now
- $299,9003 bd4 ba1.9k sqft6229 Llanfair St SW, Massillon, OH 44646For SaleMLS ID #5230380, Marianne Parcher, Howard Hanna. MLS Now
- $230,0003 bd2 ba1.9k sqft8600 Zion Cir NW, Massillon, OH 44646For SaleMLS ID #5214614, Casey Roch, RE/MAX Infinity. MLS Now
- $244,9002 bd2 ba1.6k sqft4630 Preserve Dr NW, Canton, OH 44708For Sale By Owner
- $209,9002 bd2 ba1.1k sqft2570 Barnstone Ave SW, Canton, OH 44706For SaleMLS ID #5210990, Tina L Slatzer, Kiko. MLS Now
- $299,9003 bd2 ba1.4k sqft880 Starr Ridge St SE, Massillon, OH 44646For SaleMLS ID #5228402, Katie A Shimek, Keller Williams Legacy Group Realty. MLS Now
- $289,9004 bd3 ba1.9k sqft1717 Nutmeg Cir NE, Massillon, OH 44646For SaleMLS ID #5225639, Talethia Mummertz, Keller Williams Legacy Group Realty. MLS Now
