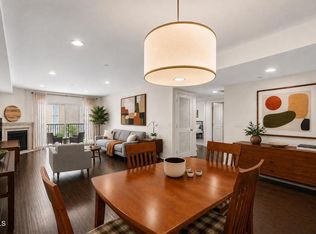
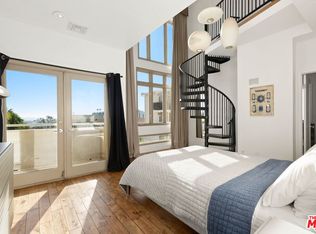
Experience elevated West Hollywood living in this stylish top-floor townhome featuring a desirable two-level layout, private outdoor spaces, and an exceptional location close to the best of WeHo.The main level is designed for both everyday living and entertaining, featuring a modern luxury kitchen with a generous center island and seating for four, opening to an expansive great room with ample space for living, dining, and a dedicated home office area. Just off the kitchen, a private patio with views creates the perfect setting for morning coffee, al fresco dining, or enjoying your favorite libation.A striking spiral staircase leads to your own private rooftop terrace, creating an additional outdoor retreat to take in the views, entertain friends, lounge in the sun, or enjoy beautiful Southern California evenings.The residence features two spacious bedroom suites, each with its own private bathroom, offering comfort and privacy. Fresh interior paint and new carpeting throughout give the home a clean, move-in-ready feel.Additional conveniences include two-car subterranean parking, gated entry, and elevator access. Ideally situated in the heart of West Hollywood, the home is moments from an incredible selection of restaurants, cafes, nightlife, shopping, fitness studios, and entertainment, offering the quintessential WeHo lifestyle.A rare combination of top-floor privacy, a spacious two-level floor plan, two en-suite bedrooms, and multiple private outdoor areas--including a rooftop terrace--all in one of Los Angeles' most vibrant neighborhoods.
For sale
Listed by: BHHS California Properties • Mei-Mei Liu • 626-429-5715
$1,580,000
1345 Havenhurst Dr APT 16, West Hollywood, CA 90046
2beds
1,350sqft
Condominium
Built in 2017
-- sqft lot
$1,552,100 Zestimate®
$1,170/sqft
$719/mo HOA
What's special
- 8 days
- 151
- 6
Zillow last checked:
Listing updated:
Listed by:
Mei-Mei Liu DRE #01329663 626-429-5715,
BHHS California Properties,
Robert Lee DRE #01714793 626-824-3388,
Berkshire Hathaway HomeServices California Properties
Source: CRMLS,MLS#: P1-28598 Originating MLS: California Regional MLS (Ventura & Pasadena-Foothills AORs)
Originating MLS: California Regional MLS (Ventura & Pasadena-Foothills AORs)Facts & features
Interior
Bedrooms & bathrooms
- Bedrooms: 2
- Bathrooms: 3
- Full bathrooms: 1
- 3/4 bathrooms: 1
- 1/2 bathrooms: 1
Rooms
- Room types: Kitchen, Laundry, Living Room, Primary Bedroom, Wine Cellar, Dining Room
Primary bedroom
- Features: Multiple Primary Suites
Bathroom
- Features: Dual Sinks, Separate Shower, Tub Shower
Kitchen
- Features: Kitchen Island
Heating
- Central
Cooling
- Central Air
Appliances
- Included: Dishwasher, Gas Oven, Gas Water Heater, Refrigerator, Water Heater
- Laundry: Laundry Closet
Features
- Balcony, Separate/Formal Dining Room, Eat-in Kitchen, Elevator, Open Floorplan, Trash Chute, Tandem, Multiple Primary Suites, Wine Cellar
- Flooring: Carpet, Wood
- Has fireplace: No
- Fireplace features: None
- Common walls with other units/homes: 1 Common Wall,End Unit
Interior area
- Total interior livable area: 1,350 sqft
Property
Parking
- Total spaces: 2
- Parking features: Covered, Tandem
- Attached garage spaces: 2
Features
- Levels: Multi/Split
- Entry location: YES
- Patio & porch: Concrete, Open, Patio
- Pool features: None
- Spa features: None
- Fencing: Security
- Has view: Yes
- View description: City Lights
Lot
- Features: 11-15 Units/Acre
Details
- Parcel number: 5554017071
- Special conditions: Standard
Construction
Type & style
- Home type: Condo
- Architectural style: Contemporary
- Property subtype: Condominium
- Attached to another structure: Yes
Condition
- Turnkey
- Year built: 2017
Utilities & green energy
- Sewer: Public Sewer
- Water: Public
- Utilities for property: Natural Gas Connected, Natural Gas Not Available
Community & HOA
Community
- Features: Street Lights, Sidewalks, Urban
- Security: Carbon Monoxide Detector(s), Smoke Detector(s)
HOA
- Has HOA: Yes
- Amenities included: Insurance, Security
- HOA fee: $719 monthly
- HOA name: HOA Simplified
- HOA phone: 949-444-2078
Location
- Region: West Hollywood
Financial & listing details
- Price per square foot: $1,170/sqft
- Tax assessed value: $1,854,655
- Date on market: 8/25/2026
- Cumulative days on market: 8 days
- Listing terms: Cash,Cash to New Loan
Estimated market value
$1,552,100
$1.47M - $1.63M
$6,435/mo
Price history
| Date | Event | Price |
|---|---|---|
| 8/25/2026 | Listed for sale | $1,580,000-3.1%$1,170/sqft |
Source:  CRMLS #P1-28598 Report a problem CRMLS #P1-28598 Report a problem | ||
| 8/21/2018 | Sold | $1,630,000$1,207/sqft |
Source: Agent Provided Report a problem | ||
Public tax history
| Year | Property taxes | Tax assessment |
|---|---|---|
| 2026 | -- | $1,854,655 +2% |
| 2025 | $21,854 +1.4% | $1,818,290 +2% |
| 2024 | $21,558 +1.8% | $1,782,638 +2% |
| 2023 | $21,178 +5.5% | $1,747,685 +2% |
| 2022 | $20,078 +0.8% | $1,713,418 +2% |
| 2021 | $19,920 -0.9% | $1,679,823 +1% |
| 2020 | $20,100 | $1,662,600 +2% |
| 2019 | $20,100 +327.5% | $1,630,000 +337.7% |
| 2018 | $4,702 | $372,412 |
Find assessor info on the county website
Monthly payment
Est. payment
Payment breakdown
Explore the cost of this home by adjusting the details. Changes won't be saved.Climate risks
Neighborhood: 90046
- $1,802,4002 bd3 ba1.5k sqft1345 Havenhurst Dr UNIT 9, West Hollywood, CA 90046Off Market
- $1,287,7002 bd3 ba1.3k sqft1345 Havenhurst Dr UNIT 1, West Hollywood, CA 90046Off Market
- $1,580,9002 bd3 ba1.3k sqft1345 Havenhurst Dr UNIT 12, West Hollywood, CA 90046Off Market
- $1,809,8002 bd3 ba1.5k sqft1345 Havenhurst Dr UNIT 11, West Hollywood, CA 90046Off Market
Similar homes
- $830,0002 bd2 ba1.3k sqft7560 Hollywood Blvd APT 303, Los Angeles, CA 90046For Sale
 MLS ID #26880761, Ross Groefsema DRE # 01915056, Douglas Elliman. CLAW
 - $1,365,0002 bd2 ba1.1k sqft1030 N Kings Rd Unit 405, West Hollywood, CA 90069For Sale
 MLS ID #SR26103329, Gregory Shenon, Equity Union. CRMLS
 - $839,8883 bd3 ba1.6k sqft1353 N Fuller Ave #204, Los Angeles, CA 90046For Sale
 MLS ID #P1-28473, Carol Kurachi, BHHS California Properties. CRMLS
 - $1,595,0002 bd3 ba1.6k sqft1145 N Horn Ave #E, West Hollywood, CA 90069For Sale
 MLS ID #26866259, Julia DeLorme DRE # 01968580, Christie's International Real Estate SoCal. CLAW
Local buyer's agents are ready to help
