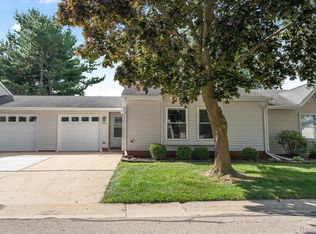
Welcome home to this adorable ranch-style condo offering approximately 900 square feet of comfortable, easy living! This inviting two-bedroom, one-bath home features a bright, open-concept layout with newer flooring and carpet throughout.
One of the highlights is the charming three-season room, surrounded by glass sliding doors on three sides, creating a wonderful space to relax, enjoy your morning coffee, or take in the outdoors. The attached garage provides convenient parking and additional storage. Ideally located close to downtown Howell, shopping, dining, and everyday conveniences, this condo offers a wonderful combination of comfort, convenience, and low-maintenance living. Whether you're looking for your first home, downsizing, or seeking an easy to maintain property, this lovely condo is ready to welcome you home!
Under contract
Price cut: $5K (9/11)
$200,000
1345 Shire Ct, Howell, MI 48843
2beds
901sqft
Condominium
Built in 1989
-- sqft lot
$195,400 Zestimate®
$222/sqft
$275/mo HOA
What's special
- 44 days
- 390
- 15
Zillow last checked:
Listing updated:
Listed by:
Nikki Niemi 517-712-1627,
Prestige Real Estate Group LLC 810-599-7328
Source: Realcomp II,MLS#: 20261066044
Facts & features
Interior
Bedrooms & bathrooms
- Bedrooms: 2
- Bathrooms: 1
- Full bathrooms: 1
Primary bedroom
- Level: Entry
- Area: 132
- Dimensions: 12 X 11
Bedroom
- Level: Entry
- Area: 108
- Dimensions: 12 X 9
Other
- Level: Entry
- Area: 40
- Dimensions: 8 X 5
Dining room
- Level: Entry
- Area: 63
- Dimensions: 7 X 9
Kitchen
- Level: Entry
- Area: 80
- Dimensions: 10 X 8
Laundry
- Level: Entry
- Area: 9
- Dimensions: 3 X 3
Living room
- Level: Entry
- Area: 224
- Dimensions: 16 X 14
Other
- Level: Entry
- Area: 126
- Dimensions: 14 X 9
Heating
- Forced Air, Natural Gas
Cooling
- Central Air
Appliances
- Included: Dishwasher, Free Standing Electric Range, Free Standing Refrigerator, Range Hood, Stainless Steel Appliances, Washer Dryer Stacked
- Laundry: Electric Dryer Hookup, In Unit
Features
- Has basement: No
- Has fireplace: No
Interior area
- Total interior livable area: 901 sqft
- Finished area above ground: 901
Video & virtual tour
Property
Parking
- Total spaces: 1
- Parking features: One Car Garage, Attached, Direct Access, Garage Faces Front
- Attached garage spaces: 1
Features
- Levels: One
- Stories: 1
- Entry location: GroundLevel
- Exterior features: Grounds Maintenance, Lighting, Private Entrance
Lot
- Features: Dead End Street
Details
- Parcel number: 0627303004
- Special conditions: Short Sale No,Standard
Construction
Type & style
- Home type: Condo
- Architectural style: Ranch
- Property subtype: Condominium
Materials
- Vinyl Siding
- Foundation: Slab
- Roof: Asphalt
Condition
- New construction: No
- Year built: 1989
Utilities & green energy
- Sewer: Public Sewer
- Water: Community
- Utilities for property: Underground Utilities
Community & HOA
Community
- Security: Smoke Detectors
- Subdivision: FOX RIDGE CONDO
HOA
- Has HOA: Yes
- Services included: Maintenance Grounds, Snow Removal, Trash
- HOA fee: $275 monthly
- HOA phone: 800-965-5292
Location
- Region: Howell
Financial & listing details
- Price per square foot: $222/sqft
- Tax assessed value: $50,042
- Annual tax amount: $1,166
- Date on market: 8/23/2026
- Cumulative days on market: 44 days
- Listing agreement: Exclusive Right To Sell
- Listing terms: Cash,Conventional
Estimated market value
$195,400
$186,000 - $205,000
$1,484/mo
Price history
| Date | Event | Price |
|---|---|---|
| 9/19/2026 | Contingent | $200,000$222/sqft |
Source:  Realcomp II #20261066044 Report a problem Realcomp II #20261066044 Report a problem | ||
| 9/11/2026 | Price change | $200,000-2.4%$222/sqft |
Source: Realcomp II #20261066044 Report a problem | ||
| 8/23/2026 | Listed for sale | $205,000+61.4%$228/sqft |
Source: Realcomp II #20261066044 Report a problem | ||
| 4/12/2001 | Sold | $127,000+41.9%$141/sqft |
Source: Public Record Report a problem | ||
| 5/8/1995 | Sold | $89,500$99/sqft |
Source: Public Record Report a problem | ||
Public tax history
| Year | Property taxes | Tax assessment |
|---|---|---|
| 2026 | $1,166 +3.1% | $90,100 +3.4% |
| 2025 | $1,131 +6.9% | $87,155 +16.5% |
| 2024 | $1,058 +7.9% | $74,807 +3% |
| 2023 | $980 +2.6% | $72,614 +5.6% |
| 2022 | $956 | $68,751 +5.9% |
| 2021 | -- | $64,900 +8.7% |
| 2020 | -- | $59,700 +27.8% |
| 2019 | $962 +198.2% | $46,700 -2.5% |
| 2018 | $323 | $47,900 +2.6% |
| 2017 | -- | $46,700 +8.4% |
| 2016 | -- | $43,100 +14.6% |
| 2014 | -- | $37,600 +3.3% |
| 2012 | $878 | $36,400 -1.6% |
| 2011 | -- | $37,000 -8.4% |
| 2010 | -- | $40,400 -24.3% |
| 2009 | -- | $53,376 -9% |
| 2008 | -- | $58,642 |
| 2007 | $850 +12.6% | -- |
| 2006 | $755 +14.1% | $58,664 -10% |
| 2005 | $662 -12.9% | $65,216 +15.7% |
| 2003 | $760 | $56,351 |
| 2002 | -- | $56,351 -3.5% |
| 2001 | $625 -18.2% | $58,392 +17.9% |
| 2000 | $764 | $49,532 |
Find assessor info on the county website
Monthly payment
Est. payment
Payment breakdown
Explore the cost of this home by adjusting the details. Changes won't be saved.Climate risks
Neighborhood: 48843

Similar homes
- $229,9002 bd2 ba1.3k sqft3314 Kneeland Cir #114, Howell, MI 48843For Sale
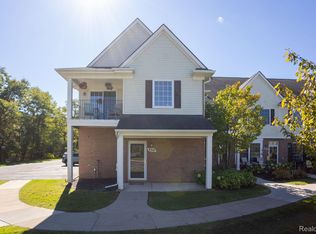
 MLS ID #20261081495, Barbara J Gray, KW Realty Livingston. Realcomp II
 - $230,0002 bd2 ba1.3k sqft1066 Shiawassee Cir, Howell, MI 48843For Sale
 MLS ID #20261081274, Todd Fedie, KW Realty Livingston. Realcomp II
 - $225,0002 bd2 ba1.1k sqft3086 Kneeland Cir, Howell, MI 48843For Sale
 MLS ID #20261068453, Justin S Ford, EXP Realty Plymouth. Realcomp II
 - $210,0002 bd2 ba1.1k sqft1137 Curzon Ct APT 203, Howell, MI 48843For Sale
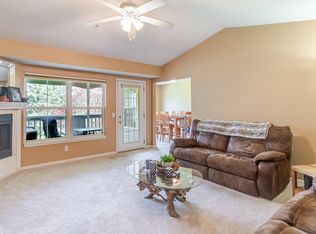
 MLS ID #26052183, Mysti Root, Howard Hanna Real Estate. MichRIC
 - $229,9002 bd2 ba1.2k sqft3118 Kneeland Cir, Howell, MI 48843For SaleMLS ID #20261068482, Ty Zimmerla, RE/MAX Platinum. Realcomp II
- $229,9002 bd2 ba1.3k sqft3361 Kneeland Cir, Howell, MI 48843For SaleMLS ID #26045301, Mason A Croley, Bellabay Realty LLC. MichRIC
- $193,5002 bd2 ba1.1k sqft618 Curzon Ct APT 203, Howell, MI 48843For SaleMLS ID #20261056099, Ashley Kautman, Berkshire Hathaway HomeServices Michigan Real Est. Realcomp II
- $219,0002 bd1 ba760 sqft648 W Clinton St, Howell, MI 48843For SaleMLS ID #20261079286, Burt Smith, Caldera Real Estate Group. Realcomp II
- $192,5002 bd2 ba1.1k sqft609 Curzon Ct APT 203, Howell, MI 48843For SaleMLS ID #26035974, Nikki Seymour, Coldwell Banker Woodland Schmidt Whitehall. MichRIC
- $218,0002 bd1 ba1.2k sqft4051 Hampton Ridge Blvd, Howell, MI 48843For SaleMLS ID #20261079198, Susan Bonstelle, Partners Real Estate Professionals PC. Realcomp II
- $215,0002 bd1 ba1.2k sqft4046 Kirkway Ct, Howell, MI 48843For SaleMLS ID #20261078720, Honghao Meng, Prestige Real Estate Group LLC. Realcomp II
- $135,0002 bd1 ba981 sqft515 W Highland Rd APT E6, Howell, MI 48843For SaleMLS ID #26051948, Elena Krumrei, KW Realty Living. MichRIC
- $219,9002 bd1 ba1.2k sqft4163 Hampton Ridge Blvd, Howell, MI 48843For SaleMLS ID #20261051679, Ryan M Newman, The Agency of Gateway. Realcomp II
- $215,0002 bd2 ba1.3k sqft1721 Welland St, Howell, MI 48855For SaleMLS ID #20261057927, Donald W Putkela, The Putkela Group. Realcomp II
- $299,9003 bd2 ba1.3k sqft801 Meadowlark Ln, Howell, MI 48843For SaleMLS ID #20261080592, DeAnna McGowan, DOBI Real Estate. Realcomp II
- $299,0002 bd1 ba864 sqft1382 Lucy Rd, Howell, MI 48843For SaleMLS ID #20261061969, Dannielle Smail, Partners Real Estate Professionals PC. Realcomp II
- $300,0003 bd2 ba1k sqft5077 Pinckney Rd, Howell, MI 48843For SaleMLS ID #20261074074, Joseph Delia, Keller Williams Paint Creek. Realcomp II
