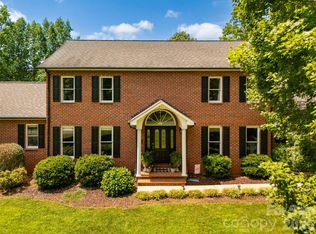
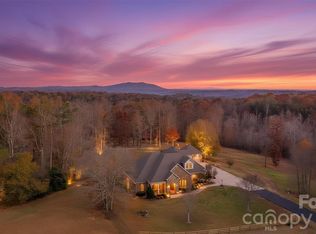
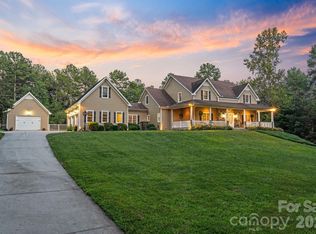
Located in the established Deerfield community, this expansive Hickory property offers more than 6,700 square feet of heated living space across three levels and a full finished basement. Situated on 3.49 acres, the property extends to a creek at the bottom of the acreage and combines abundant interior space with multiple areas for outdoor living, entertaining and recreation.
The main level is designed for gathering and entertaining. The oversized kitchen features a six-burner gas cooktop with grill, pot filler, two dishwashers, built-in ice maker, electric range, two built-in microwaves, a professional-size side-by-side refrigerator and freezer, plus a second refrigerator and trash compactor. A pantry provides additional storage, while the nearby laundry room offers space for two washers and two dryers. Beyond the laundry room is a large office area that can accommodate multiple workstations, hobbies or household organization.
Also on the main level are a formal dining room, powder room, spacious living room with gas logs and a media room, providing multiple places to relax, entertain or work from home.
The second level features a spacious primary suite along with three additional bedrooms and two additional full bathrooms. This thoughtful arrangement provides four bedrooms and three full bathrooms on one level, offering privacy and convenience for a variety of household needs. The third floor offers two more bedrooms connected by a full bathroom, creating flexible space for guests, offices, hobbies or extended living arrangements.
The finished basement has been arranged as two private suites, making it well suited for multigenerational living, extended stays or flexible household arrangements. Each suite includes a sleeping area, closet, full bathroom, kitchen area and both interior and exterior access. A second laundry room is located on the basement level, and one suite offers space where a stackable washer and dryer could potentially be added. A utility room and additional storage complete the basement.
Outdoor living is a standout feature, beginning with the wraparound porch and expansive deck. Portions of the wraparound porch are screened, creating comfortable spaces for relaxing, dining or enjoying the peaceful setting throughout multiple seasons. The in-ground pool provides another inviting place to gather and unwind. The pool liner is approximately five years old, the pump was replaced in 2026, and the Polaris pool cleaner remains. The play structure and trampoline also convey, creating an outdoor area ready to enjoy.
A detached three-car garage provides generous parking, workspace and attic storage, with additional parking available in the driveway. With its substantial living space, adaptable floor plan, partially screened wraparound porch, private acreage, creek, in-ground pool and abundant storage, this distinctive Deerfield property offers space and possibilities that are difficult to find in one home.
Active
Price cut: $51K (10/19)
$1,199,000
1345 Shirebourn, Hickory, NC 28602
7beds
6,720sqft
Single Family Residence
Built in 1986
3.49 Acres Lot
$1,149,700 Zestimate®
$178/sqft
$-- HOA
What's special
In-ground poolWraparound porchPrivate acreageExpansive deckOversized kitchenMedia roomSecond refrigerator
- 24 days
- 1,874
- 72
Likely to sell faster than
Zillow last checked:
Listing updated:
Listed by:
Tami Fox tami@nctruenorthrealty.com,
True North Realty
Source: Canopy MLS as distributed by MLS GRID,MLS#: 4428746
Facts & features
Interior
Bedrooms & bathrooms
- Bedrooms: 7
- Bathrooms: 7
- Full bathrooms: 6
- 1/2 bathrooms: 1
Heating
- Geothermal, Heat Pump
Cooling
- Heat Pump
Appliances
- Included: Dishwasher, Electric Range, Exhaust Fan, Gas Cooktop, Ice Maker, Microwave, Oven, Refrigerator, Trash Compactor, Wall Oven
- Laundry: In Basement, Laundry Room, Main Level
Features
- Kitchen Island, Pantry, Storage, Walk-In Closet(s)
- Basement: Apartment,Exterior Entry,Finished,Full,Interior Entry,Storage Space,Walk-Out Access
- Fireplace features: Gas Log, Living Room
Interior area
- Total structure area: 4,399
- Total interior livable area: 6,720 sqft
- Finished area above ground: 5,177
- Finished area below ground: 1,543
Video & virtual tour
Property
Parking
- Total spaces: 13
- Parking features: Driveway, Detached Garage, Garage on Main Level
- Garage spaces: 3
- Uncovered spaces: 10
Features
- Levels: Three Or More
- Stories: 3
- Patio & porch: Deck, Rear Porch, Screened, Side Porch
- Pool features: In Ground
- Has view: Yes
- View description: Long Range, Mountain(s)
- Waterfront features: Creek/Stream
Lot
- Size: 3.49 Acres
- Features: Sloped, Wooded, Views
Details
- Parcel number: 2689029972020000
- Zoning: R-40
- Special conditions: Standard
- Other equipment: Generator
Construction
Type & style
- Home type: SingleFamily
- Architectural style: Farmhouse
- Property subtype: Single Family Residence
Materials
- Hardboard Siding
Condition
- New construction: No
- Year built: 1986
Utilities & green energy
- Sewer: Septic Installed
- Water: Well
- Utilities for property: Propane
Community & HOA
Community
- Subdivision: Deerfield
Location
- Region: Hickory
Financial & listing details
- Price per square foot: $178/sqft
- Tax assessed value: $725,400
- Annual tax amount: $3,511
- Date on market: 9/26/2026
- Cumulative days on market: 25 days
- Listing terms: Cash,Conventional
- Exclusions: TVs, Washer and Dryer
- Road surface type: Concrete, Paved
Estimated market value
$1,149,700
$1.09M - $1.21M
Not available
Price history
| Date | Event | Price |
|---|---|---|
| 10/19/2026 | Price change | $1,199,000-4.1%$178/sqft |
Source:  Canopy MLS as distributed by MLS GRID #4428746 Report a problem | ||
| 9/26/2026 | Listed for sale | $1,250,000+3746.2%$186/sqft |
Source: Canopy MLS as distributed by MLS GRID #4428746 Report a problem | ||
| 5/5/2006 | Sold | $32,500-89.6%$5/sqft |
Source: Public Record Report a problem | ||
| 9/13/2005 | Sold | $312,000$46/sqft |
Source: Public Record Report a problem | ||
Public tax history
| Year | Property taxes | Tax assessment |
|---|---|---|
| 2025 | $3,511 | $725,400 |
| 2024 | $3,511 +2.7% | $725,400 |
| 2023 | $3,420 +12.9% | $725,400 +59.3% |
| 2022 | $3,028 +2.8% | $455,400 |
| 2021 | $2,946 | $455,400 |
| 2020 | $2,946 | $455,400 |
| 2019 | $2,946 +10% | $455,400 +10.5% |
| 2018 | $2,678 | $412,000 |
| 2017 | $2,678 +12.1% | -- |
| 2016 | $2,390 | -- |
| 2015 | $2,390 -2.9% | $412,000 -1.2% |
| 2014 | $2,460 +3% | $417,000 |
| 2013 | $2,390 | -- |
| 2012 | $2,390 | -- |
| 2011 | $2,390 +0.5% | -- |
| 2010 | $2,378 +1.8% | -- |
| 2009 | $2,335 +18% | -- |
| 2008 | $1,978 | -- |
| 2007 | $1,978 +10% | -- |
| 2006 | $1,798 | -- |
| 2005 | -- | -- |
| 2004 | -- | -- |
| 2003 | -- | -- |
| 2002 | -- | -- |
| 2001 | -- | -- |
| 2000 | -- | -- |
Find assessor info on the county website
Monthly payment
Est. payment
Payment breakdown
Explore the cost of this home by adjusting the details. Changes won't be saved.Climate risks
Neighborhood: 28602
Nearby schools
Schools provided by the listing agent
- Elementary: Mountain View
- Middle: Jacobs Fork
- High: Fred T. Foard
Source: Canopy MLS as distributed by MLS GRID. This data may not be complete. We recommend contacting the local school district to confirm school assignments for this home.

Similar homes
- $779,0004 bd4 ba3.9k sqft1413 Windemere Ln, Hickory, NC 28602For Sale
 MLS ID #4405540, Kim Turner, The Joan Killian Everett Company, LLC. Canopy MLS as distributed by MLS GRID
- $1,274,9004 bd3 ba3.4k sqft6296 Southlake Dr, Hickory, NC 28601For Sale
 MLS ID #4400740, Garrett Osborne, COMPASS. Canopy MLS as distributed by MLS GRID
- $1,299,9994 bd5 ba4.1k sqft7934 W State Highway 10, Vale, NC 28168For Sale
 MLS ID #4353929, Andi Jack, RE/MAX A-Team. Canopy MLS as distributed by MLS GRID
- $1,049,9004 bd4 ba5.7k sqft207 Lake Front Dr, Connelly Springs, NC 28612For Sale
 MLS ID #4414645, Tiffany Ramirez, Realty Executives of Hickory. Canopy MLS as distributed by MLS GRID
- $1,225,0004 bd4 ba3.5k sqft1164 Harper Lee Dr, Newton, NC 28658For SaleMLS ID #4391920, Tami Fox, True North Realty. Canopy MLS as distributed by MLS GRID
- $1,000,0004 bd4 ba5.6k sqft1006 3rd St SE, Hickory, NC 28602For SaleMLS ID #4346306, Freddy Karmatz, FK and Associates Real Estate Firm. Canopy MLS as distributed by MLS GRID
- $975,0005 bd5 ba6k sqft1779 8th Street Dr NW, Hickory, NC 28601For SaleMLS ID #4351277, Lisa Martel, Premier Sotheby's International Realty. Canopy MLS as distributed by MLS GRID
- $800,0004 bd4 ba3.7k sqft1163 Willow Creek Dr, Newton, NC 28658For SaleMLS ID #4427436, Kelli Moore, RE/MAX Legendary. Canopy MLS as distributed by MLS GRID
- $1,250,0007 bd7 ba9k sqft102 King Henry Ln, Granite Falls, NC 28630For SaleMLS ID #4411677, Lisa Starnes, Baker Realty. Canopy MLS as distributed by MLS GRID
- $1,399,0005 bd4 ba3.4k sqft476 44th Avenue Dr NW, Hickory, NC 28601For SaleMLS ID #4433207, Leslie Sullivan, Realty Executives of Hickory. Canopy MLS as distributed by MLS GRID
- $799,0004 bd6 ba4.7k sqft815 36th Avenue Pl NW, Hickory, NC 28601For SaleMLS ID #4422557, Tiffany Ramirez, Realty Executives of Hickory. Canopy MLS as distributed by MLS GRID
- $699,9004 bd4 ba4.2k sqft4943 Elmhurst Dr NE, Hickory, NC 28601For SaleMLS ID #4432465, Melissa Wright, Carolina Mountain Sales. Canopy MLS as distributed by MLS GRID
- $1,149,9994 bd4 ba4.1k sqft46 Mariners Point Ln, Hickory, NC 28601For SaleMLS ID #4335253, Christie Leonard, WNC Real Estate at Lake James. Canopy MLS as distributed by MLS GRID
- $874,9004 bd5 ba5.4k sqft842 N Center St, Hickory, NC 28601For SaleMLS ID #4368578, Dana Gibson, Realty Executives of Hickory. Canopy MLS as distributed by MLS GRID
- $1,145,0004 bd6 ba4.5k sqft4 Royal Vista Way, Granite Falls, NC 28630For SaleMLS ID #4376295, Gavin Kelly, Better Homes and Gardens Real Estate Foothills. Canopy MLS as distributed by MLS GRID
- $999,0005 bd4 ba4.4k sqft76 Divot Ct, Hickory, NC 28601For SaleMLS ID #4432298, Jade Isenhour, Realty Executives of Hickory. Canopy MLS as distributed by MLS GRID
- $1,479,9004 bd4 ba3.8k sqft4686 Miller Bridge Rd, Connelly Springs, NC 28612For SaleMLS ID #4420397, Andi Jack, RE/MAX A-Team. Canopy MLS as distributed by MLS GRID
- $780,0004 bd3 ba3.8k sqft221 Lee Black Rd, Cherryville, NC 28021For SaleMLS ID #4434066, Jaida Mangum, Keller Williams Unified. Canopy MLS as distributed by MLS GRID
- $749,6004 bd4 ba3.9k sqft1221 Willow Creek Dr, Newton, NC 28658For SaleMLS ID #4419040, Debby Bullock-Benfield, Weichert, Realtors - Team Metro. Canopy MLS as distributed by MLS GRID
