Welcome to 13455 Henskee Road in Alden, NY, located in the desirable Alden School District! Perfectly set back from the road on 4 private acres with a spacious, beautifully maintained driveway, this custom-built, two-story home offers privacy, space, and versatility! Pride of ownership shines throughout this meticulously maintained property, featuring 4 bedrooms, 3 full bathrooms, and a thoughtfully designed floor plan. Enjoy the inviting covered front porch, concrete rear patio, and spacious 3-car garage complete with epoxy flooring. Inside, you'll find a generously sized living room with a wood-burning fireplace, a dining room with sliding glass doors leading to a side deck/balcony, and beautiful hardwood floors in all the right places. The spacious kitchen features granite countertops, a breakfast bar, abundant cabinetry, pantry storage, and a cozy wood-burning stove. Convenient first-floor laundry adds to the home's functionality. One of the most unique features of this property is its flexible layout, offering possibilities for an in-law setup, separate apartment (subject to municipal approval), or dedicated home office. The walkout basement provides even more versatility! Additional highlights include T1-11 wood siding, a 2022 hot water tank, and a whole-house propane generator. The home operates on electric, with natural gas available at the road. Custom-built with thoughtful details and exceptional care, this property offers the perfect combination of privacy, functionality, and pride of ownership. A truly special property with room to live, work, and enjoy! The seller has decided to establish an offer deadline of Tuesday, November 3rd at 10:00 AM for all offers to be submitted.
Pending
$419,900
13455 Henskee Rd, Alden, NY 14004
4beds
1,883sqft
Single Family Residence
Built in 1978
4 Acres Lot
$-- Zestimate®
$223/sqft
$-- HOA
What's special
Walkout basementSpacious beautifully maintained drivewayConvenient first-floor laundryCozy wood-burning stoveBreakfast barPantry storageInviting covered front porch
- 17 days
- 5,373
- 569
Zillow last checked:
Listing updated:
Listed by:
eXp Realty 888-276-0630,
Cristin Bishop 716-913-7199
Source: NYSAMLSs,MLS#: B1725374 Originating MLS: Buffalo
Facts & features
Interior
Bedrooms & bathrooms
- Bedrooms: 4
- Bathrooms: 3
- Full bathrooms: 3
- Main level bathrooms: 1
- Main level bedrooms: 1
Bedroom 1
- Level: First
Bedroom 2
- Level: Second
Bedroom 3
- Level: Second
Bedroom 4
- Level: Basement
Dining room
- Level: First
Foyer
- Level: First
Kitchen
- Level: First
Laundry
- Level: First
Living room
- Level: First
Other
- Level: Basement
Other
- Level: Basement
Other
- Level: Basement
Heating
- Ductless, Electric, Other, See Remarks, Baseboard
Cooling
- Ductless, Other, See Remarks
Appliances
- Included: Dryer, Dishwasher, Electric Oven, Electric Range, Electric Water Heater, Microwave, Refrigerator, Water Purifier Owned, Water Softener Owned
- Laundry: Main Level
Features
- Breakfast Bar, Ceiling Fan(s), Cathedral Ceiling(s), Separate/Formal Dining Room, Entrance Foyer, Separate/Formal Living Room, Other, Pull Down Attic Stairs, See Remarks, Sliding Glass Door(s), Second Kitchen, Solid Surface Counters, Natural Woodwork, Bedroom on Main Level, In-Law Floorplan
- Flooring: Carpet, Hardwood, Tile, Varies
- Doors: Sliding Doors
- Basement: Full,Finished,Walk-Out Access,Sump Pump
- Attic: Pull Down Stairs
- Number of fireplaces: 3
Interior area
- Total structure area: 1,883
- Total interior livable area: 1,883 sqft
Video & virtual tour
Property
Parking
- Total spaces: 3
- Parking features: Attached, Electricity, Garage, Storage, Workshop in Garage, Garage Door Opener
- Attached garage spaces: 3
Features
- Patio & porch: Balcony, Covered, Deck, Patio, Porch
- Exterior features: Blacktop Driveway, Balcony, Deck, Patio, Propane Tank - Owned
Lot
- Size: 4 Acres
- Dimensions: 384 x 461
- Features: Agricultural, Rectangular, Rectangular Lot
Details
- Additional structures: Shed(s), Storage
- Parcel number: 1420891190000005009200
- Special conditions: Trust
- Other equipment: Generator
Construction
Type & style
- Home type: SingleFamily
- Architectural style: Two Story
- Property subtype: Single Family Residence
Materials
- Wood Siding, Copper Plumbing
- Foundation: Block
- Roof: Shingle
Condition
- Resale
- Year built: 1978
Details
- Builder model: Walter Schmidt
Utilities & green energy
- Electric: Circuit Breakers
- Sewer: Septic Tank
- Water: Well
- Utilities for property: Cable Available, Electricity Connected
Community & HOA
Community
- Subdivision: Buffalo Crk Reservation
Location
- Region: Alden
Financial & listing details
- Price per square foot: $223/sqft
- Tax assessed value: $192,000
- Annual tax amount: $5,989
- Date on market: 10/27/2026
- Cumulative days on market: 17 days
- Listing terms: Cash,Conventional,FHA,USDA Loan,VA Loan
Estimated market value
Not available
Estimated sales range
Not available
Not available
Price history
| Date | Event | Price |
|---|---|---|
| 11/4/2026 | Pending sale | $419,900$223/sqft |
Source:  NYSAMLSs #B1725374 Report a problem | ||
| 10/27/2026 | Listed for sale | $419,900$223/sqft |
Source: NYSAMLSs #B1725374 Report a problem | ||
Public tax history
| Year | Property taxes | Tax assessment |
|---|---|---|
| 2018 | $3,957 | $192,000 |
| 2017 | $3,957 +122.1% | $192,000 |
| 2016 | $1,781 | $192,000 |
| 2015 | -- | $192,000 |
Find assessor info on the county website
Monthly payment
Climate risks
Neighborhood: 14004
Nearby schools
Schools provided by the listing agent
- Elementary: Alden Primary at Townline
- Middle: Alden Middle
- High: Alden Senior High
- District: Alden
Source: NYSAMLSs. This data may not be complete. We recommend contacting the local school district to confirm school assignments for this home.
Similar homes
- $379,9004 bd3 ba2.7k sqft1476 Mechanic St, Alden, NY 14004For Sale
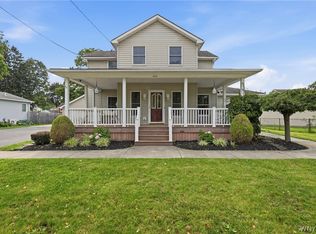
 MLS ID #B1706575, Cristin Bishop, Listing by: eXp Realty. NYSAMLSs
- $349,9003 bd2 ba1.3k sqft1755 Eastwood Rd, East Aurora, NY 14052For Sale
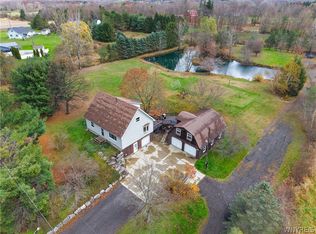 MLS ID #B1728145, Sarah Weisbeck, Listing by: WNY Metro Roberts Realty. NYSAMLSs
- $399,9003 bd2 ba2.2k sqft3400 Timothy Ln, East Aurora, NY 14052For Sale
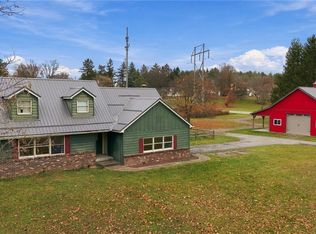 MLS ID #B1727784, Sarah Kieffer, Listing by: HUNT Real Estate ERA. NYSAMLSs
- $449,9004 bd2 ba2.1k sqft325 Ransom Rd, Lancaster, NY 14086For Sale
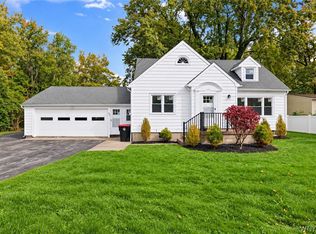 MLS ID #B1724148, Mikhail Yuzbashev, Listing by: Cilicia Realty LLC. NYSAMLSs
- $524,9003 bd3 ba1.8k sqft11995 Clinton St, Alden, NY 14004For SaleMLS ID #B1723098, Sherry A Thomas, Listing by: WNY Metro Roberts Realty. NYSAMLSs
- $325,0003 bd1 ba1.4k sqft961 County Line Rd, Darien Center, NY 14040For SaleMLS ID #B1726985, Matthew Foss, Listing by: Trank Real Estate. NYSAMLSs
- $449,9004 bd3 ba2.4k sqft1950 Folsomdale Rd, Cowlesville, NY 14037For SaleMLS ID #B1721329, Melissa Ann Liberatore, Listing by: Keller Williams Realty Lancaster. NYSAMLSs
- $349,9003 bd2 ba1.5k sqft1818 Arlington Dr, Alden, NY 14004For SaleMLS ID #B1718402, Joe Sorrentino Jr, Listing by: Keller Williams Realty WNY. NYSAMLSs
- $384,9003 bd2 ba1.4k sqft1601 Greenwood Ter, Marilla, NY 14102For SaleMLS ID #B1727913, Jerrold R Thompson II, Listing by: Century 21 North East. NYSAMLSs
- $469,0003 bd2 ba1.5k sqft1214 Mayfield Dr, Alden, NY 14004New ConstructionMLS ID #B1726728, Maximilian Marzec, Listing by: Keller Williams Realty WNY. NYSAMLSs
- $474,9003 bd2 ba2k sqft2035 Eastwood Rd, East Aurora, NY 14052For SaleMLS ID #B1722285, Sarah Kieffer, Listing by: HUNT Real Estate ERA. NYSAMLSs
- $399,9003 bd2 ba1.7k sqft1991 Clinton Street Rd, Attica, NY 14011For SaleMLS ID #B1711478, Khari Sabb, Listing by: HUNT Real Estate ERA. NYSAMLSs
- $384,9003 bd2 ba1.7k sqft81 Williamsburg Ln, Lancaster, NY 14086For SaleMLS ID #B1728996, Daniel Podsiadlo, Listing by: HUNT Real Estate ERA. NYSAMLSs
- $449,9003 bd3 ba1.7k sqft1 Gale Dr, Lancaster, NY 14086For SaleMLS ID #B1727837, Christopher Kacala, Listing by: HUNT Real Estate ERA. NYSAMLSs
- $444,9003 bd2 ba1.7k sqft340 Girard Ave, East Aurora, NY 14052For SaleMLS ID #B1728943, Jerrold R Thompson II, Listing by: Century 21 North East. NYSAMLSs
- $375,0005 bd2 ba2.5k sqft4830 Transit Rd, Depew, NY 14043For SaleMLS ID #B1716272, Maya Haddad, Listing by: WNY Metro Roberts Realty. NYSAMLSs
- $260,0003 bd2 ba1.2k sqft1941 Church Rd, Darien Center, NY 14040For SaleMLS ID #B1727938, Delia C Barnes, Listing by: Rivellino Realty. NYSAMLSs
- $299,0004 bd1 ba1.7k sqft9519 Alleghany Rd, Corfu, NY 14036For SaleMLS ID #B1724001, Stephen Zattosky, Listing by: Keller Williams Realty WNY. NYSAMLSs
- $375,0003 bd1 ba2.4k sqft5596 Genesee St, Lancaster, NY 14086For SaleMLS ID #B1723568, Vienna Laurendi, Listing by: Howard Hanna WNY Inc.. NYSAMLSs
