Welcome home to this beautifully updated and meticulously maintained 3-bedroom, 2-bath home with a private backyard retreat that's hard to find in the city. Located just minutes from Eastown, East Grand Rapids, parks, shopping and local dining, this home offers the perfect balance of comfort, style and location. Inside, you'll find a bright, welcoming layout featuring luxury laminate flooring, quartz countertops, updated kitchen appliances and a cozy gas and wood-burning fireplace. Step outside and experience your own private oasis. Situated on a rare double lot, this property offers exceptional privacy and three separate fenced outdoor living spaces, creating endless opportunities for entertaining, gardening, pets or simply relaxing. Combining timeless charm, thoughtful updates, a one-of-a-kind backyard retreat and an unbeatable location, this home truly offers the best of Grand Rapids living. Come see it for yourself! Major mechanical updates, including the roof (2023), furnace (2022), water heater (2019) and newer polar seal casement windows.
Pending
$399,900
1346 Rosewood Ave SE, Grand Rapids, MI 49506
3beds
1,428sqft
Single Family Residence
Built in 1984
0.29 Acres Lot
$406,400 Zestimate®
$280/sqft
$-- HOA
What's special
Exceptional privacyRare double lotQuartz countertopsLuxury laminate flooringPrivate backyard retreatOne-of-a-kind backyard retreatBright welcoming layout
- 50 days
- 70
- 0
Zillow last checked:
Listing updated:
Listed by:
Kathina L Underwood 616-516-0079,
Bellabay Realty (North) 616-719-1022
Source: MichRIC,MLS#: 26035130
Facts & features
Interior
Bedrooms & bathrooms
- Bedrooms: 3
- Bathrooms: 2
- Full bathrooms: 2
Heating
- Forced Air
Cooling
- Attic Fan, Central Air
Appliances
- Included: Dishwasher, Disposal, Dryer, Microwave, Oven, Range, Refrigerator, Washer
- Laundry: Electric Dryer Hookup, Gas Dryer Hookup, In Basement
Features
- Ceiling Fan(s), Center Island
- Flooring: Carpet, Laminate
- Windows: Low-Emissivity Windows, Screens, Replacement, Insulated Windows, Window Treatments
- Basement: Full
- Number of fireplaces: 1
- Fireplace features: Gas Log, Wood Burning
Interior area
- Total structure area: 974
- Total interior livable area: 1,428 sqft
- Finished area below ground: 0
Property
Parking
- Total spaces: 2
- Parking features: Garage Faces Front, Attached, Garage Door Opener
- Garage spaces: 2
Features
- Stories: 2
- Fencing: Full,Privacy
Lot
- Size: 0.29 Acres
- Dimensions: 100 x 125.43
- Features: Corner Lot, Level, Sidewalk, Wooded, Ground Cover, Shrubs/Hedges
Details
- Parcel number: 411804107008
- Zoning description: RES
Construction
Type & style
- Home type: SingleFamily
- Property subtype: Single Family Residence
Materials
- Other
Condition
- New construction: No
- Year built: 1984
Utilities & green energy
- Sewer: Public Sewer
- Water: Public
- Utilities for property: Phone Connected, Natural Gas Connected, Cable Connected
Community & HOA
Community
- Subdivision: Hiawatha Hills
Location
- Region: Grand Rapids
Financial & listing details
- Price per square foot: $280/sqft
- Tax assessed value: $67,044
- Annual tax amount: $2,433
- Date on market: 7/10/2026
- Listing terms: Cash,FHA,VA Loan,Conventional
- Road surface type: Paved
Estimated market value
$406,400
$386,000 - $427,000
$2,147/mo
Price history
| Date | Event | Price |
|---|---|---|
| 7/10/2026 | Pending sale | $399,900$280/sqft |
Source:  MichRIC #26035130 Report a problem MichRIC #26035130 Report a problem | ||
| 7/10/2026 | Listed for sale | $399,900$280/sqft |
Source: MichRIC #26035130 Report a problem | ||
Public tax history
| Year | Property taxes | Tax assessment |
|---|---|---|
| 2025 | $2,190 | $159,100 +14.8% |
| 2024 | -- | $138,600 +39.7% |
| 2021 | $1,944 | $99,200 +3.3% |
| 2020 | $1,944 +3.6% | $96,000 +13.6% |
| 2019 | $1,878 | $84,500 +11.2% |
| 2018 | -- | $76,000 +15.9% |
| 2017 | $1,850 | $65,600 +6.8% |
| 2016 | $1,850 | $61,400 |
| 2015 | $1,850 +7.5% | $61,400 +21.3% |
| 2013 | $1,721 | $50,600 -11.1% |
| 2011 | -- | $56,900 -0.7% |
| 2010 | -- | $57,300 -7% |
| 2009 | -- | $61,600 -20.9% |
| 2007 | -- | $77,900 +27.3% |
| 2006 | -- | $61,199 +3.7% |
| 2005 | -- | $59,016 +3.3% |
| 2004 | -- | $57,131 +6.2% |
| 2002 | -- | $53,786 +3.2% |
| 2001 | -- | $52,119 |
Find assessor info on the county website
Monthly payment
Est. payment
Payment breakdown
Explore the cost of this home by adjusting the details. Changes won't be saved.Climate risks
Neighborhood: South East End
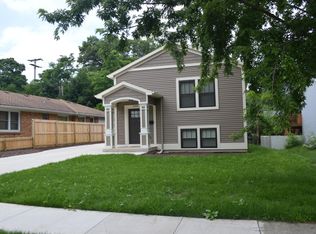
- $50,600-- bd-- ba-- sqft1350 Rosewood Ave SE, Grand Rapids, MI 49506Off Market
- $330,800-- bd1 ba1.8k sqft1340 Rosewood Ave SE, Grand Rapids, MI 49506Off Market
- $305,0004 bd2 ba1.5k sqft1336 Rosewood Ave SE, Grand Rapids, MI 49506Off Market
- $419,1004 bd2 ba1.8k sqft1345 Cambridge Dr SE, Grand Rapids, MI 49506Off Market
Similar homes
- $359,9003 bd2 ba1.5k sqft2100 Cambridge Dr SE, Grand Rapids, MI 49506For Sale

 MLS ID #26039712, Michael D Schwenneker, RE/MAX SunQuest Realty. MichRIC
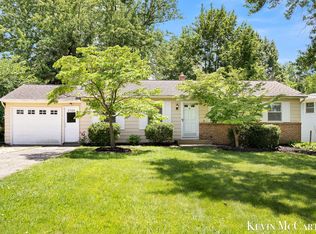
 - $359,9004 bd2 ba1.9k sqft2722 Vassar St SE, Grand Rapids, MI 49506For Sale
 MLS ID #26034008, Kevin C McCarty, Green Crown Real Estate LLC. MichRIC
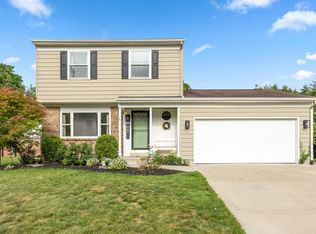
 - $439,9003 bd3 ba2k sqft1865 Ridgemoor Dr SE, Grand Rapids, MI 49506For Sale
 MLS ID #26020182, Wyatt Martin, Greenridge Realty (EGR). MichRIC
 - $399,9003 bd2 ba1.6k sqft149 Loch Lomond Ave NE, Grand Rapids, MI 49546For Sale
 MLS ID #26040702, Jared Sebright, Five Star Real Estate (Main). MichRIC
 - $380,0003 bd2 ba1.6k sqft2014-3 Mile Rd NE, Grand Rapids, MI 49505For SaleMLS ID #26040264, Melissa DeBoer, Keller Williams Realty Rivertown. MichRIC
- $364,9004 bd2 ba1.5k sqft700 Mulford Dr SE, Grand Rapids, MI 49507For SaleMLS ID #26040894, Mary Siemer, Greenridge Realty White Lake. MichRIC
- $360,0003 bd2 ba1.3k sqft2515 Eastern Ave SE, Grand Rapids, MI 49507For SaleMLS ID #26036920, Samuel Sammy Mwabi, Greenridge Realty (Kentwood). MichRIC
- $409,9004 bd2 ba2k sqft2950 Windy Wood St SE, Kentwood, MI 49512For SaleMLS ID #26044884, Man Gurung, City2Shore Real Estate Foundations. MichRIC
- $365,0003 bd2 ba1.8k sqft5880 Edajean Ridge Dr NE, Comstock Park, MI 49321For SaleMLS ID #26045070, Jeffrey M Blahnik, Five Star Real Estate (Main). MichRIC
- $354,9003 bd2 ba1.1k sqft1014 Crescent St NE, Grand Rapids, MI 49503For SaleMLS ID #26038101, Ashleigh VanDuinen-Leistra, RE/MAX of Grand Rapids (Grandville). MichRIC
- $415,0003 bd2 ba1.4k sqft4040 Coit Ave NE, Grand Rapids, MI 49525For SaleMLS ID #26039796, Sheri Rule, Key Realty. MichRIC
- $465,0003 bd3 ba2.1k sqft3846 Kate Ave SE, Grand Rapids, MI 49506For SaleMLS ID #26026725, Scott R Moore, Five Star Real Estate (Main). MichRIC
- $395,0003 bd2 ba2k sqft5035 Barry St, Hudsonville, MI 49426For SaleMLS ID #26045236, Stacey L Parm, Keller Williams GR North. MichRIC
- $386,5003 bd3 ba1.7k sqft8446 Vinton Ave NW, Sparta, MI 49345For SaleMLS ID #26045364, Alan Richard, Childress Associates Realty. MichRIC
- $340,0003 bd2 ba1.5k sqft1399 Clover Crest Ave NW, Grand Rapids, MI 49504For SaleMLS ID #26045016, Jeffrey M Blahnik, Five Star Real Estate (Main). MichRIC
- $325,0003 bd1 ba1.2k sqft3901 Suburban Shores Dr NE, Grand Rapids, MI 49525For SaleMLS ID #26045014, Mike M Kuzawa, Five Star Real Estate (Main). MichRIC
- $370,0004 bd2 ba1.8k sqft1231 Bradford St NE, Grand Rapids, MI 49503For SaleMLS ID #26025216, Karl Menzies, Five Star Real Estate (Ada). MichRIC
- $325,0003 bd3 ba1.4k sqft4545 Bonnie Ave SE, Kentwood, MI 49508For SaleMLS ID #26042687, Ethan Dozeman, City2Shore Arete Collection Inc. MichRIC
- $259,0003 bd1 ba1k sqft939 Sigsbee St SE, Grand Rapids, MI 49506For SaleMLS ID #26041713, Steven R VanWyck, Rise Realty Group. MichRIC
