Rare single-story opportunity in the private gated community of Rancho Vista. This well-kept 3 bedroom, 3 bathroom home plus a dedicated office/den offers an easy, single-level floor plan with excellent indoor-outdoor flow. A spacious permitted California sunroom extends the living area and opens to a flat, usable lot of more than 13,000 sq. ft.—one of the larger level yards in the neighborhood.
The owner has maintained the home with care and completed quality updates in recent years, including a beautifully remodeled kitchen, updated bathrooms, premium waterproof flooring, and fresh interior paint. The backyard is set up for everyday living and entertaining, with concrete and paver hardscape plus mature landscaping, flowering plants, and fruit trees.
Owned (paid-off) solar helps keep electric costs low. Additional features include a 3-car direct-access garage and an indoor laundry. Enjoy top-rated Etiwanda schools, including nearby Grapeland Elementary and Etiwanda High School—one of the most sought-after high schools on the east side. Convenient to parks, the Pacific Electric Trail, Victoria Gardens, and the 15 and 210 freeways.
A rare single-level home with a large flat lot, permitted sunroom, owned solar, and pride of ownership. Must see—do not miss this one!
Pending
Listed by: Mayland Realty • Qingde Liu • 909-529-8888
$998,000
13482 Redwood Dr, Rancho Cucamonga, CA 91739
3beds
2,600sqft
Single Family Residence
Built in 2001
0.31 Acres Lot
$1,000,300 Zestimate®
$384/sqft
$115/mo HOA
What's special
- 12 days
- 30
- 0
Likely to sell faster than
Zillow last checked:
Listing updated:
Listed by:
Qingde Liu 909-529-8888,
Mayland Realty
Source: CRMLS,MLS#: WS26191090 Originating MLS: California Regional MLS
Originating MLS: California Regional MLSFacts & features
Interior
Bedrooms & bathrooms
- Bedrooms: 3
- Bathrooms: 3
- Full bathrooms: 3
- Main level bathrooms: 3
- Main level bedrooms: 3
Rooms
- Room types: Bathroom, Bedroom, Family Room, Kitchen, Laundry, Living Room, Primary Bedroom, Office, Other, Sunroom, Dining Room
Primary bedroom
- Features: Main Level Primary
Bedroom
- Features: Bedroom on Main Level
Bedroom
- Features: All Bedrooms Down
Bathroom
- Features: Jack and Jill Bath
Kitchen
- Features: Kitchen Island, Kitchen/Family Room Combo
Other
- Features: Walk-In Closet(s)
Heating
- Central
Cooling
- Central Air
Appliances
- Laundry: Washer Hookup, Gas Dryer Hookup, Inside, Laundry Room
Features
- Separate/Formal Dining Room, Open Floorplan, Pantry, All Bedrooms Down, Bedroom on Main Level, Jack and Jill Bath, Main Level Primary, Walk-In Closet(s)
- Flooring: Laminate
- Has fireplace: Yes
- Fireplace features: Family Room, Gas Starter
- Common walls with other units/homes: No Common Walls
Interior area
- Total interior livable area: 2,600 sqft
Property
Parking
- Total spaces: 3
- Parking features: Door-Multi, Driveway, Garage
- Attached garage spaces: 3
Features
- Levels: One
- Stories: 1
- Entry location: 1
- Patio & porch: Enclosed, Front Porch
- Pool features: None
- Spa features: None
Lot
- Size: 0.31 Acres
- Features: 2-5 Units/Acre
Details
- Parcel number: 0227192200000
- Special conditions: Standard
Construction
Type & style
- Home type: SingleFamily
- Architectural style: Spanish
- Property subtype: Single Family Residence
Condition
- New construction: No
- Year built: 2001
Utilities & green energy
- Electric: Photovoltaics Seller Owned
- Sewer: Public Sewer
- Water: Public
Community & HOA
Community
- Features: Biking, Curbs, Park, Street Lights, Sidewalks
HOA
- Has HOA: Yes
- Amenities included: Playground
- HOA fee: $115 monthly
- HOA name: RANCHO VISTA
- HOA phone: 909-581-6600
Location
- Region: Rancho Cucamonga
Financial & listing details
- Price per square foot: $384/sqft
- Tax assessed value: $903,137
- Date on market: 9/8/2026
- Cumulative days on market: 13 days
- Listing terms: Cash,Cash to Existing Loan,Cash to New Loan,Contract,Cal Vet Loan,1031 Exchange
Estimated market value
$1,000,300
$950,000 - $1.05M
$3,471/mo
Price history
| Date | Event | Price |
|---|---|---|
| 10/5/2026 | Pending sale | $998,000$384/sqft |
Source:  CRMLS #WS26191090 Report a problem CRMLS #WS26191090 Report a problem | ||
| 9/16/2026 | Contingent | $998,000$384/sqft |
Source: CRMLS #WS26191090 Report a problem | ||
| 9/9/2026 | Listed for sale | $998,000+22%$384/sqft |
Source: CRMLS #WS26191090 Report a problem | ||
| 4/29/2021 | Sold | $818,000+16.9%$315/sqft |
Source: Public Record Report a problem | ||
| 9/21/2018 | Listing removed | $699,900$269/sqft |
Source: TARBELL REALTORS #EV18168103 Report a problem | ||
| 8/16/2018 | Listed for sale | $699,900$269/sqft |
Source: TARBELL REALTORS #EV18168103 Report a problem | ||
| 8/8/2018 | Pending sale | $699,900$269/sqft |
Source: TARBELL REALTORS #EV18168103 Report a problem | ||
| 7/19/2018 | Listed for sale | $699,900+55.5%$269/sqft |
Source: TARBELL REALTORS #EV18168103 Report a problem | ||
| 3/29/2013 | Sold | $450,000+4.7%$173/sqft |
Source: Public Record Report a problem | ||
| 2/22/2013 | Pending sale | $429,900$165/sqft |
Source: Atlantic & Pacific Real Estate, LLC #CV13018383_MRMLS Report a problem | ||
| 2/9/2013 | Listed for sale | $429,900+34.3%$165/sqft |
Source: Atlantic & Pacific Real Estate, LLC #CV13018383_MRMLS Report a problem | ||
| 11/29/2012 | Sold | $320,000-3%$123/sqft |
Source: Public Record Report a problem | ||
| 7/23/2002 | Sold | $330,000$127/sqft |
Source: Public Record Report a problem | ||
Public tax history
| Year | Property taxes | Tax assessment |
|---|---|---|
| 2026 | -- | $903,137 +2% |
| 2025 | $11,157 +2.6% | $885,429 +2% |
| 2024 | $10,869 +2.3% | $868,068 +2% |
| 2023 | $10,626 +1% | $851,047 +2% |
| 2022 | $10,516 +51.2% | $834,360 +63% |
| 2021 | $6,953 -44.1% | $511,942 +1% |
| 2020 | $12,448 +2.6% | $506,693 +2% |
| 2019 | $12,130 +0.8% | $496,758 +2% |
| 2018 | $12,030 +1.3% | $487,018 +2% |
| 2017 | $11,875 | $477,468 +2% |
| 2016 | $11,875 +91.9% | $468,106 +1.5% |
| 2015 | $6,189 +1% | $461,075 +2% |
| 2014 | $6,127 | $452,043 +41.3% |
| 2013 | -- | $320,000 -20.2% |
| 2012 | -- | $400,798 +2% |
| 2011 | -- | $392,939 +0.8% |
| 2010 | -- | $390,002 -0.2% |
| 2009 | -- | $390,929 +2% |
| 2008 | -- | $383,264 +2% |
| 2007 | -- | $375,749 +2% |
| 2006 | -- | $368,381 +7.4% |
| 2005 | -- | $342,874 +2% |
| 2004 | -- | $336,151 +1.9% |
| 2003 | -- | $329,990 +812.3% |
| 2001 | -- | $36,171 |
Find assessor info on the county website
Monthly payment
Est. payment
Payment breakdown
Explore the cost of this home by adjusting the details. Changes won't be saved.Climate risks
Neighborhood: Etiwanda North
Nearby schools
Schools provided by the listing agent
- High: Etiwanda
Source: CRMLS. This data may not be complete. We recommend contacting the local school district to confirm school assignments for this home.
- $1,052,9004 bd3 ba3.3k sqft13487 Windy Grove Dr, Rancho Cucamonga, CA 91739Off Market
- $1,258,3006 bd4 ba3.9k sqft13476 Redwood Dr, Rancho Cucamonga, CA 91739Off Market
- $1,027,6004 bd3 ba3.4k sqft13493 Rogue River Dr, Rancho Cucamonga, CA 91739Off Market
- $1,085,3004 bd3 ba3.4k sqft13512 Williamson Rd, Rancho Cucamonga, CA 91739Off Market
Similar homes
- $1,299,0004 bd3 ba2.8k sqft5011 Juneau Ct, Rancho Cucamonga, CA 91739For Sale
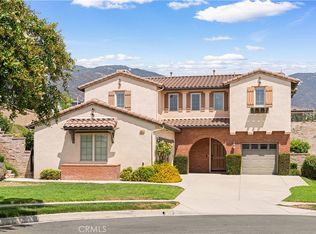 MLS ID #IV26191117, JORDAN SONG, Universal Elite Realty. CRMLS
 - $1,000,0004 bd3 ba2.9k sqft3550 N Ridge Line Dr, San Bernardino, CA 92407For Sale
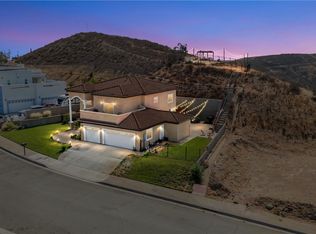 MLS ID #IG26192426, Michael Bridges, EXP REALTY OF CALIFORNIA INC.. CRMLS
 - $919,9003 bd3 ba1.8k sqft1539 Moonridge Ct, Upland, CA 91784For Sale
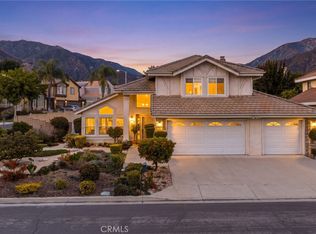 MLS ID #CV26216225, Darcy Woolman, Elevate Real Estate Agency. CRMLS
 - $999,0006 bd5 ba3.8k sqft1018 N Smiderle Loop, Ontario, CA 91764For Sale
 MLS ID #TR26132431, Jie Yao, ReMax 2000 Realty. CRMLS
Local buyer's agents are ready to help
