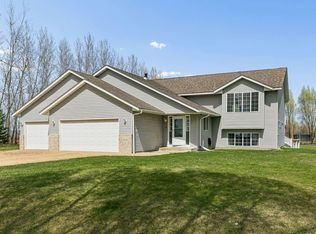
Welcome home to country living at its best! Private setting, can't see it from the road! This spacious 4-bedroom, 2-bath home offers comfort, flexibility and room to grow.
Front entry is oversized and includes large mudroom. 2 bedrooms, full bath and living room space on each level.
Garage is insulated, including insulated doors and heated.
You’ll love the impressive 30x56 pole barn with 10' sidewalls and 9' tall doors, concrete floors, water and electric providing abundant storage and workspace for vehicles, tools, equipment, hobbies, animals and more. There is also a 22x12 loafing shed and pasture for horses and a chicken coop too! Water is also run out to the loafing shed. IF you don't have enough room to ride here, Wild River State Park is just a few minutes away.
Sellers recently resided with LP siding, new roof and also new roof and exterior on pole building.
Enjoy outdoor living year-round with a huge deck—perfect for relaxing, entertaining, and taking in the peaceful surroundings.
Deck is massive, great for hanging out and was built with future four season porch in mind. Power for hot tub is in place.
With generous space both inside and out, this well loved one owner property is a must-see for anyone looking for country charm and plenty of room to live life to the fullest. Don’t miss your chance to make it yours!
Pending
$579,900
13487 Saint Croix Trl, North Branch, MN 55056
4beds
1,678sqft
:
Get pre-qualified$3,680/mo
Single Family
Built in 2005
10.03 Acres Lot
$579,800 Zestimate®
$346/sqft
$-- HOA
What's special
- 15 days |
- 802 |
- 38 |
Zillow last checked:
Listing updated:
Listed by:
Catherine Carchedi, GRI, CRS 651-248-6897,
RE/MAX Synergy,
Zak Carchedi 651-263-2943
Source: NorthstarMLS as distributed by MLS GRID,MLS#: 7103412
Facts & features
Interior
Bedrooms & bathrooms
- Bedrooms: 4
- Bathrooms: 2
- Full bathrooms: 2
Bedroom
- Level: Upper
- Area: 136.5 Square Feet
- Dimensions: 13x10.5
Bedroom 2
- Level: Upper
- Area: 117.47 Square Feet
- Dimensions: 12.11x9.7
Bedroom 3
- Level: Lower
- Area: 145.41 Square Feet
- Dimensions: 13.10x11.1
Bedroom 4
- Level: Lower
- Area: 135.89 Square Feet
- Dimensions: 12.7x10.7
Deck
- Level: Upper
- Area: 447.12 Square Feet
- Dimensions: 27.6x16.2
Family room
- Level: Lower
- Area: 187 Square Feet
- Dimensions: 17x11
Kitchen
- Level: Upper
- Area: 189.66 Square Feet
- Dimensions: 17.4x10.9
Living room
- Level: Upper
- Area: 205.2 Square Feet
- Dimensions: 17.10x12
Heating
- Forced Air
Cooling
- Central Air
Appliances
- Included: Dishwasher, Dryer, Microwave, Range, Refrigerator, Washer
- Laundry: Lower Level
Features
- Basement: Block,Crawl Space,Drain Tiled,Egress Window(s),Finished
- Has fireplace: No
Interior area
- Total structure area: 1,930
- Total interior livable area: 1,678 sqft
- Finished area above ground: 966
- Finished area below ground: 712
Property
Parking
- Total spaces: 3
- Parking features: Attached, Gravel, Concrete, Garage Door Opener, Heated Garage, Insulated Garage
- Attached garage spaces: 3
- Has uncovered spaces: Yes
Accessibility
- Accessibility features: None
Features
- Levels: Multi/Split
- Patio & porch: Deck
- Pool features: None
- Fencing: Electric,Partial
Lot
- Size: 10.03 Acres
- Features: Suitable for Horses, Tree Coverage - Medium
Details
- Additional structures: Chicken Coop/Barn, Loafing Shed, Pole Building
- Foundation area: 964
- Parcel number: 090027203
- Zoning description: Residential-Single Family
Construction
Type & style
- Home type: SingleFamily
- Property subtype: Single Family
Materials
- Block, Frame
- Roof: Age 8 Years or Less,Architectural Shingle,Pitched
Condition
- New construction: No
- Year built: 2005
Utilities & green energy
- Electric: 200+ Amp Service, Power Company: East Central Energy
- Gas: Natural Gas
- Sewer: Private Sewer
- Water: Well
- Utilities for property: Underground Utilities
Community & HOA
Community
- Subdivision: Prairie View
HOA
- Has HOA: No
Location
- Region: North Branch
Financial & listing details
- Price per square foot: $346/sqft
- Tax assessed value: $426,600
- Annual tax amount: $3,936
- Date on market: 7/16/2026
- Cumulative days on market: 12 days
- Road surface type: Paved
Estimated market value
$579,800
$551,000 - $609,000
$2,581/mo
Price history
| Date | Event | Price |
|---|---|---|
| 7/29/2026 | Pending sale | $579,900$346/sqft |
Source:  NorthstarMLS as distributed by MLS GRID #7103412 Report a problem NorthstarMLS as distributed by MLS GRID #7103412 Report a problem | ||
| 7/20/2026 | Listed for sale | $579,900+157.9%$346/sqft |
Source: NorthstarMLS as distributed by MLS GRID #7103412 Report a problem | ||
| 7/22/2005 | Sold | $224,844$134/sqft |
Source: Public Record Report a problem | ||
Public tax history
| Year | Property taxes | Tax assessment |
|---|---|---|
| 2024 | $4,114 +5.9% | $418,400 +13.4% |
| 2023 | $3,886 +2% | $368,900 +23.9% |
| 2022 | $3,810 +3.9% | $297,800 +9.6% |
| 2021 | $3,668 -0.9% | $271,800 |
| 2020 | $3,700 +34.5% | -- |
| 2017 | $2,750 +100% | -- |
| 2016 | $1,375 -53.1% | -- |
| 2015 | $2,932 +17.9% | -- |
| 2014 | $2,486 +14.6% | $154,400 |
| 2013 | $2,170 -0.4% | -- |
| 2012 | $2,178 +1.1% | -- |
| 2011 | $2,154 -6.9% | -- |
| 2010 | $2,314 | -- |
| 2009 | -- | -- |
| 2008 | $2,666 +5.5% | -- |
| 2007 | $2,528 +177.5% | -- |
| 2006 | $911 +12.3% | -- |
| 2005 | $811 | -- |
Find assessor info on the county website
Monthly payment
Est. payment
Payment breakdown
Explore the cost of this home by adjusting the details. Changes won't be saved.Climate risks
Neighborhood: 55056
Nearby schools
GreatSchools rating
- 7/10Sunrise River Elementary SchoolGrades: 1-5Distance: 6.6 mi
- 3/10North Branch Middle SchoolGrades: 6-8Distance: 6.4 mi
- 5/10North Branch Senior High SchoolGrades: 9-12Distance: 6.4 mi
- $454,9004 bd2 ba1.6k sqft13355 Saint Croix Trl, North Branch, MN 55056Off Market
- $158,400-- bd-- ba-- sqft13355 Saint Croix Trl, North Branch, MN 55056Off Market
- $327,4002 bd1 ba1.2k sqft13420 Saint Croix Trl, North Branch, MN 55056Off Market
- $303,700-- bd-- ba-- sqft13420 Saint Croix Trl, North Branch, MN 55056Off Market
- $569,5003 bd2 ba1.6k sqft13551 Saint Croix Trl, North Branch, MN 55056Off Market
- $557,5003 bd2 ba2.8k sqft13295 Saint Croix Trl, North Branch, MN 55056Off Market
- $209,0003 bd1 ba1.4k sqft13221 Saint Croix Trl, North Branch, MN 55056Off Market
- $589,0004 bd2 ba1.9k sqft13589 Saint Croix Trl, North Branch, MN 55056Off Market
A local agent can set up tours, give advice and negotiate with sellers.
Similar homes
- $525,0003 bd2 ba1.6k sqft4645 370th St, North Branch, MN 55056For Sale

 MLS ID #7118090, Jonathan Severson, Real Broker, LLC. NorthstarMLS as distributed by MLS GRID
 - $650,0004 bd2 ba1.8k sqft8688 380th St, North Branch, MN 55056For Sale
 MLS ID #7098577, Jonathan P Minerick, homecoin.com. NorthstarMLS as distributed by MLS GRID
 - $479,9004 bd2 ba2.3k sqft13556 355th St, Lindstrom, MN 55045For Sale
 MLS ID #7064377, David J. Widell, RE/MAX Advantage Plus. NorthstarMLS as distributed by MLS GRID
 - $--3 bd1 ba1.3k sqft39889 Quinlan Ave, Center City, MN 55012Auction
 ServiceLink Auction
 - $459,9003 bd2 ba1.9k sqft40533 Golden Ave, North Branch, MN 55056For SaleMLS ID #7114970, Mark P. Abdel, RE/MAX Advantage Plus. NorthstarMLS as distributed by MLS GRID
- $689,9004 bd4 ba2.5k sqft4709 358th St, North Branch, MN 55056For SaleMLS ID #7109908, David B Hitchcock, Pro Flat Fee Realty LLC. NorthstarMLS as distributed by MLS GRID
- $499,9003 bd2 ba1.9k sqft12170 Olson Rd, Sunrise Township, MN 55056New ConstructionMLS ID #7091325, Robert A Boyce, Realty Executives Top Results. NorthstarMLS as distributed by MLS GRID
- $389,9004 bd2 ba1.6k sqft5109 382nd Dr, North Branch, MN 55056For SaleMLS ID #7029493, Jocelyn Clark, Pemberton RE. NorthstarMLS as distributed by MLS GRID
- $659,9003 bd3 ba1.7k sqft8946 285th Ave NE, North Branch, MN 55056For SaleMLS ID #7091458, Team Watters, RE/MAX Results. NorthstarMLS as distributed by MLS GRID
- $420,0003 bd3 ba2.1k sqft39052 Mica Ave, North Branch, MN 55056For SaleMLS ID #7018665, Dakotah Ingram, Edina Realty, Inc.. NorthstarMLS as distributed by MLS GRID
- $439,9004 bd2 ba1.8k sqft42275 Harder Ave, Harris, MN 55032For SaleMLS ID #7113899, Terry L. Buchanan, Keller Williams Classic Realty. NorthstarMLS as distributed by MLS GRID
- $475,2224 bd3 ba1.9k sqft14621 310th St, Center City, MN 55012For SaleMLS ID #7112664, Anthony Heggerston, Real Estate Masters, Ltd.. NorthstarMLS as distributed by MLS GRID
- $424,9004 bd3 ba2.4k sqft31050 Irene Ave, Lindstrom, MN 55045For SaleMLS ID #7115583, Kerby & Cristina Real Estate Experts, RE/MAX Results. NorthstarMLS as distributed by MLS GRID
- $649,5002 bd3 ba1.7k sqft30825 Minnesota Ave, Lindstrom, MN 55045For SaleMLS ID #7116864, Diane L. Schray, Real Estate Masters, Ltd.. NorthstarMLS as distributed by MLS GRID
- $340,0003 bd2 ba1.7k sqft7643 385th St, North Branch, MN 55056For SaleMLS ID #7116539, Cliff Sheppeck, Keller Williams Classic Realty. NorthstarMLS as distributed by MLS GRID
- $375,5004 bd2 ba2k sqft5276 392nd St, North Branch, MN 55056For SaleMLS ID #7109788, Leonard J Chute, Edina Realty, Inc.. NorthstarMLS as distributed by MLS GRID
- $599,9003 bd2 ba1.6k sqftLOT 5 Olson Rd, Sunrise Township, MN 55032New ConstructionMLS ID #7056404, Robert A Boyce, Realty Executives Top Results. NorthstarMLS as distributed by MLS GRID
- $445,0004 bd3 ba1.9k sqft40744 Fenian Way, North Branch, MN 55056For SaleMLS ID #7108208, Alex Brancale, Coldwell Banker Realty. NorthstarMLS as distributed by MLS GRID
- $339,9003 bd3 ba2.1k sqft39074 Riverside Ct, North Branch, MN 55056For SaleMLS ID #7053882, Michael Jon Juliff, Jason Mitchell Group. NorthstarMLS as distributed by MLS GRID
- $554,7773 bd2 ba1.9k sqft4721 381st Trl, North Branch, MN 55056For SaleMLS ID #7074114, Shannon M. Earle, Fresh Start Realty. NorthstarMLS as distributed by MLS GRID
