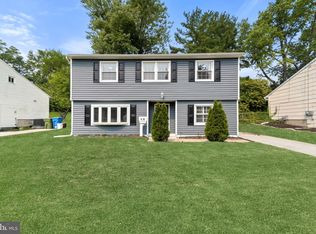
Welcome home to this charming, traditional 3-bedroom, 1.5-bath farmhouse, tastefully designed and move-in ready! Nestled in a wonderful neighborhood, this home offers a sought-after school system, nearby shopping, easy access to major highways, and local restaurants and hangouts all within walking distance—perfect for enjoying a night out without having to go far. Inside, you’ll find all-new appliances, including a convenient washer/dryer combination, making laundry day a breeze. New laminate and carpet flooring provide a fresh, updated feel, while built-in cabinets add character and valuable storage space. Step outside and enjoy the spacious backyard-- perfect for relaxing, entertaining, gardening, or simply enjoying the outdoors. And with great neighbors and a welcoming community, you’ll feel right at home from the moment you arrive. Move-in ready, well-maintained, and ideally located—what more could you ask? Come see all that this delightful farmhouse has to offer!
Pending
Price cut: $15K (10/9)
$359,900
135 Albany Ave, Barrington, NJ 08007
3beds
1,136sqft
Single Family Residence
Built in 1900
10,001 Square Feet Lot
$351,100 Zestimate®
$317/sqft
$-- HOA
What's special
Spacious backyardBuilt-in cabinetsAll-new appliances
- 40 days
- 1,118
- 72
Zillow last checked:
Listing updated:
Listed by:
Chuck Specht 609-221-1281,
First Advantage Realty II LLC
Source: Bright MLS,MLS#: NJCD2126910
Facts & features
Interior
Bedrooms & bathrooms
- Bedrooms: 3
- Bathrooms: 2
- Full bathrooms: 1
- 1/2 bathrooms: 1
- Main level bathrooms: 1
Rooms
- Room types: Living Room, Kitchen, Laundry, Half Bath
Half bath
- Level: Main
Kitchen
- Features: Eat-in Kitchen
- Level: Main
Laundry
- Level: Main
Living room
- Features: Fireplace - Electric
- Level: Main
Heating
- Forced Air, Natural Gas
Cooling
- Central Air, Electric
Appliances
- Included: Microwave, Dishwasher, Dryer, Ice Maker, Oven/Range - Electric, Refrigerator, Stainless Steel Appliance(s), Washer, Water Heater, Gas Water Heater
- Laundry: Main Level, Laundry Room
Features
- Built-in Features, Ceiling Fan(s), Combination Kitchen/Dining, Floor Plan - Traditional, Eat-in Kitchen, Recessed Lighting, Dry Wall, Plaster Walls, Wood Ceilings, Wood Walls
- Flooring: Carpet, Laminate
- Windows: Double Hung, Double Pane Windows, Replacement, Vinyl Clad, Window Treatments
- Basement: Combination,Sump Pump
- Number of fireplaces: 1
- Fireplace features: Electric
Interior area
- Total structure area: 1,136
- Total interior livable area: 1,136 sqft
- Finished area above ground: 1,136
- Finished area below ground: 0
Property
Parking
- Parking features: Concrete, Driveway
- Has uncovered spaces: Yes
Accessibility
- Accessibility features: None
Features
- Levels: Three
- Stories: 3
- Patio & porch: Porch
- Pool features: None
- Fencing: Partial
- Has view: Yes
- View description: Trees/Woods
Lot
- Size: 10,001 Square Feet
Details
- Additional structures: Above Grade, Below Grade
- Parcel number: 030004600011
- Zoning: RES
- Special conditions: Standard
Construction
Type & style
- Home type: SingleFamily
- Architectural style: Traditional
- Property subtype: Single Family Residence
Materials
- Stick Built
- Foundation: Brick/Mortar
- Roof: Architectural Shingle
Condition
- Very Good
- New construction: No
- Year built: 1900
Utilities & green energy
- Electric: 100 Amp Service
- Sewer: Public Sewer
- Water: Public
- Utilities for property: Electricity Available, Natural Gas Available, Sewer Available, Water Available
Community & HOA
Community
- Subdivision: Barrington Gardens
HOA
- Has HOA: No
Location
- Region: Barrington
- Municipality: BARRINGTON BORO
Financial & listing details
- Price per square foot: $317/sqft
- Tax assessed value: $143,200
- Annual tax amount: $7,158
- Date on market: 9/15/2026
- Listing agreement: Exclusive Right To Sell
- Listing terms: Cash,Conventional,FHA,VA Loan
- Inclusions: All Appliances And Window Treatments
- Ownership: Fee Simple
- Road surface type: Black Top
Estimated market value
$351,100
$334,000 - $369,000
$2,469/mo
Price history
| Date | Event | Price |
|---|---|---|
| 10/15/2026 | Pending sale | $359,900$317/sqft |
Source:  Bright MLS #NJCD2126910 Report a problem | ||
| 10/9/2026 | Price change | $359,900-4%$317/sqft |
Source: Bright MLS #NJCD2126910 Report a problem | ||
| 9/15/2026 | Listed for sale | $374,900+1238.9%$330/sqft |
Source: Bright MLS #NJCD2126910 Report a problem | ||
| 9/12/1995 | Sold | $28,000$25/sqft |
Source: Public Record Report a problem | ||
Public tax history
| Year | Property taxes | Tax assessment |
|---|---|---|
| 2026 | $7,159 | $143,200 |
| 2025 | $7,159 +4.4% | $143,200 |
| 2024 | $6,856 -26.5% | $143,200 |
| 2023 | $9,329 +2.1% | $143,200 |
| 2022 | $9,141 +45.1% | $143,200 |
| 2021 | $6,301 +0.4% | $143,200 |
| 2020 | $6,274 +2% | $143,200 |
| 2019 | $6,152 | $143,200 |
| 2018 | $6,152 +16.8% | $143,200 |
| 2017 | $5,266 +3.4% | $143,200 +2% |
| 2016 | $5,094 +4.4% | $140,400 |
| 2015 | $4,879 -14.4% | $140,400 |
| 2014 | $5,703 +5.6% | $140,400 -18% |
| 2012 | $5,399 +4.5% | $171,300 |
| 2011 | $5,165 +21% | $171,300 |
| 2010 | $4,269 +1.8% | $171,300 +147.9% |
| 2009 | $4,194 | $69,100 |
| 2008 | -- | $69,100 |
| 2007 | -- | $69,100 |
| 2006 | -- | $69,100 |
| 2005 | -- | $69,100 |
| 2004 | -- | $69,100 |
| 2003 | -- | $69,100 |
| 2002 | -- | $69,100 |
| 2001 | -- | $69,100 |
Find assessor info on the county website
Monthly payment
Est. payment
Payment breakdown
Explore the cost of this home by adjusting the details. Changes won't be saved.Climate risks
Neighborhood: 08007
Nearby schools
Schools provided by the listing agent
- High: Haddon Heights H.s.
- District: Haddon Heights Schools
Source: Bright MLS. This data may not be complete. We recommend contacting the local school district to confirm school assignments for this home.

Similar homes
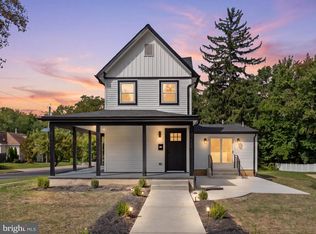
- $399,9003 bd2 ba1.2k sqft302 W Washington Ave, Magnolia, NJ 08049For Sale
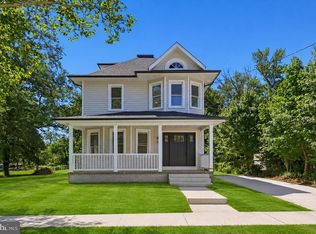
 MLS ID #NJCD2129448, Andrea Schoelkopf, Century 21 Rauh & Johns. Bright MLS
- $384,9904 bd2 ba1.6k sqft157 Walnut St, Westville, NJ 08093For Sale
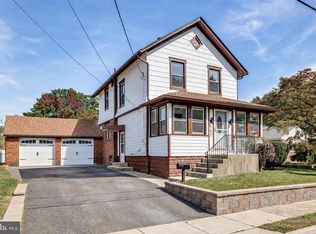 MLS ID #NJGL2079168, Taz Gurcanli, HomeSmart First Advantage Realty. Bright MLS
- $348,9003 bd2 ba1.2k sqft150 Emerson St, Woodbury, NJ 08096For Sale
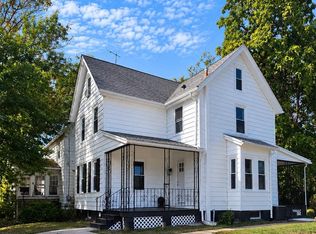 MLS ID #NJGL2079108, Michael Carr, Keller Williams Realty - Marlton. Bright MLS
- $379,0003 bd2 ba1.4k sqft116 Carolina Ave, Cherry Hill, NJ 08003For Sale
 MLS ID #NJCD2121314, James Washington, Keller Williams Realty - Washington Township. Bright MLS
- $394,5003 bd1 ba1k sqft211 S Logan Ave, Audubon, NJ 08106For SaleMLS ID #NJCD2121542, Barb Campbell-Saccomanno, Weichert Realtors - Moorestown. Bright MLS
- $377,5003 bd1 ba1.3k sqft700 Linfield Ave, Delran, NJ 08075For SaleMLS ID #NJBL2122264, Ashley Moorhouse, Keller Williams Realty - Cherry Hill. Bright MLS
- $369,9003 bd2 ba1.6k sqft47 E Atlantic Ave, Clementon, NJ 08021For SaleMLS ID #NJCD2125886, Michele Cohan, BHHS Fox & Roach-Moorestown. Bright MLS
- $350,0003 bd1 ba1.3k sqft7 Lake Shore Dr, Collingswood, NJ 08108For SaleMLS ID #NJCD2121014, Jeremiah F Kobelka, Real Broker, LLC. Bright MLS
- $399,9003 bd2 ba1.2k sqft316 Garden Ave, Somerdale, NJ 08083For SaleMLS ID #NJCD2125452, Rob Bunis, Prime Realty Partners. Bright MLS
- $399,9993 bd2 ba1.4k sqft120 Washington Ave, Berlin, NJ 08009For SaleMLS ID #NJCD2128218, Brandon Keller, EXP Realty, LLC. Bright MLS
- $375,0004 bd2 ba1.6k sqft1771 Delsea Dr, Deptford, NJ 08096For SaleMLS ID #NJGL2078558, Tony Esposito, RE/MAX Aspire. Bright MLS
- $394,9004 bd2 ba1.6k sqft113 Center Ave, Mount Ephraim, NJ 08059For SaleMLS ID #NJCD2115016, Josh Haas, Keller Williams Realty - Cherry Hill. Bright MLS
- $394,0003 bd2 ba1.5k sqft31 Christopher Rd, Voorhees, NJ 08043For SaleMLS ID #NJCD2126350, Paul Cheng, Keller Williams Realty - Cherry Hill. Bright MLS
- $375,4504 bd1 ba1.4k sqft76 Hiawatha Rd, Hi Nella, NJ 08083For SaleMLS ID #NJCD2125830, Kenneth Weidler, BHHS Fox & Roach-Washington-Gloucester. Bright MLS
- $410,0004 bd2 ba1.6k sqft212 Summit Ave, Blackwood, NJ 08012For SaleMLS ID #NJCD2128228, Gina Marrone, EXP Realty, LLC. Bright MLS
- $324,9993 bd1 ba1.2k sqft1047 Cooper Street, Deptford, NJ 08096For Sale
 MLS ID #22631359, Ankur Kapoor, Realty One Group Emerge. MoreMLS
- $395,0003 bd2 ba1.6k sqft213 N Forklanding Rd, Maple Shade, NJ 08052For SaleMLS ID #NJBL2119340, Kathleen Murray-McNulty, Weichert Realtors - Moorestown. Bright MLS
- $385,0003 bd2 ba1.3k sqft301 E Maple St, Wenonah, NJ 08090For SaleMLS ID #NJGL2078280, Sam Lepore, Keller Williams Realty - Moorestown. Bright MLS
- $379,9003 bd1 ba1.5k sqft120 Tuckahoe Rd, Sewell, NJ 08080For SaleMLS ID #NJGL2079564, Taylor Sollena, EXP Realty, LLC. Bright MLS
- $429,0003 bd2 ba1.2k sqft10 W Factory Rd, Berlin, NJ 08009For SaleMLS ID #NJCD2129124, Ian Rossman, EXP Realty, LLC. Bright MLS
