Welcome to this beautifully renovated 4-bedroom, 2-full-bath home located in the highly sought-after Carle Place School District. Thoughtfully updated from top to bottom, this move-in-ready residence offers the perfect blend of modern finishes and timeless charm.
The stunning kitchen features white shaker cabinetry, quartz countertops, and stainless-steel appliances, while gleaming hardwood floors flow throughout the home. Major updates include new windows and new siding, providing both style and peace of mind. Enjoy additional living space in the spacious four-season sunroom, perfect for relaxing or entertaining year-round. The finished basement offers endless possibilities for a recreation room, home office, gym, or guest space. A detached garage provides added convenience and storage. Situated on a quiet residential street, this home offers exceptional value, modern upgrades, and the rare opportunity to enjoy Carle Place schools while living in Mineola. Featuring 4 bedrooms, 2 full baths, a finished basement, garage, and four-season sunroom, this home is truly turnkey and ready for its next owner.
Pending
$899,999
135 Barwick Boulevard, Mineola, NY 11501
4beds
1,348sqft
Single Family Residence, Residential
Built in 1953
4,000 Square Feet Lot
$-- Zestimate®
$668/sqft
$-- HOA
What's special
- 55 days |
- 72 |
- 0 |
Zillow last checked:
Listing updated:
Listed by:
RealMart Realty LLC 888-362-6543,
Qizhan Jack Yao 888-362-6543
Source: OneKey® MLS as distributed by MLS GRID,MLS#: 1009665
Facts & features
Interior
Bedrooms & bathrooms
- Bedrooms: 4
- Bathrooms: 2
- Full bathrooms: 2
Other
- Description: LR, DR, EIK, FBTH, SUNRM
- Level: First
Other
- Description: 3BR, FBTH
- Level: Second
Heating
- Baseboard, Natural Gas
Cooling
- None
Appliances
- Included: Dishwasher, ENERGY STAR Qualified Appliances, Gas Range, Microwave, Stainless Steel Appliance(s), Gas Water Heater
Features
- First Floor Bedroom, First Floor Full Bath, Crown Molding, Eat-in Kitchen, Formal Dining, Quartz/Quartzite Counters, Recessed Lighting
- Flooring: Hardwood
- Doors: ENERGY STAR Qualified Doors
- Basement: Full,Partially Finished
- Attic: None
- Has fireplace: No
Interior area
- Total structure area: 1,348
- Total interior livable area: 1,348 sqft
Property
Parking
- Total spaces: 1.5
- Parking features: Driveway
- Garage spaces: 1.5
- Has uncovered spaces: Yes
Lot
- Size: 4,000 Square Feet
Details
- Parcel number: 2223090850000180
- Special conditions: None
Construction
Type & style
- Home type: SingleFamily
- Architectural style: Cape Cod
- Property subtype: Single Family Residence, Residential
Materials
- Frame
Condition
- Year built: 1953
Utilities & green energy
- Sewer: Public Sewer
- Water: Public
- Utilities for property: Electricity Connected, Natural Gas Connected, Sewer Connected, Trash Collection Public, Water Connected
Community & HOA
HOA
- Has HOA: No
Location
- Region: Mineola
Financial & listing details
- Price per square foot: $668/sqft
- Tax assessed value: $447,000
- Annual tax amount: $11,629
- Date on market: 6/5/2026
- Cumulative days on market: 54 days
- Listing agreement: Exclusive Agency
- Listing terms: Cash,Conventional
- Electric utility on property: Yes
Estimated market value
Not available
Estimated sales range
Not available
Not available
Price history
| Date | Event | Price |
|---|---|---|
| 6/23/2026 | Pending sale | $899,999$668/sqft |
Source:  OneKey® MLS as distributed by MLS GRID #1009665 Report a problem OneKey® MLS as distributed by MLS GRID #1009665 Report a problem | ||
| 6/5/2026 | Listed for sale | $899,999+30.4%$668/sqft |
Source: OneKey® MLS as distributed by MLS GRID #1009665 Report a problem | ||
| 2/27/2026 | Sold | $690,000-6.5%$512/sqft |
Source: OneKey® MLS as distributed by MLS GRID #941917 Report a problem | ||
| 1/14/2026 | Pending sale | $738,000$547/sqft |
Source: OneKey® MLS as distributed by MLS GRID #941917 Report a problem | ||
| 12/12/2025 | Listed for sale | $738,000+387.1%$547/sqft |
Source: OneKey® MLS as distributed by MLS GRID #941917 Report a problem | ||
| 9/12/1994 | Sold | $151,500$112/sqft |
Source: Agent Provided Report a problem | ||
Public tax history
| Year | Property taxes | Tax assessment |
|---|---|---|
| 2023 | -- | $447 |
| 2022 | -- | $447 |
| 2021 | $2,645 +33.6% | -- |
| 2020 | $1,980 -9.5% | $414 -6.8% |
| 2019 | $2,187 | $444 -6.1% |
| 2018 | $2,187 -1.4% | $473 -6% |
| 2017 | $2,217 -3.2% | $503 -5.5% |
| 2016 | $2,290 +329.2% | $532 -5.3% |
| 2015 | $534 -3.4% | $562 -5.1% |
| 2013 | $552 -11.7% | $592 -18.1% |
| 2012 | $625 -80.1% | $723 -12% |
| 2011 | $3,148 -4.8% | $822 -10.9% |
| 2010 | $3,306 | $923 -13.2% |
| 2009 | -- | $1,063 -9.6% |
| 2008 | -- | $1,176 +5.1% |
| 2006 | -- | $1,119 -36.1% |
| 2005 | -- | $1,750 -42.8% |
| 2004 | -- | $3,062 |
| 2003 | -- | $3,062 -42.4% |
| 2002 | -- | $5,320 |
| 2001 | -- | $5,320 |
| 2000 | -- | $5,320 |
Find assessor info on the county website
Monthly payment
Climate risks
Neighborhood: 11501
Nearby schools
GreatSchools rating
- 9/10Rushmore Avenue SchoolGrades: 3-6Distance: 0.9 mi
- 6/10Carle Place Middle Senior High SchoolGrades: 7-12Distance: 1 mi
- NACherry Lane SchoolGrades: K-2Distance: 1 mi
Schools provided by the listing agent
- Elementary: Rushmore Avenue School
- Middle: Carle Place Middle Senior High Sch
- High: Carle Place Middle Senior High Sch
Source: OneKey® MLS as distributed by MLS GRID. This data may not be complete. We recommend contacting the local school district to confirm school assignments for this home.
- $851,600-- bd1 ba1.3k sqft135 Barwick Blvd, Mineola, NY 11501Off Market
- $810,100-- bd2 ba1.2k sqft131 Barwick Blvd, Mineola, NY 11501Off Market
- $641,900-- bd-- ba1.4k sqft131 Barwick Blvd, Mineola, NY 11501Off Market
- $799,700-- bd1 ba1.1k sqft243 Jerome Ave, Mineola, NY 11501Off Market
- $578,600-- bd-- ba1.1k sqft243 Jerome Ave, Mineola, NY 11501Off Market
- $722,400-- bd1 ba1.1k sqft239 Jerome Ave, Mineola, NY 11501Off Market
- $586,300-- bd-- ba1.1k sqft239 Jerome Ave, Mineola, NY 11501Off Market
- $785,300-- bd2 ba1.2k sqft127 Barwick Blvd, Mineola, NY 11501Off Market
A local agent can set up tours, give advice and negotiate with sellers.
Similar homes
- $899,0004 bd4 ba1.6k sqft109 Leverich Street, Hempstead, NY 11550For Sale
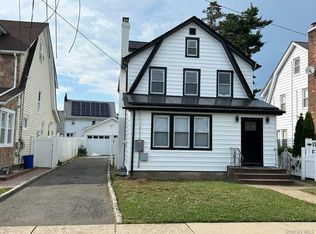
 MLS ID #1012666, Mehdi M. Hozhabrian, Listing by: Blackstone Realty. OneKey® MLS as distributed by MLS GRID
 - $775,0004 bd3 ba1.2k sqft23 Harriman Avenue, Hempstead, NY 11550For Sale
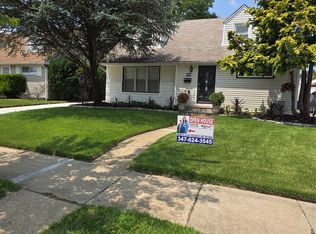 MLS ID #1015316, Vanessa Budhu Mahabir, Listing by: Nationwide Homes LLC. OneKey® MLS as distributed by MLS GRID
 - $899,0004 bd3 ba1.7k sqft50 E Saint Marks Place, Valley Stream, NY 11580For Sale
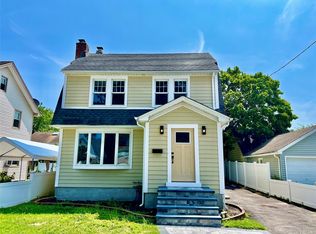 MLS ID #1027906, Michael A. Gregoretti, Listing by: Michael A Gregoretti. OneKey® MLS as distributed by MLS GRID
 - $899,0004 bd3 ba1.9k sqft15 Belmont Boulevard, Elmont, NY 11003For Sale
 MLS ID #1003647, Elisette Ocampo, Listing by: Coldwell Banker American Homes. OneKey® MLS as distributed by MLS GRID
 - $949,0005 bd3 ba2k sqft13916 230th Pl, Springfield Gardens, NY 11413For SaleMLS ID #11908701, Diana Reid, Listing by: NEW MARKET REAL ESTATE INC. NY State MLS
- $879,0005 bd3 ba1.5k sqft12815 235th Street, Rosedale, NY 11422For SaleMLS ID #987989, Sherri L. Slochowsky GRI, Listing by: Weissman Realty Group LLC. OneKey® MLS as distributed by MLS GRID
- $749,0005 bd2 ba1.6k sqft858 Oliver Avenue, Westbury, NY 11590For SaleMLS ID #1023008, Leon Yu, Listing by: E Realty International Corp. OneKey® MLS as distributed by MLS GRID
- $835,0004 bd3 ba1.7k sqft61 Gateway, Rockville Centre, NY 11570For SaleMLS ID #1023502, Regina M. Hall, Listing by: Howard Hanna Coach. OneKey® MLS as distributed by MLS GRID
- $835,0004 bd2 ba1.3k sqft184 E Chester Street, Valley Stream, NY 11580For SaleMLS ID #1010560, Edgar Rosario, Listing by: Century 21 Monticello Realty. OneKey® MLS as distributed by MLS GRID
- $789,0003 bd3 ba1k sqft14 Larch Street, Hicksville, NY 11801For SaleMLS ID #1029511, Anita Ahuja, Listing by: New Image Realty Corp. OneKey® MLS as distributed by MLS GRID
- $899,9003 bd3 ba1.8k sqft225-14 114th Avenue, Cambria Heights, NY 11411For SaleMLS ID #1005812, Nadkarni P. Balchand, Listing by: Elite Realty of USA Inc. OneKey® MLS as distributed by MLS GRID
- $749,9994 bd3 ba1k sqft646 Macon Place, Uniondale, NY 11553For SaleMLS ID #1005493, Hilda Alvarado, Listing by: Calderon Realty Group Inc. OneKey® MLS as distributed by MLS GRID
- $799,9994 bd3 ba1.2k sqft37 9th Street, Hicksville, NY 11801For SaleMLS ID #951025, Arjun Singh, Listing by: Property Professionals Realty. OneKey® MLS as distributed by MLS GRID
- $899,0006 bd2 ba1.9k sqft1920 Clemons Street, Bellmore, NY 11710For SaleMLS ID #1013794, Jatinder P. Singh, Listing by: LA Rosa Realty New York LLC. OneKey® MLS as distributed by MLS GRID
- $1,150,0004 bd2 ba1.5k sqft102 Strattford Road, New Hyde Park, NY 11040For SaleMLS ID #1022963, Soraya H. Williams, Listing by: Property Professionals Realty. OneKey® MLS as distributed by MLS GRID
- $899,0003 bd2 ba1.4k sqft55 Hartwell Place, Woodmere, NY 11598For SaleMLS ID #1011552, Dawn E. Jones, Listing by: Top Rated Realty. OneKey® MLS as distributed by MLS GRID
- $665,0004 bd2 ba1k sqft12 Garland Lane, Westbury, NY 11590For SaleMLS ID #1019974, William N. Bodouva Jr AHWD SRES BP, Listing by: Keller Williams Rty Gold Coast. OneKey® MLS as distributed by MLS GRID
- $829,0003 bd3 ba1.2k sqft1 Melrose Street, Elmont, NY 11003For SaleMLS ID #1020370, Mohammed Karim, Listing by: Exit Realty Prime. OneKey® MLS as distributed by MLS GRID
- $775,0003 bd2 ba1.4k sqft530 Washington Avenue, West Hempstead, NY 11552For SaleMLS ID #1018328, Nancyz B. Mata Sandoval, Listing by: Blackstone Realty. OneKey® MLS as distributed by MLS GRID
- $899,0004 bd2 ba1.5k sqft25 Alabama Street, Long Beach, NY 11561For SaleMLS ID #1003384, Adam M. Butter, Listing by: BERKSHIRE HATHAWAY. OneKey® MLS as distributed by MLS GRID
