Welcome home to 135 Camden Court! Nestled at the end of a quiet cul-de-sac in the Deer Ridge community of San Ramon, this beautiful home offers 4 bedrooms, 2½ baths, and approximately 2,778 square feet of comfortable living space. The main bedroom is conveniently located on the ground floor and features an ensuite bathroom and walk-in closet. The tastefully updated main bathroom adds a fresh, modern touch. Hardwood flooring extends through most of the downstairs living areas, complemented by an abundance of natural light throughout the home. Two fireplaces create inviting spaces for relaxing or entertaining. The charming living room features one fireplace, while the second is located in the family room just off the kitchen, providing a warm and welcoming gathering space. Step outside to enjoy the peaceful, private backyard, complete with a variety of mature fruit trees. Ideally located in the heart of town, this home offers convenient access to local parks, shopping, top-rated schools, and major commuter routes. If you’re looking for a move-in-ready home in a desirable location, 131 Camden Court is ready to welcome you home!
For sale
$1,698,000
135 Camden Ct, San Ramon, CA 94582
4beds
2,778sqft
Single Family Residence
Built in 1987
9,565 Square Feet Lot
$1,638,100 Zestimate®
$611/sqft
$55/mo HOA
What's special
Peaceful private backyardEnsuite bathroomQuiet cul-de-sacTastefully updated main bathroomWalk-in closet
- 5 days
- 1,212
- 96
Zillow last checked:
Listing updated:
Listed by:
Peter Paredero DRE #01351308 925-787-8746,
Keller Williams Realty,
Joe Stokley DRE #01119080 925-878-1603,
Stokley Properties, Inc.
Source: CCAR,MLS#: 41149128
Facts & features
Interior
Bedrooms & bathrooms
- Bedrooms: 4
- Bathrooms: 3
- Full bathrooms: 2
- Partial bathrooms: 1
Rooms
- Room types: 1 Bedroom, 1.5 Baths, Primary Bedrm Suite - 1, Main Entry, 3 Bedrooms, 1 Bath, Dining Room, Family Room
Bathroom
- Features: Shower Over Tub, Solid Surface, Stall Shower, Tub, Updated Baths
Kitchen
- Features: 220 Volt Outlet, Counter - Solid Surface, Dishwasher, Electric Range/Cooktop, Disposal, Kitchen Island, Microwave, Refrigerator
Heating
- Forced Air, Fireplace(s)
Cooling
- Ceiling Fan(s), Central Air
Appliances
- Included: Dishwasher, Electric Range, Microwave, Refrigerator, Gas Water Heater
- Laundry: Gas Dryer Hookup, Hookups Only, Laundry Room
Features
- Counter - Solid Surface
- Flooring: Hardwood, Tile, Carpet
- Windows: Double Pane Windows
- Number of fireplaces: 2
- Fireplace features: Family Room, Gas Starter, Living Room, Raised Hearth, Stone
Interior area
- Total structure area: 2,778
- Total interior livable area: 2,778 sqft
Property
Parking
- Total spaces: 2
- Parking features: Attached, Garage Door Opener
- Attached garage spaces: 2
Features
- Levels: Two
- Stories: 2
- Pool features: None
- Fencing: Fenced
Lot
- Size: 9,565 Square Feet
- Features: Court, Level, Back Yard, Front Yard
Details
- Parcel number: 2124930039
- Special conditions: Standard
Construction
Type & style
- Home type: SingleFamily
- Architectural style: Contemporary
- Property subtype: Single Family Residence
Materials
- Wood Siding
- Roof: Composition
Condition
- Existing
- New construction: No
- Year built: 1987
Utilities & green energy
- Electric: No Solar, 220 Volts in Kitchen, 220 Volts in Laundry
- Sewer: Public Sewer
- Water: Public
Community & HOA
Community
- Subdivision: Deer Ridge
HOA
- Has HOA: Yes
- Amenities included: Greenbelt
- Services included: Common Area Maint
- HOA fee: $665 annually
- HOA name: DEER RIDGE HOA
- HOA phone: 925-830-4848
Location
- Region: San Ramon
Financial & listing details
- Price per square foot: $611/sqft
- Tax assessed value: $564,643
- Date on market: 9/23/2026
Estimated market value
$1,638,100
$1.56M - $1.72M
$5,313/mo
Price history
| Date | Event | Price |
|---|---|---|
| 9/23/2026 | Listed for sale | $1,698,000$611/sqft |
Source:  CCAR #41149128 Report a problem CCAR #41149128 Report a problem | ||
| 10/21/2020 | Listing removed | $4,195$2/sqft |
Source: Stokley Properties, Inc. Report a problem | ||
| 10/10/2020 | Price change | $4,195-4.6%$2/sqft |
Source: Stokley Properties, Inc. Report a problem | ||
| 9/27/2020 | Listed for rent | $4,395+29.5%$2/sqft |
Source: Stokley Properties, Inc. Report a problem | ||
| 6/28/2012 | Listing removed | $3,395$1/sqft |
Source: Metro Realty & Investments Report a problem | ||
| 6/24/2012 | Listed for rent | $3,395$1/sqft |
Source: Metro Realty & Investments Report a problem | ||
Public tax history
| Year | Property taxes | Tax assessment |
|---|---|---|
| 2026 | -- | $564,643 +2% |
| 2025 | $6,842 +2% | $553,572 +2% |
| 2024 | $6,707 +1.7% | $542,719 +2% |
| 2023 | $6,595 +0.7% | $532,079 +2% |
| 2022 | $6,548 +2% | $521,648 +2% |
| 2021 | $6,422 +0.7% | $511,420 +1% |
| 2020 | $6,375 +1.4% | $506,177 +2% |
| 2019 | $6,286 +3.8% | $496,252 +2% |
| 2018 | $6,055 +3.7% | $486,523 +2% |
| 2017 | $5,837 +3.9% | $476,984 +2% |
| 2016 | $5,617 +2.4% | $467,633 +1.5% |
| 2015 | $5,486 +1.2% | $460,610 +2% |
| 2014 | $5,419 | $451,589 +0.5% |
| 2013 | -- | $449,549 +9.6% |
| 2012 | -- | $410,343 +2% |
| 2011 | -- | $402,298 +0.8% |
| 2010 | -- | $399,293 -0.2% |
| 2009 | -- | $400,242 +2% |
| 2008 | -- | $392,395 +2% |
| 2007 | -- | $384,702 +2% |
| 2006 | -- | $377,159 +2% |
| 2005 | -- | $369,765 +2% |
| 2004 | -- | $362,515 +1.9% |
| 2003 | -- | $355,872 +2% |
| 2002 | -- | $348,895 +2% |
| 2001 | -- | $342,055 |
Find assessor info on the county website
Monthly payment
Est. payment
Payment breakdown
Explore the cost of this home by adjusting the details. Changes won't be saved.Climate risks
Neighborhood: 94582
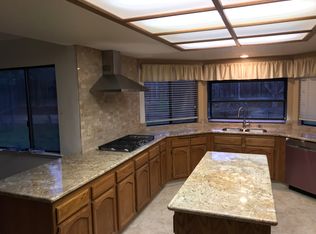
Similar homes
- $1,688,0004 bd3 ba2.2k sqft1788 Blakesley Dr, San Ramon, CA 94582For Sale
 MLS ID #ML82061433, Sunhwa Bek. MLSListings Inc
 - $1,699,0004 bd3 ba2.3k sqft1291 Stoney Creek Dr, San Ramon, CA 94582For Sale
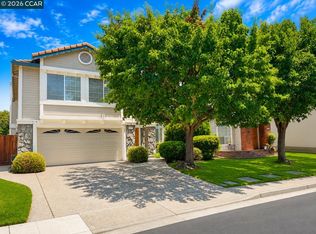 MLS ID #41146924, Lisa Doyle. CCAR
 - $1,869,0004 bd3 ba2.5k sqft2451 Palmira Pl, San Ramon, CA 94583For Sale
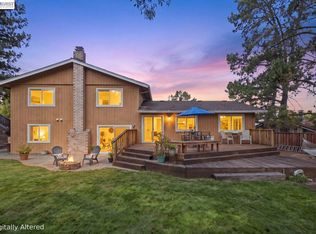 MLS ID #41149439, Brionna Chang. Bay East AOR
 - $1,758,0004 bd3 ba2.5k sqft8307 Saturn Park Dr, San Ramon, CA 94582For Sale
 MLS ID #41147954, Joe Frazzano. Bay East AOR
