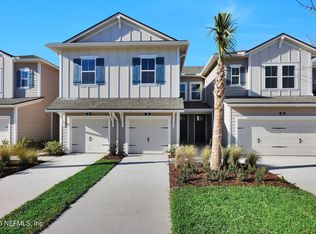
Don't miss this exceptional opportunity to own a beautifully maintained Craftsman-style home in one of St. Johns County's most desirable school districts! Only five years old and situated on a corner lot, this move-in-ready residence offers the perfect combination of affordability, style, and convenience. Freshly repainted inside, the home features luxury vinyl plank flooring, 9-foot ceilings, stainless steel appliances, a farmhouse sink, and an open-concept design ideal for everyday living. The private owner's suite includes a large walk-in shower with floor-to-ceiling tile, while the oversized laundry room adds everyday functionality. Enjoy Florida living year-round from the expansive outdoor patio featuring a sail-style shade canopy overlooking the fully fenced backyard with 6-foot vinyl privacy fencing. Complete with a roomy garage and automatic opener, this like-new home is the perfect choice for first-time buyers, young families, or anyone seeking outstanding value!
Active under contract
Price cut: $10.9K (7/14)
$369,000
135 DA VINCI Boulevard, Ponte Vedra, FL 32081
3beds
1,593sqft
:
Get pre-qualified$2,379/mo
Single Family Residence
Built in 2021
3,920 Square Feet Lot
$365,300 Zestimate®
$232/sqft
$-- HOA
What's special
Freshly repainted insideExpansive outdoor patioOversized laundry roomCorner lotOpen-concept designLuxury vinyl plank flooringSail-style shade canopy
- 47 days |
- 1,509 |
- 105 |
Likely to sell faster than
Zillow last checked:
Listing updated:
Listed by:
STEPHEN B WILLIAMS 904-241-8687,
EXP REALTY LLC 888-883-8509
Source: realMLS,MLS#: 2149308
Facts & features
Interior
Bedrooms & bathrooms
- Bedrooms: 3
- Bathrooms: 3
- Full bathrooms: 2
- 1/2 bathrooms: 1
Heating
- Central, Electric, Heat Pump, Zoned
Cooling
- Central Air, Zoned
Appliances
- Included: Dishwasher, Disposal, Electric Cooktop, Electric Range, Electric Water Heater, Ice Maker, Microwave, Refrigerator
- Laundry: In Unit, Upper Level
Features
- Breakfast Bar, Ceiling Fan(s), Primary Bathroom - Shower No Tub, Walk-In Closet(s)
- Flooring: Carpet, Tile
Interior area
- Total structure area: 1,925
- Total interior livable area: 1,593 sqft
Property
Parking
- Total spaces: 1
- Parking features: Garage, Garage Door Opener
- Garage spaces: 1
Features
- Levels: Two
- Stories: 2
- Patio & porch: Covered, Patio, Side Porch
- Fencing: Fenced,Back Yard,Vinyl
Lot
- Size: 3,920 Square Feet
- Dimensions: 50' x 75'
- Features: Cleared, Corner Lot, Sprinklers In Front, Sprinklers In Rear
Details
- Parcel number: 0243000350
- Zoning description: Residential
Construction
Type & style
- Home type: SingleFamily
- Architectural style: Craftsman
- Property subtype: Single Family Residence
Materials
- Fiber Cement
- Roof: Shingle
Condition
- Updated/Remodeled
- New construction: No
- Year built: 2021
Utilities & green energy
- Sewer: Public Sewer
- Water: Public
- Utilities for property: Cable Available, Electricity Connected, Sewer Connected, Water Connected
Community & HOA
Community
- Security: Security Fence, Smoke Detector(s)
- Subdivision: Florentine
HOA
- Has HOA: No
Location
- Region: Ponte Vedra
Financial & listing details
- Price per square foot: $232/sqft
- Tax assessed value: $302,688
- Annual tax amount: $3,272
- Date on market: 6/11/2026
- Listing terms: Cash,Conventional,FHA,VA Loan
- Road surface type: Asphalt
Estimated market value
$365,300
$347,000 - $384,000
$2,881/mo
Price history
| Date | Event | Price |
|---|---|---|
| 7/21/2026 | Contingent | $369,000$232/sqft |
Source: eXp Realty #2149308 Report a problem | ||
| 7/14/2026 | Price change | $369,000-2.9%$232/sqft |
Source:  realMLS #2149308 Report a problem realMLS #2149308 Report a problem | ||
| 6/11/2026 | Listed for sale | $379,900+43.4%$238/sqft |
Source: eXp Realty #2149308 Report a problem | ||
| 6/15/2021 | Sold | $265,000$166/sqft |
Source: Public Record Report a problem | ||
Public tax history
| Year | Property taxes | Tax assessment |
|---|---|---|
| 2025 | $3,273 +13.2% | $256,950 +2.9% |
| 2024 | $2,891 +2.1% | $249,708 +3% |
| 2023 | $2,832 +3.1% | $242,435 +3% |
| 2022 | $2,745 +783% | $235,374 +3727.2% |
| 2021 | $311 +139.5% | $6,150 -36.9% |
| 2020 | $130 | $9,750 |
Find assessor info on the county website
Monthly payment
Est. payment
Payment breakdown
Explore the cost of this home by adjusting the details. Changes won't be saved.Climate risks
Neighborhood: 32081
Nearby schools
GreatSchools rating
- 10/10Valley Ridge AcademyGrades: PK-8Distance: 1.9 mi
- 9/10Allen D Nease Senior High SchoolGrades: 8-12Distance: 0.6 mi
Schools provided by the listing agent
- Elementary: Valley Ridge Academy
- Middle: Valley Ridge Academy
- High: Allen D. Nease
Source: realMLS. This data may not be complete. We recommend contacting the local school district to confirm school assignments for this home.
- $15,000-- bd-- ba-- sqft10130 Old Dixie Hwy, Ponte Vedra Beach, FL 32081Off Market
- $384,3003 bd3 ba1.6k sqft141 Da Vinci Blvd, Ponte Vedra, FL 32081Off Market
- $80,000-- sqft10180 Old Dixie Hwy, Ponte Vedra, FL 32081Sold
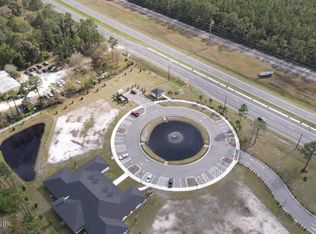
- $2,420,5884.51 Acres115 Da Vinci Blvd, Ponte Vedra, FL 32081Off Market
- $290,9004 bd2 ba1.5k sqft10208 Old Dixie Hwy, Ponte Vedra, FL 32081Off Market
- $392,8003 bd2 ba1.6k sqft405 Monet Ave, Ponte Vedra, FL 32081Off Market
- $326,2003 bd2 ba1.3k sqft469 Monet Ave, Ponte Vedra, FL 32081Off Market
- $271,3194,791 Square Feet10212 Old Dixie Hwy, Ponte Vedra, FL 32081Off Market
A local agent can set up tours, give advice and negotiate with sellers.
A local lender can help you make sure your offer is ready when you are.
Similar homes
- $439,0003 bd2 ba1.3k sqft664 COCONUT PALM Parkway, Ponte Vedra, FL 32081For Sale
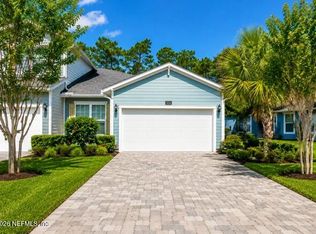 MLS ID #2157143, KERRY LUITGAARDEN. realMLS
 - $375,0004 bd3 ba1.8k sqft322 CLIFTON BAY Loop, St. Johns, FL 32259For Sale
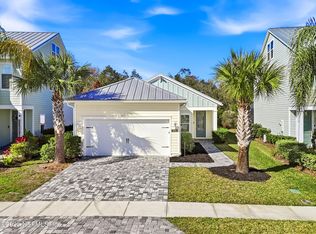 MLS ID #2123994, STEVEN CROY. realMLS
 - $384,9003 bd3 ba1.4k sqft93 BIG PINE Lane, Ponte Vedra, FL 32081New Construction
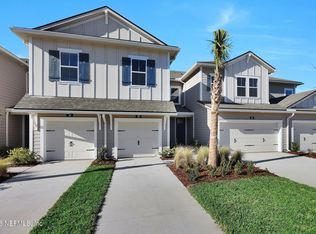 realMLS
 - $384,9003 bd3 ba1.4k sqft97 BIG PINE Lane, Ponte Vedra, FL 32081New Construction
 realMLS
 - $404,9003 bd3 ba1.4k sqft119 BIG PINE Lane, Ponte Vedra, FL 32081New ConstructionrealMLS
- $409,9003 bd3 ba1.4k sqft123 BIG PINE Lane, Ponte Vedra, FL 32081New ConstructionrealMLS
- $424,9993 bd3 ba1.9k sqft248 CLIFTON BAY, St. Johns, FL 32259For SaleMLS ID #2139809, NATALI ZAHER. realMLS
- $389,9003 bd3 ba1.6k sqft12760 WILDERNESS Lane E, Jacksonville, FL 32258For SaleMLS ID #2153742, ASHLEY MARIE DEGIDIO. realMLS
- $349,9903 bd2 ba1.3k sqft477 CHERRY ELM Drive, St. Augustine, FL 32092For SaleMLS ID #2157389, JONATHAN MINERICK. realMLS
- $459,9003 bd3 ba1.8k sqft127 BIG PINE Lane, Ponte Vedra, FL 32081New ConstructionrealMLS
- $535,0003 bd3 ba2.2k sqft47 SUGAR MAGNOLIA Drive, Ponte Vedra, FL 32081For SaleMLS ID #2152828, ROBERT ROSE. realMLS
- $490,0002 bd2 ba1.5k sqft186 CURVED BAY Trail, Ponte Vedra, FL 32081For SaleMLS ID #2128058, JUSTIN LOTT. realMLS
- $444,9004 bd4 ba1.8k sqft115 BIG PINE Lane, Ponte Vedra, FL 32081New ConstructionrealMLS
- $334,9003 bd2 ba1.4k sqft177 SOUTHERN GROVE Drive, St. Johns, FL 32259For SaleMLS ID #2139596, JOSHUA CURTIS NOGOWSKI. realMLS
- $359,9003 bd3 ba1.5k sqft12066 CALVESTA Street, Jacksonville, FL 32256For SaleMLS ID #2133453, CARA AMEER. realMLS
- $369,9004 bd2 ba1.6k sqft7738 RONDEAU Drive E, Jacksonville, FL 32217For SaleMLS ID #2128495, DRITAN BERBERI. realMLS
- $320,0003 bd3 ba1.8k sqft5888 BARTRAM VILLAGE Drive, Jacksonville, FL 32258For SaleMLS ID #2146104, CHRISTINA WELCH. realMLS
- $369,5004 bd2 ba1.7k sqft55 River Strand Ln, Saint Augustine, FL 32084For Sale By Owner
- $379,9004 bd3 ba2k sqft597 LAKE SINCLAIR Street, St. Augustine, FL 32084For SaleMLS ID #2146601, ILEANA PEREZ. realMLS
- $419,0004 bd3 ba2k sqft803 Honeycomb Trl, Saint Augustine, FL 32095For SaleMLS ID #260914, Craig Conroy, Endless Summer Realty. St Augustine St Johns County BOR
