A Refined Lakefront Retreat on Beautiful Cossayuna Lake Discover a rare blend of style, comfort, and effortless lake living at this beautifully curated four-season retreat on desirable Cossayuna Lake. Offered turnkey with all furnishings included this exceptional property is designed for immediate enjoyment and memorable gatherings. Set along 75 feet of lake frontage, the property offers expansive water views, an extensive dock, and a sense of privacy that makes every day feel like a getaway. The home has been thoughtfully remodeled with a sophisticated eye for detail, seamlessly blending modern conveniences with charming nods to its past, including beautifully exposed ceiling beams. Inside, a stylish modern kitchen, luxurious tiled bath, and central air provide contemporary comfort, while an outdoor shower is perfect for rinsing off after a day on the water. Every space has been uniquely curated to create an inviting atmosphere for relaxation and entertaining. Step outside and embrace the quintessential lake lifestyle—motorboat, kayak, canoe, fish, swim, or simply float beneath the summer sun. In every season, Cossayuna Lake offers a peaceful backdrop for making lasting memories. Conveniently located approximately 40 minutes from Saratoga Springs and Manchester, Vermont, this is a truly special opportunity to own a turnkey lakefront haven where timeless character meets modern lake living.
Active
$795,000
135 E Lake Road, Cossayuna, NY 12834
1beds
1,224sqft
Single Family Residence, Residential
Built in 1959
5,662 Square Feet Lot
$749,300 Zestimate®
$650/sqft
$-- HOA
What's special
Central airBeautifully exposed ceiling beamsExtensive dockExpansive water viewsSense of privacyLuxurious tiled bathThoughtfully remodeled
- 35 days
- 598
- 45
Zillow last checked:
Listing updated:
Listed by:
PennyDot Realty 518-677-2186,
Jolene Thomas 518-944-0412,
Penny M Spiezio 518-321-9767,
PennyDot Realty
Source: Global MLS,MLS#: 202627929
Facts & features
Interior
Bedrooms & bathrooms
- Bedrooms: 1
- Bathrooms: 1
- Full bathrooms: 1
Bedroom
- Level: First
Full bathroom
- Level: First
Dining room
- Level: First
Foyer
- Level: First
Kitchen
- Level: First
Living room
- Level: First
Loft
- Level: Second
Heating
- Fireplace Insert, Forced Air, Propane, Propane Tank Leased
Cooling
- Central Air
Appliances
- Included: Dishwasher, Microwave, Range, Refrigerator, Washer/Dryer
- Laundry: Main Level
Features
- High Speed Internet, Vaulted Ceiling(s), Ceramic Tile Bath, Kitchen Island
- Flooring: Wood
- Windows: Curtain Rods, Double Pane Windows
- Number of fireplaces: 1
- Fireplace features: Gas
Interior area
- Total structure area: 1,224
- Total interior livable area: 1,224 sqft
- Finished area above ground: 1,224
- Finished area below ground: 0
Video & virtual tour
Property
Parking
- Total spaces: 6
- Parking features: Off Street, Driveway
- Has uncovered spaces: Yes
Features
- Patio & porch: Pressure Treated Deck, Side Porch, Deck
- Exterior features: Outdoor Shower, Dock
- Fencing: Wood,Partial,Privacy
- Has view: Yes
- View description: Mountain(s), Trees/Woods, Water
- Has water view: Yes
- Water view: Water
- Waterfront features: Lake Front
- Body of water: Cossayuna Lake
Lot
- Size: 5,662 Square Feet
- Features: Private, Views
Details
- Additional structures: Gazebo, Shed(s)
- Parcel number: 533489 198.12112
- Zoning description: Single Residence
- Special conditions: Standard
- Other equipment: None
Construction
Type & style
- Home type: SingleFamily
- Architectural style: Custom
- Property subtype: Single Family Residence, Residential
Materials
- Clapboard
- Foundation: None, Slab
- Roof: Metal
Condition
- Updated/Remodeled
- New construction: No
- Year built: 1959
Utilities & green energy
- Electric: Circuit Breakers
- Sewer: Septic Tank
- Utilities for property: Cable Available
Community & HOA
Community
- Security: Smoke Detector(s), Carbon Monoxide Detector(s)
HOA
- Has HOA: No
Location
- Region: Argyle
Financial & listing details
- Price per square foot: $650/sqft
- Tax assessed value: $360,000
- Annual tax amount: $7,238
- Date on market: 10/9/2026
Estimated market value
$749,300
$712,000 - $787,000
$1,356/mo
Price history
| Date | Event | Price |
|---|---|---|
| 10/9/2026 | Listed for sale | $795,000+396.9%$650/sqft |
Source:  Global MLS #202627929 Report a problem | ||
| 11/3/2010 | Sold | $160,000$131/sqft |
Source: Public Record Report a problem | ||
Public tax history
| Year | Property taxes | Tax assessment |
|---|---|---|
| 2025 | -- | $327,500 +6% |
| 2024 | -- | $309,000 +14% |
| 2023 | -- | $271,000 +7% |
| 2022 | -- | $253,300 +8.7% |
| 2021 | -- | $233,000 +9% |
| 2020 | -- | $213,800 |
| 2019 | -- | $213,800 +11.5% |
| 2018 | -- | $191,800 |
| 2017 | $5,250 | $191,800 |
| 2016 | -- | $191,800 +1.8% |
| 2015 | -- | $188,500 |
| 2014 | -- | $188,500 |
| 2013 | -- | $188,500 |
| 2012 | -- | $188,500 +3.7% |
| 2011 | -- | $181,800 -10% |
| 2010 | -- | $202,000 |
| 2009 | -- | $202,000 |
| 2008 | -- | $202,000 +65.2% |
| 2007 | -- | $122,300 +15.4% |
| 2006 | -- | $106,000 +34.3% |
| 2005 | -- | $78,900 +26.6% |
| 2004 | -- | $62,300 |
| 2003 | -- | $62,300 +29.8% |
| 2002 | -- | $48,000 |
| 2001 | -- | $48,000 |
| 2000 | -- | $48,000 |
Find assessor info on the county website
Monthly payment
Climate risks
Neighborhood: 12809
Nearby schools
Schools provided by the listing agent
- Elementary: Greenwich
- High: Greenwich
Source: Global MLS. This data may not be complete. We recommend contacting the local school district to confirm school assignments for this home.
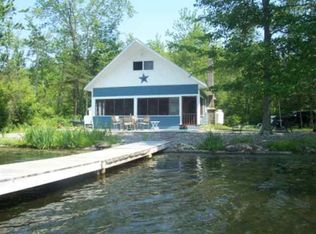
Similar homes
- $695,0004 bd2 ba1.3k sqft396 E Lake Road, Argyle, NY 12809Active
 MLS ID #202617684, Star Schmaler, Listing by: Coldwell Banker Prime Properties. Global MLS
- $699,5003 bd2 ba1.6k sqft431 Northern Pines, Gansevoort, NY 12831Active
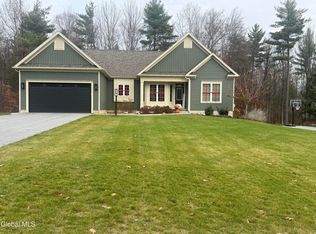 MLS ID #202629842, Sarah Trojanski, Listing by: Sterling Real Estate Group. Global MLS
- $749,9001 bd2 ba1k sqft213 Fiddlers Elbow Road, Greenwich, NY 12834Active
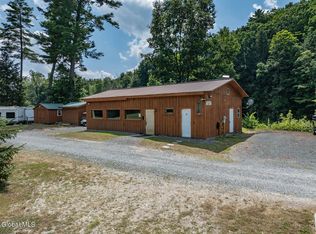 MLS ID #202622725, Penny M Spiezio, Listing by: PennyDot Realty. Global MLS
- $650,0004 bd1 ba1.7k sqft280 Rexleigh Road, Salem, NY 12865Active
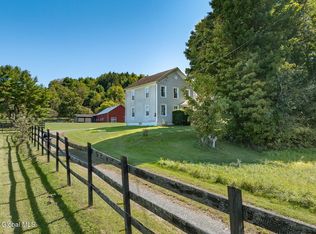 MLS ID #202627065, Kristen M Preble, Listing by: Preble Realty LLC. Global MLS
