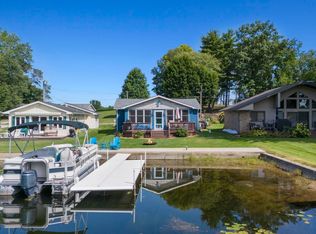
This home is a show stopper! Inspections done and all ready for you to enjoy your summer on the Lake! Gorgeous lake front home on the popular Sechrist Lake. Designer updates include: New top of the line appliances , kitchen , flooring, bathroom and more! The garage offers additional guest quarters with kitchenette area and full bathroom plus parking space. Gas Forced heating and central AC. Plumbing (toilet and sink) used to be on the deck so adding on could be a breeze between the house and the garage. The sun and lake views cascade through your windows-perfect spot to enjoy a cocktail or morning coffee. Live in this home year round or rent it out with two areas to rent ! Garage is living 595 square foot of additional living space with full bathroom and kitchen sink. There is not much space left to buy on these lakes so act quickly! Possession and furniture are negotiable. NOT IN THE FLOOD PLAIN
Pending
Price cut: $9.1K (6/17)
$489,900
135 Ems B43 Ln #B43, Leesburg, IN 46538
2beds
1,045sqft
:
Get pre-qualified$2,976/mo
Single Family Residence
Built in 1959
0.95 Acres Lot
$-- Zestimate®
$--/sqft
$-- HOA
What's special
Gas forced heatingGorgeous lake front homeParking spaceCentral ac
- 164 days |
- 154 |
- 3 |
Zillow last checked:
Listing updated:
Listed by:
Tina Coons Cell:765-744-6493,
RE/MAX Real Estate Groups
Source: IRMLS,MLS#: 202605812
Facts & features
Interior
Bedrooms & bathrooms
- Bedrooms: 2
- Bathrooms: 2
- Full bathrooms: 2
- Main level bedrooms: 2
Bedroom 1
- Level: Main
Bedroom 2
- Level: Main
Dining room
- Level: Main
- Area: 100
- Dimensions: 10 x 10
Kitchen
- Level: Main
- Area: 144
- Dimensions: 12 x 12
Living room
- Level: Basement
- Area: 374
- Dimensions: 17 x 22
Heating
- Forced Air
Cooling
- Central Air
Appliances
- Included: Range/Oven Hook Up Elec, Dishwasher, Microwave, Refrigerator, Washer, Dryer-Electric, Electric Range, Water Softener Rented
- Laundry: Electric Dryer Hookup, Main Level, Washer Hookup
Features
- Eat-in Kitchen
- Flooring: Vinyl
- Basement: Crawl Space
- Has fireplace: No
- Fireplace features: None
Interior area
- Total structure area: 1,045
- Total interior livable area: 1,045 sqft
- Finished area above ground: 1,045
- Finished area below ground: 0
Video & virtual tour
Property
Parking
- Total spaces: 2
- Parking features: Detached, Garage Door Opener, Heated Garage, Concrete
- Garage spaces: 2
- Has uncovered spaces: Yes
Features
- Levels: One
- Stories: 1
- Patio & porch: Patio
- Fencing: None
- Has view: Yes
- On waterfront: Yes
- Waterfront features: Waterfront-Level Bank, Boat Docking Rights, Lake Front, Ski Lake, Lake
- Body of water: Sechrist Lake
- Frontage length: Channel/Canal Frontage(43),Water Frontage(43)
Lot
- Size: 0.95 Acres
- Dimensions: 46x123
- Features: Level, Lake
Details
- Additional structures: None
- Parcel number: 430821400127.000023
- Zoning: A1
- Zoning description: residential
Construction
Type & style
- Home type: SingleFamily
- Architectural style: Traditional
- Property subtype: Single Family Residence
Materials
- Vinyl Siding
- Roof: Shingle
Condition
- New construction: No
- Year built: 1959
Utilities & green energy
- Electric: REMC
- Sewer: Regional
- Water: Well
Community & HOA
Community
- Subdivision: Sechrist Bay
Location
- Region: Leesburg
Financial & listing details
- Tax assessed value: $402,100
- Annual tax amount: $2,678
- Date on market: 2/24/2026
- Listing terms: Cash,Conventional,FHA,VA Loan
- Road surface type: Asphalt
Estimated market value
Not available
Estimated sales range
Not available
Not available
Price history
| Date | Event | Price |
|---|---|---|
| 7/10/2026 | Pending sale | $489,900 |
Source:  IRMLS #202605812 Report a problem IRMLS #202605812 Report a problem | ||
| 6/17/2026 | Price change | $489,900-1.8% |
Source: IRMLS #202605812 Report a problem | ||
| 5/29/2026 | Price change | $499,000-3.1% |
Source: IRMLS #202605812 Report a problem | ||
| 5/11/2026 | Listed for sale | $515,000 |
Source: IRMLS #202605812 Report a problem | ||
| 4/28/2026 | Pending sale | $515,000 |
Source: IRMLS #202605812 Report a problem | ||
| 4/23/2026 | Price change | $515,000-1.9% |
Source: IRMLS #202605812 Report a problem | ||
| 4/15/2026 | Pending sale | $525,000 |
Source: IRMLS #202605812 Report a problem | ||
| 3/2/2026 | Listed for sale | $525,000 |
Source: IRMLS #202605812 Report a problem | ||
Public tax history
Tax history is unavailable.
Monthly payment
Est. payment
Payment breakdown
Explore the cost of this home by adjusting the details. Changes won't be saved.Climate risks
Neighborhood: 46538
Nearby schools
GreatSchools rating
- 7/10North Webster Elementary SchoolGrades: PK-5Distance: 1.7 mi
- 7/10Wawasee Middle SchoolGrades: 6-8Distance: 5.4 mi
- 4/10Wawasee High SchoolGrades: 9-12Distance: 8.3 mi
Schools provided by the listing agent
- Elementary: North Webster
- Middle: Wawasee
- High: Wawasee
- District: Wawasee
Source: IRMLS. This data may not be complete. We recommend contacting the local school district to confirm school assignments for this home.
- $421,9002 bd1 ba1k sqft135 Ems B43 Ln, Leesburg, IN 46538Sold
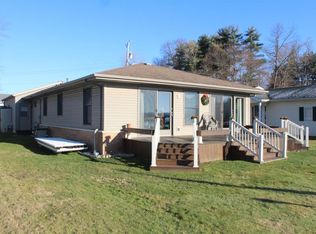
- $375,1002 bd1 ba1.2k sqft141 Ems B43 Ln, Leesburg, IN 46538Off Market
- $547,2002 bd2 ba1.2k sqft129 Ems B43 Ln, Leesburg, IN 46538Off Market
- $380,3003 bd2 ba1.2k sqft145 Ems B43 Ln, Leesburg, IN 46538Off Market
- $492,1002 bd1 ba1.3k sqft115 Ems B43 Ln, Leesburg, IN 46538Off Market
- $300,0002 bd1 ba720 sqft151 Ems B43 Ln, Leesburg, IN 46538Sold
- $330,0003 bd1 ba1k sqft111 Ems B43 Ln, Leesburg, IN 46538Sold
- $275,2003 bd2 ba1.2k sqft144 Ems B43 Ln, Leesburg, IN 46538Off Market
A local agent can set up tours, give advice and negotiate with sellers.
Similar homes
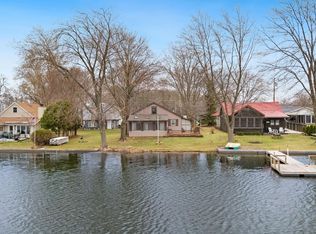
- $389,0003 bd2 ba1.1k sqft99 Ems B42 Ln, Leesburg, IN 46538For Sale
 MLS ID #202608016, Geoff Cavender, eXp Realty, LLC. IRMLS
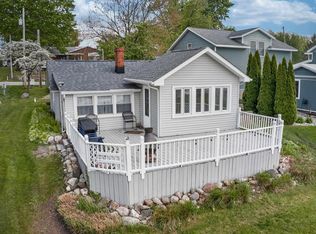
 - $354,9002 bd1 ba990 sqft4457 N Sullivan Rd, Leesburg, IN 46538For Sale
 MLS ID #202619133, Patrick J Pfefferkorn, RE/MAX Results. IRMLS
 - $475,0003 bd2 ba1.4k sqft67 Ems T13b Ln, Leesburg, IN 46538For Sale
 MLS ID #202625362, Geoff Cavender, eXp Realty, LLC. IRMLS
 - $389,9002 bd1 ba1.4k sqft43 Ems B42 Flane Ln, Leesburg, IN 46538For Sale
 MLS ID #202624406, Carole Noble, KOONTZ LAKE REALTY. IRMLS
 - $700,0003 bd2 ba1.2k sqft29 Ems B42e Ln, Leesburg, IN 46538For SaleMLS ID #202614833, Shelley Binney, Coldwell Banker Real Estate Group. IRMLS
- $439,9003 bd2 ba1.4k sqft86 Ems B6b Ln, Leesburg, IN 46538For SaleMLS ID #202626553, Fabiola Holsclaw, Brian Peterson Real Estate. IRMLS
- $--3 bd1 ba1.2k sqft1417 E 300 N, Warsaw, IN 46582AuctionMLS ID #202631316, Gary Spangle, Homes Land & Lakes Realty. IRMLS
- $375,0002 bd1 ba725 sqft6 Ems B42e Ln, Leesburg, IN 46538For SaleMLS ID #202626623, Mark Skibowski, Re/Max Lakes. IRMLS
- $445,0003 bd3 ba1.5k sqft6958 N Kalorama Rd, Leesburg, IN 46538For SaleMLS ID #202536911, Deb Paton Showley, Coldwell Banker Real Estate Group. IRMLS
- $519,0004 bd2 ba1.5k sqft3973 N State Road 13, Leesburg, IN 46538For SaleMLS ID #202621151, Melody Cusick, Re/Max Partners. IRMLS
- $319,9002 bd2 ba1.4k sqft49 Ems B40g Ln, Leesburg, IN 46538For SaleMLS ID #202627787, Vince Beasley, Northern Lakes Realty. IRMLS
- $314,9001 bd1 ba600 sqft102 Ems B40a Ln, Leesburg, IN 46538For SaleMLS ID #202627698, Brian Peterson, Brian Peterson Real Estate. IRMLS
- $295,0003 bd1 ba720 sqft21 Ems B40f Ln, Leesburg, IN 46538For SaleMLS ID #202621847, Cara Warren, eXp Realty, LLC. IRMLS
- $444,0002 bd1 ba1k sqft151 Ems C27c Ln, Warsaw, IN 46582For SaleMLS ID #202618610, Angie Hartley, Brian Peterson Real Estate. IRMLS
- $525,0002 bd3 ba1.4k sqft1007 Chapman Lake Dr, Warsaw, IN 46582For SaleMLS ID #202611281, Wayne Risser, Century 21 Circle. IRMLS
- $698,0002 bd2 ba1k sqft21 Ems T31 Ln, Leesburg, IN 46538For SaleMLS ID #202623843, Savannah J Beer, Patton Hall Real Estate. IRMLS
- $529,0004 bd2 ba1.4k sqft124 Ems W17 Ln, North Webster, IN 46555For SaleMLS ID #202628465, Angela Racolta, Encore Sotheby's International Realty. IRMLS
- $337,5002 bd1 ba704 sqft218 Ems B60 Ln, Warsaw, IN 46582ActiveMLS ID #22097864, Adam Corya, Carpenter, REALTORS®. MIBOR as distributed by MLS GRID
- $499,9003 bd2 ba1.3k sqft9285 E Sleepy Hollow Pkwy, Cromwell, IN 46732For SaleMLS ID #202604684, Crystal Miller, RE/MAX Results. IRMLS
- $299,9003 bd2 ba864 sqft83 Ems B61i Ln, Warsaw, IN 46582For SaleMLS ID #202622961, Deb Paton Showley, Coldwell Banker Real Estate Group. IRMLS
