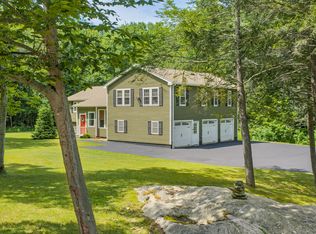
Set on a peaceful 2.25-acre lot in Yarmouth off Route 88, near the end of a quiet dead end street, this 3-bedroom, 2.5-bath home offers the perfect blend of space, comfort, and flexibility. Step inside to a spacious living and dining area that's ideal for both everyday living and entertaining. The first-floor office provides a quiet, dedicated workspace--perfect for remote work or study.
Upstairs, you'll find two well-sized bedrooms and a full bath. The partially finished walkout basement expands your living space even further, featuring an additional bedroom and a versatile finished flex area--great for a home gym, media room, or play space.
Enjoy the outdoors from the large deck overlooking wooded yard, complete with an invisible fence--ideal for pets and outdoor enjoyment. A 2-car garage adds convenience and storage, rounding out this well-appointed home.
With its thoughtful layout, generous lot, and desirable location, this property offers the lifestyle you've been looking for in Yarmouth.
Recent updates include: Carpet in living room Aug 2026, Oil tank & chimney repointed 2022, Hot water tank & water pump 2020, shingles on roof/skylights 2019 *town records show 2 bedroom, with finished basement space-3 Bedroom septic design *
Pending
$679,000
135 Fairwind Lane, Yarmouth, ME 04096
3beds
2,571sqft
Single Family Residence
Built in 1985
2.25 Acres Lot
$644,300 Zestimate®
$264/sqft
$8/mo HOA
What's special
Generous lotQuiet dead end street
- 62 days
- 118
- 0
Likely to sell faster than
Zillow last checked:
Listing updated:
Listed by:
Portland's Choice Realty, LLC
Source: Maine Listings,MLS#: 1660417
Facts & features
Interior
Bedrooms & bathrooms
- Bedrooms: 3
- Bathrooms: 3
- Full bathrooms: 2
- 1/2 bathrooms: 1
Bedroom 1
- Level: Second
Bedroom 2
- Level: Second
Bedroom 3
- Level: Basement
Bonus room
- Level: Basement
Den
- Level: First
Kitchen
- Level: First
Living room
- Level: First
Heating
- Forced Air
Cooling
- None
Appliances
- Included: Dryer, Electric Range, Refrigerator, Washer
Features
- Flooring: Carpet, Tile, Wood
- Basement: Interior Entry,Walk-Out Access,Daylight,Finished,Full
- Number of fireplaces: 1
Interior area
- Total structure area: 2,571
- Total interior livable area: 2,571 sqft
- Finished area above ground: 1,746
- Finished area below ground: 825
Property
Parking
- Total spaces: 2
- Parking features: Paved, 1 - 4 Spaces
- Attached garage spaces: 2
Features
- Levels: Multi/Split
- Patio & porch: Deck
- Has view: Yes
- View description: Trees/Woods
Lot
- Size: 2.25 Acres
- Features: Near Town, Neighborhood, Landscaped, Wooded
Details
- Parcel number: YMTHM004L001U00P
- Zoning: LDR
Construction
Type & style
- Home type: SingleFamily
- Architectural style: Saltbox
- Property subtype: Single Family Residence
Materials
- Wood Frame, Clapboard
- Foundation: Poured Concrete
- Roof: Shingle
Condition
- Year built: 1985
Utilities & green energy
- Electric: Circuit Breakers
- Sewer: Private Sewer
- Water: Public
Community & HOA
Community
- Subdivision: Fairwind Estates Association
HOA
- Has HOA: Yes
- HOA fee: $100 annually
Location
- Region: Yarmouth
Financial & listing details
- Price per square foot: $264/sqft
- Tax assessed value: $393,500
- Annual tax amount: $11,560
- Date on market: 8/24/2026
- Road surface type: Paved
Estimated market value
$644,300
$612,000 - $677,000
$4,707/mo
Price history
| Date | Event | Price |
|---|---|---|
| 9/4/2026 | Pending sale | $679,000$264/sqft |
Source:  Maine Listings #1660417 Report a problem Maine Listings #1660417 Report a problem | ||
| 8/24/2026 | Listed for sale | $679,000-6.3%$264/sqft |
Source: Maine Listings #1660417 Report a problem | ||
| 8/1/2026 | Listing removed | $725,000$282/sqft |
Source: Maine Listings #1660417 Report a problem | ||
| 7/18/2026 | Price change | $725,000-3.3%$282/sqft |
Source: Maine Listings #1660417 Report a problem | ||
| 7/16/2026 | Price change | $750,000-4.4%$292/sqft |
Source: Maine Listings #1660417 Report a problem | ||
| 6/23/2026 | Price change | $784,500-1.8%$305/sqft |
Source: Maine Listings #1660417 Report a problem | ||
| 5/4/2026 | Listed for sale | $799,000$311/sqft |
Source: Maine Listings #1660417 Report a problem | ||
Public tax history
| Year | Property taxes | Tax assessment |
|---|---|---|
| 2024 | $10,101 +9% | $393,500 |
| 2023 | $9,263 +8.9% | $393,500 |
| 2022 | $8,507 +10.3% | $393,500 |
| 2020 | $7,713 +0% | $393,500 |
| 2019 | $7,713 +10.1% | $393,500 |
| 2018 | $7,004 +3.7% | $393,500 |
| 2017 | $6,752 +0.6% | $393,500 |
| 2016 | $6,713 -2.1% | $393,500 +23.7% |
| 2015 | $6,856 -0.2% | $318,000 |
| 2014 | $6,869 -1.8% | $318,000 |
| 2013 | $6,996 +3.8% | $318,000 |
| 2012 | $6,742 +4.5% | $318,000 |
| 2011 | $6,449 +3.8% | $318,000 |
| 2009 | $6,214 +1.9% | $318,000 |
| 2008 | $6,096 +5.8% | $318,000 |
| 2006 | $5,762 | $318,000 |
Find assessor info on the county website
Monthly payment
Est. payment
Payment breakdown
Explore the cost of this home by adjusting the details. Changes won't be saved.Climate risks
Neighborhood: 04096
Similar homes
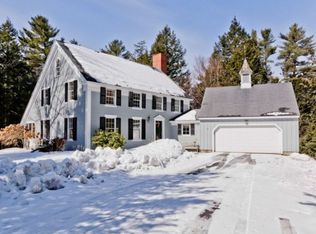
- $795,0004 bd2 ba2.2k sqft73 High Street, Yarmouth, ME 04096Active

 MLS ID #1681016, Town & Shore Real Estate. Maine Listings
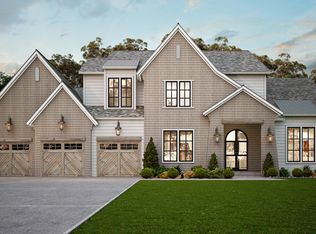
 - $895,0004 bd2 ba2.1k sqft20 Rainbow Farm Road, Yarmouth, ME 04096Active
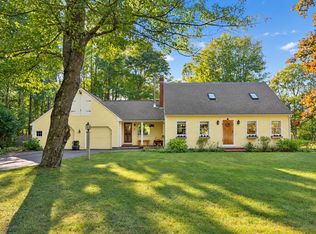 MLS ID #1685027, Benchmark Real Estate. Maine Listings
 - $650,0003 bd2 ba1.4k sqft36 Merrill Drive #36, Yarmouth, ME 04096Active
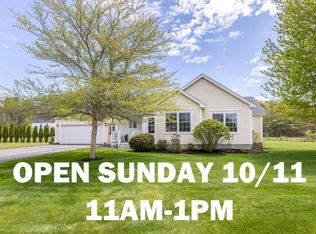 MLS ID #1663081, Keller Williams Realty. Maine Listings
 - $749,0004 bd4 ba2.6k sqft2 Little Brook Drive, Falmouth, ME 04105Active
 MLS ID #1670089, Cottage & Co Real Estate. Maine Listings
 - $615,0004 bd2 ba1.5k sqft607 Granite Street, Yarmouth, ME 04096ActiveMLS ID #1667844, Coldwell Banker Realty. Maine Listings
- $750,0004 bd3 ba3.6k sqft51 Rani Drive, North Yarmouth, ME 04097ActiveMLS ID #1680549, King + Miller Real Estate. Maine Listings
- $774,9004 bd4 ba3.3k sqft43 Dexter Lane, North Yarmouth, ME 04097ActiveMLS ID #1684807, Better Homes & Gardens Real Estate/The Masiello Group. Maine Listings
- $699,0004 bd2 ba2.1k sqft10 Ohio Street, Portland, ME 04103ActiveMLS ID #1685125, The Flaherty Group. Maine Listings
- $689,9004 bd3 ba2.9k sqft8 Presidential View, Raymond, ME 04071ActiveMLS ID #1684522, Legendary Real Estate. Maine Listings
- $925,0004 bd3 ba3.4k sqft51 Oldfield Road, Yarmouth, ME 04096ActiveMLS ID #1671212, RE/MAX By The Bay. Maine Listings
- $699,0006 bd3 ba3.8k sqft56 Highview Drive, New Gloucester, ME 04260ActiveMLS ID #1679127, The Maine Real Estate Experience. Maine Listings
- $819,0003 bd2 ba2.7k sqft125 Loring Lane, Pownal, ME 04069ActiveMLS ID #1682760, Benchmark Real Estate. Maine Listings
- $615,0003 bd3 ba1.7k sqft22 Stonewall Way, Westbrook, ME 04092ActiveMLS ID #1683317, Waypoint Brokers Collective. Maine Listings
- $679,9004 bd3 ba2.3k sqft26 Hemlock Road, Brunswick, ME 04011ActiveMLS ID #1680255, FIV Realty Co Maine, LLC. Maine Listings
- $599,9003 bd3 ba3.2k sqft305 Windham Center Road, Windham, ME 04062ActiveMLS ID #1671879, Portside Real Estate Group. Maine Listings
- $599,9004 bd3 ba2.1k sqft16 Pheasant Ridge Drive, Windham, ME 04062ActiveMLS ID #1677400, Maine Real Estate Experts. Maine Listings
- $599,0004 bd2 ba2.9k sqft304 Blanchard Road, Cumberland, ME 04021ActiveMLS ID #1683842, Real Broker. Maine Listings
- $525,0003 bd2 ba2k sqft7 Stephens Avenue, Gray, ME 04039ActiveMLS ID #1684800, The Maine Real Estate Experience. Maine Listings
- $710,0004 bd3 ba2.1k sqft30 Tamarack Drive, South Portland, ME 04106ActiveMLS ID #1684885, Down To Earth Real Estate. Maine Listings
- $599,0004 bd2 ba2.4k sqft23 Tate Lane, Windham, ME 04062ActiveMLS ID #1677738, Keller Williams Realty. Maine Listings
