Welcome to 135 Fenwick Place! This 3 bedroom, 2.5 bath home offers bright, inviting layout with large windows & abundant natural light. Features include tray ceilings, a dual fireplace, formal dining/flex space ideal for an office, & a cozy breakfast area. The kitchen features updated appliances, including an electric range and refrigerator. Two secondary bedrooms share a convenient Jack-&-Jill bath. Additional highlights include a garage storm shelter & desirable corner lot. Conveniently located in the Anderson Hills community with easy access to Huntsville & surrounding North Alabama amenities.
For sale
$389,000
135 Fenwick Pl, Harvest, AL 35749
3beds
2,494sqft
Single Family Residence
Built in 1992
0.59 Acres Lot
$-- Zestimate®
$156/sqft
$-- HOA
What's special
Dual fireplaceDesirable corner lotCozy breakfast areaTray ceilings
- 41 days
- 1,110
- 92
Likely to sell faster than
Zillow last checked:
Listing updated:
Listed by:
Brian Roberson 334-414-2176,
KW Huntsville
Source: ValleyMLS,MLS#: 21930077
Facts & features
Interior
Bedrooms & bathrooms
- Bedrooms: 3
- Bathrooms: 3
- Full bathrooms: 2
- 1/2 bathrooms: 1
Rooms
- Room types: Master Bedroom, Living Room, Bedroom 2, Bedroom 3, Kitchen, Family Room, Breakfast, Sun
Primary bedroom
- Features: Ceiling Fan(s), Crown Molding, Tray Ceiling(s), Walk-In Closet(s)
- Level: First
- Area: 225
- Dimensions: 15 x 15
Bedroom 2
- Level: First
- Area: 154
- Dimensions: 14 x 11
Bedroom 3
- Level: First
- Area: 154
- Dimensions: 14 x 11
Family room
- Level: First
- Area: 240
- Dimensions: 15 x 16
Kitchen
- Features: Eat-in Kitchen, Kitchen Island, Sitting Area
- Area: 117
- Dimensions: 13 x 9
Living room
- Features: Ceiling Fan(s), Crown Molding, Fireplace
- Level: First
- Area: 170
- Dimensions: 10 x 17
Heating
- Central 1, Propane
Cooling
- Central 1
Appliances
- Included: Dishwasher, Microwave, Refrigerator, Disposal
Features
- Has basement: No
- Number of fireplaces: 1
- Fireplace features: Gas Log, One
Interior area
- Total interior livable area: 2,494 sqft
Property
Parking
- Parking features: Garage-Two Car, Garage Faces Side
Features
- Levels: One
- Stories: 1
Lot
- Size: 0.59 Acres
- Dimensions: 140 x 203
Details
- Parcel number: 0605223002080.000
Construction
Type & style
- Home type: SingleFamily
- Architectural style: Ranch
- Property subtype: Single Family Residence
Materials
- Foundation: Slab
Condition
- New construction: No
- Year built: 1992
Utilities & green energy
- Sewer: Public Sewer
- Water: Public
Community & HOA
Community
- Subdivision: Woodbridge Estates
HOA
- Has HOA: No
Location
- Region: Harvest
Financial & listing details
- Price per square foot: $156/sqft
- Tax assessed value: $328,500
- Annual tax amount: $1,139
- Date on market: 9/25/2026
Estimated market value
Not available
Estimated sales range
Not available
Not available
Price history
| Date | Event | Price |
|---|---|---|
| 9/25/2026 | Listed for sale | $389,000$156/sqft |
Source:  ValleyMLS #21930077 Report a problem | ||
Public tax history
| Year | Property taxes | Tax assessment |
|---|---|---|
| 2025 | $1,139 | $32,860 |
| 2024 | $1,139 +4.4% | $32,860 +4.2% |
| 2023 | $1,091 +11.5% | $31,540 +10.8% |
| 2022 | $979 +15% | $28,460 +14.5% |
| 2021 | $851 +8.2% | $24,860 +7.6% |
| 2020 | $787 +3.8% | $23,100 +3.5% |
| 2019 | $758 | $22,320 +6.7% |
| 2018 | $758 +7.2% | $20,920 |
| 2017 | $707 | $20,920 |
| 2016 | $707 | $20,920 |
| 2015 | $707 +1.9% | $20,920 +1.8% |
| 2014 | $694 | $20,560 |
| 2013 | -- | $20,560 |
| 2012 | -- | $20,560 |
| 2011 | -- | $20,560 |
Find assessor info on the county website
Monthly payment
Est. payment
Payment breakdown
Explore the cost of this home by adjusting the details. Changes won't be saved.Climate risks
Neighborhood: 35749
Nearby schools
Schools provided by the listing agent
- Elementary: Harvest Elementary School
- Middle: Sparkman
- High: Sparkman
Source: ValleyMLS. This data may not be complete. We recommend contacting the local school district to confirm school assignments for this home.

Similar homes
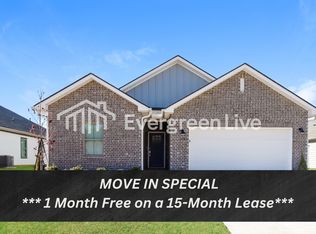
- $349,4384 bd3 ba2.2k sqft101 Daniels Run Dr, Harvest, AL 35749New Construction
 MLS ID #21933294, Stanford Stephens. ValleyMLS
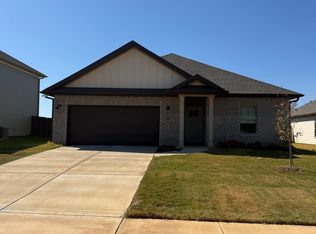
- $328,0004 bd2 ba2k sqft163 Waterbury Dr, Harvest, AL 35749For Sale
 MLS ID #21933297, Terry Lewis. ValleyMLS
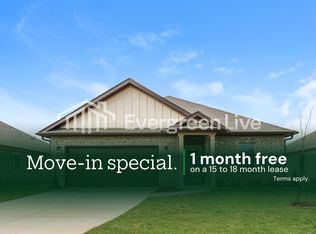
- $375,0004 bd3 ba2.3k sqft161 Waterbury Dr, Harvest, AL 35749For Sale
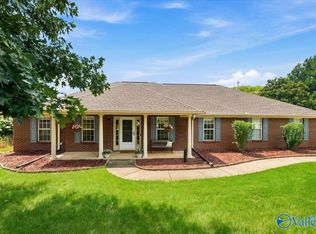 MLS ID #21926373, Jessica Peacock. ValleyMLS
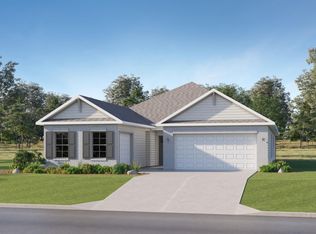
- $397,7404 bd3 ba2.5k sqft136 Sager Cir, Harvest, AL 35749New Construction
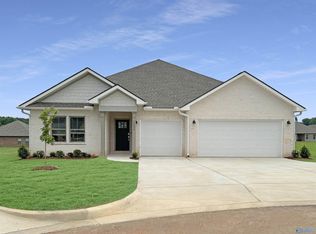 ValleyMLS
