Conveniently located just minutes from downtown Forest City, Highway 74 & 74-A, local restaurants, and shopping, this classic brick ranch offers the perfect blend of a prime location and spacious living. The main level features a welcoming kitchen with ample cabinetry and counter space, perfect for home-cooked meals and entertaining. Living area with picture window creates the perfect setting to relax and unwind. Downstairs, you will find a finished walkout basement with additional space for a recreation room, home office, or in-law quarters. Enjoy the warm weather from the covered front porch, attached carport, or the fenced front yard. Don't miss out on this fantastic opportunity to own a spacious, solid home in a highly accessible Forest City location!
Active
$250,000
135 Hazelwood Dr, Forest City, NC 28043
4beds
1,378sqft
Single Family Residence
Built in 1965
0.38 Acres Lot
$-- Zestimate®
$181/sqft
$-- HOA
What's special
Classic brick ranchFinished walkout basementCovered front porchWelcoming kitchenSpacious livingFenced front yardAttached carport
- 100 days |
- 364 |
- 20 |
Zillow last checked:
Listing updated:
Listed by:
Michelle Okpych 360michelleo@gmail.com,
360 Properties LLC
Source: Canopy MLS as distributed by MLS GRID,MLS#: 4383443
Facts & features
Interior
Bedrooms & bathrooms
- Bedrooms: 4
- Bathrooms: 3
- Full bathrooms: 2
- 1/2 bathrooms: 1
- Main level bedrooms: 3
Bedroom s
- Level: Main
Kitchen
- Level: Main
Living room
- Level: Main
Heating
- Forced Air, Natural Gas
Cooling
- Central Air
Appliances
- Included: Dishwasher, Electric Cooktop, Refrigerator, Wall Oven
- Laundry: Utility Room, Main Level
Features
- Flooring: Vinyl, Wood
- Basement: Finished,Interior Entry,Walk-Out Access,Walk-Up Access
Interior area
- Total structure area: 1,378
- Total interior livable area: 1,378 sqft
- Finished area above ground: 1,378
- Finished area below ground: 0
Property
Parking
- Total spaces: 1
- Parking features: Attached Carport, Driveway
- Carport spaces: 1
- Has uncovered spaces: Yes
Features
- Levels: One
- Stories: 1
- Patio & porch: Covered, Front Porch
- Fencing: Chain Link,Fenced,Front Yard
Lot
- Size: 0.38 Acres
Details
- Parcel number: 425746
- Zoning: R-8/ETJ
- Special conditions: Standard
Construction
Type & style
- Home type: SingleFamily
- Architectural style: Ranch
- Property subtype: Single Family Residence
Materials
- Brick Full
- Roof: Composition
Condition
- New construction: No
- Year built: 1965
Utilities & green energy
- Sewer: Septic Installed
- Water: County Water
Community & HOA
Community
- Subdivision: None
Location
- Region: Forest City
Financial & listing details
- Price per square foot: $181/sqft
- Tax assessed value: $210,600
- Date on market: 5/19/2026
- Cumulative days on market: 100 days
- Listing terms: Cash,Conventional
- Road surface type: Concrete, Paved
Estimated market value
Not available
Estimated sales range
Not available
Not available
Price history
| Date | Event | Price |
|---|---|---|
| 5/19/2026 | Listed for sale | $250,000+99.2%$181/sqft |
Source:  Canopy MLS as distributed by MLS GRID #4383443 Report a problem Canopy MLS as distributed by MLS GRID #4383443 Report a problem | ||
| 3/21/2018 | Sold | $125,500-7%$91/sqft |
Source: Canopy MLS as distributed by MLS GRID #3316044 Report a problem | ||
| 3/20/2018 | Pending sale | $134,900$98/sqft |
Source: RE/MAX Journey #45063 Report a problem | ||
| 3/20/2018 | Listed for sale | $134,900$98/sqft |
Source: RE/MAX Journey #45063 Report a problem | ||
| 3/20/2018 | Pending sale | $134,900$98/sqft |
Source: RE/MAX Journey #45063 Report a problem | ||
| 1/10/2018 | Listing removed | $134,900$98/sqft |
Source: RE/MAX Journey #45063 Report a problem | ||
| 10/19/2017 | Price change | $134,900-3.6%$98/sqft |
Source: RE/MAX Journey #45063 Report a problem | ||
| 8/30/2017 | Listed for sale | $139,900+12.4%$102/sqft |
Source: RE/MAX Journey #45063 Report a problem | ||
| 9/14/2016 | Listing removed | -- |
Source: Auction.com Report a problem | ||
| 8/25/2016 | Listed for sale | -- |
Source: Auction.com Report a problem | ||
| 9/13/2007 | Sold | $124,500$90/sqft |
Source: Public Record Report a problem | ||
Public tax history
| Year | Property taxes | Tax assessment |
|---|---|---|
| 2025 | -- | $210,600 |
| 2024 | $1,138 +0.4% | $210,600 |
| 2023 | $1,133 +28.8% | $210,600 +63.6% |
| 2022 | $879 +1.5% | $128,700 |
| 2021 | $866 +1.5% | $128,700 |
| 2020 | $854 +0.9% | $128,700 |
| 2019 | $846 +31.3% | $128,700 +31.3% |
| 2018 | $644 | $98,000 |
| 2016 | $644 | $98,000 |
| 2013 | $644 | $98,000 |
| 2012 | -- | $98,000 |
| 2011 | -- | $98,000 -7.1% |
| 2010 | -- | $105,500 |
| 2009 | -- | $105,500 |
Find assessor info on the county website
Monthly payment
Est. payment
Payment breakdown
Explore the cost of this home by adjusting the details. Changes won't be saved.Climate risks
Neighborhood: 28043
Nearby schools
GreatSchools rating
- 8/10Forest City-Dunbar Elementary SchoolGrades: PK-5Distance: 1.6 mi
- 3/10East Rutherford Middle SchoolGrades: 6-8Distance: 4 mi
- 8/10Rutherford Early College High SchoolGrades: 9-12Distance: 1.4 mi
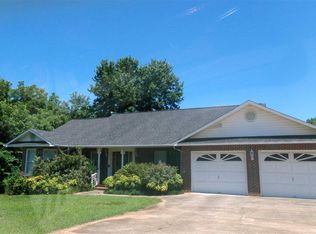
- $337,3003 bd3 ba2k sqft125 Hazelwood Dr, Forest City, NC 28043Off Market
- $164,6003 bd1 ba1.2k sqft145 Hazelwood Dr, Forest City, NC 28043Off Market
- $288,0003 bd3 ba1.5k sqft128 Hazelwood Dr, Forest City, NC 28043Off Market
- $179,2003 bd1 ba1.3k sqft142 Hazelwood Dr, Forest City, NC 28043Off Market
- $15,4000.44 acres148 Springdale Dr, Forest city, NC 28043Off Market
- $165,8003 bd1 ba1.1k sqft148 Springdale Dr, Forest City, NC 28043Off Market
- $157,3003 bd1 ba1.2k sqft157 Hazelwood Dr, Forest City, NC 28043Off Market
- $190,5003 bd1 ba1.3k sqft111 Hazelwood Dr, Forest City, NC 28043Off Market
A local agent can set up tours, give advice and negotiate with sellers.
A local lender can help you make sure your offer is ready when you are.
Similar homes
- $269,9004 bd3 ba1.7k sqft189 Westwood Dr, Forest City, NC 28043For Sale
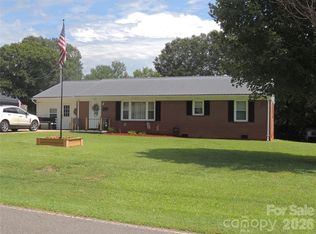
 MLS ID #4417322, Ronnie Porter, Porter's Real Estate. Canopy MLS as distributed by MLS GRID
 - $--3 bd2 ba1.4k sqft126 Line Dr, Forest City, NC 28043Auction
 ServiceLink Auction
 - $280,0003 bd2 ba2k sqft187 River Hills Dr, Forest City, NC 28043For Sale
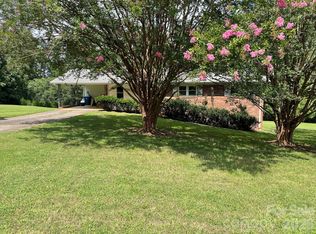 MLS ID #4417386, Kathy Key, Purple Martin Realty, Inc.. Canopy MLS as distributed by MLS GRID
 - $250,0003 bd2 ba1.8k sqft154 S Broadway, Forest City, NC 28043For Sale
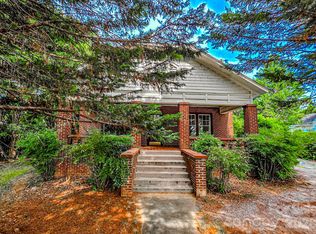 MLS ID #4406158, Michelle Okpych, 360 Properties LLC. Canopy MLS as distributed by MLS GRID
 - $249,0003 bd2 ba1.3k sqft138 Oak Hill Dr, Forest City, NC 28043For SaleMLS ID #4394630, Jody Key, Purple Martin Realty, Inc.. Canopy MLS as distributed by MLS GRID
- $260,0002 bd1 ba1.1k sqft1264 Piney Ridge Rd, Forest City, NC 28043For SaleMLS ID #4412890, Pat Gray, Keller Williams Mtn Partners, LLC. Canopy MLS as distributed by MLS GRID
- $243,9002 bd1 ba1.7k sqft257 Maryland Dr, Forest City, NC 28043For SaleMLS ID #4390677, Jody Key, Purple Martin Realty, Inc.. Canopy MLS as distributed by MLS GRID
- $260,0003 bd2 ba1.4k sqft320 Aqua Dr, Forest City, NC 28043For SaleMLS ID #4409702, Lisa McGill, Opendoor Brokerage LLC. Canopy MLS as distributed by MLS GRID
- $249,9953 bd2 ba1.3k sqft248 Jack McKinney Rd, Forest City, NC 28043For SaleMLS ID #4381198, Justin Haymaker, Premier South. Canopy MLS as distributed by MLS GRID
- $249,9003 bd2 ba1.7k sqft229 Riverhills Dr, Forest City, NC 28043For SaleMLS ID #4341560, Tasheenia Bennett, EXP Realty LLC Mooresville. Canopy MLS as distributed by MLS GRID
- $259,9004 bd2 ba1.5k sqft548 Cherry Mountain St, Forest City, NC 28043For SaleMLS ID #4406316, Craig Tribus, Beycome Brokerage Realty LLC. Canopy MLS as distributed by MLS GRID
- $280,0003 bd2 ba1.5k sqft172 Parkland Dr, Forest City, NC 28043For SaleMLS ID #4388602, Juan Rivera, Rivera. Canopy MLS as distributed by MLS GRID
- $220,0003 bd2 ba1.1k sqft255 Smith Grove Rd, Forest City, NC 28043For SaleMLS ID #4397247, Charles Burgess, Epic Life Realty Group. Canopy MLS as distributed by MLS GRID
- $274,9003 bd2 ba1k sqft450 Washington St, Forest City, NC 28043For SaleMLS ID #4374908, Tara Bayne, Howard Hanna Beverly-Hanks. Canopy MLS as distributed by MLS GRID
- $225,0002 bd2 ba1.2k sqft220 Roberson Rd, Forest City, NC 28043For SaleMLS ID #4381663, Brad Cummings, Colfax Home & Land, Co. Canopy MLS as distributed by MLS GRID
- $249,9003 bd2 ba1.4k sqft1655 Hudlow Rd, Forest City, NC 28043New ConstructionMLS ID #4414399, Derek Yelton, Whitetail Properties Real Estate LLC. Canopy MLS as distributed by MLS GRID
- $219,9002 bd2 ba1.3k sqft327 Arlington St, Forest City, NC 28043For SaleMLS ID #4391640, Travis Repman, Coldwell Banker Mountain View. Canopy MLS as distributed by MLS GRID
- $279,0004 bd2 ba1.9k sqft310 Horn Bottom Rd, Forest City, NC 28043For SaleMLS ID #4368443, Jaime Harrill, Hometown Real Estate. Canopy MLS as distributed by MLS GRID
- $289,0003 bd2 ba1.5k sqft319 Arlington St, Forest City, NC 28043For SaleMLS ID #4402912, Courtney Houser, Colfax Home & Land, Co. Canopy MLS as distributed by MLS GRID
- $275,0003 bd2 ba1.5k sqft1749 Oak Grove Church Rd, Ellenboro, NC 28040For SaleMLS ID #4419075, Jaime Harrill, Hometown Real Estate. Canopy MLS as distributed by MLS GRID
