Villa 8 will be the "Palm Beach Classic" Interior package. Here is your opportunity to experience this groundbreaking development connecting Fort Pierce's historic downtown with Edgartown. Soon to be a Creative & Contemporary waterfront arts, entertainment & living district in downtown Fort Pierce. There is a total of just 10 Luxury villas. The villas were drafted by Cronk Duch Architecture, evoking a strong focus on structures & design that enhance and complement the existing pedestrian friendly atmosphere of Fort Pierce. The exteriors, Anglo-Caribbean in style, feature crimp metal roofs, open eaves, balconies, and all impact glass windows and doors. The interiors, all executed with exquisite craftsmanship and appointed with fine finishes, (including an ELEVATOR) range in 3 different style options curated by Smith Interior Design. The renderings represent "Contemporary Beachside" however you can choose your design package for the build process. Other interior packages include the "Palm Beach Classic" and "Timeless West Indies" offering design options that range from traditional to sleekly contemporary. State-of-the-art Café kitchen appliances include a gas range with a pot filler and coordinating range hood. The primary bath features a standalone soaking tub. Each luxury villa is a 3 bedroom, 3 ½ bathroom set up with a 2-car garage set up in a way that evokes airy living and dining rooms to cozy studies and bedrooms that open onto balconies with sweeping downtown views, it will inspire anyone yearning for a stylish coastal life. Expected completion date is August 2026. Ask about our current incentives and upgrade options!
For sale
$1,529,990
135 Kings Lane, Fort Pierce, FL 34950
3beds
2,072sqft
Single Family Residence
Built in 2026
2,614 Square Feet Lot
$1,472,200 Zestimate®
$738/sqft
$525/mo HOA
What's special
Fine finishesExquisite craftsmanshipCrimp metal roofsOpen eavesCozy studies and bedrooms
- 314 days
- 78
- 0
Zillow last checked:
Listing updated:
Listed by:
Brooke Harris 772-453-6434,
Keller Williams Realty of PSL
Source: BeachesMLS,MLS#: R11146763 Originating MLS: BeachesMLS
Originating MLS: BeachesMLSFacts & features
Interior
Bedrooms & bathrooms
- Bedrooms: 3
- Bathrooms: 4
- Full bathrooms: 3
- 1/2 bathrooms: 1
- Main level bathrooms: 1
Primary bedroom
- Level: Second
- Area: 169
- Dimensions: 13 X 13
Kitchen
- Level: Main
- Area: 157.76
- Dimensions: 13.6 X 11.6
Living room
- Level: Main
- Area: 272
- Dimensions: 16 X 17
Heating
- Central, Electric
Cooling
- Central Air, Electric
Appliances
- Included: Dishwasher, Electric Water Heater, Disposal, Gas Range, Microwave, Refrigerator, Water Heater
- Laundry: Washer Hookup, Inside
Features
- Bathtub, Dining Area, Separate/Formal Dining Room, Dual Sinks, Elevator, Kitchen Island, Soaking Tub, Separate Shower, Upper Level Primary, Walk-In Closet(s)
- Flooring: Wood
Interior area
- Total structure area: 2,893
- Total interior livable area: 2,072 sqft
Video & virtual tour
Property
Parking
- Total spaces: 4
- Parking features: Attached, Garage
- Attached garage spaces: 2
- Uncovered spaces: 2
Accessibility
- Accessibility features: Accessibility Features, Accessible Elevator Installed
Features
- Levels: Two
- Stories: 2
- Patio & porch: Open, Balcony
- Exterior features: Balcony, Outdoor Living Area
- Has view: Yes
- View description: River
- Has water view: Yes
- Water view: River
Lot
- Size: 2,614 Square Feet
- Features: < 1/4 Acre
Details
- Parcel number: 241051300090003
- Zoning: LightI
- Special conditions: Standard,Listed As-Is
Construction
Type & style
- Home type: SingleFamily
- Architectural style: European
- Property subtype: Single Family Residence
Materials
- CBS (Concrete Block Structure), Block, Concrete
- Roof: Metal
Condition
- Under Construction
- New construction: No
- Year built: 2026
Utilities & green energy
- Electric: 3 Phase
- Sewer: Public Sewer
- Water: Public
- Utilities for property: Cable Available, Natural Gas Available, Sewer Available, Water Available
Community & HOA
Community
- Features: Home Owners Association
- Security: Fire Alarm, Smoke Detector(s)
- Subdivision: VILLAS AT KINGS LANDING
HOA
- Has HOA: Yes
- Amenities included: Sidewalks
- Services included: Common Areas, Maintenance Grounds
- HOA fee: $525 monthly
Location
- Region: Fort Pierce
Financial & listing details
- Price per square foot: $738/sqft
- Annual tax amount: $553
- Date on market: 12/10/2025
- Cumulative days on market: 314 days
- Listing terms: Cash,Conventional,FHA,VA Loan
Estimated market value
$1,472,200
$1.40M - $1.55M
$2,980/mo
Price history
| Date | Event | Price |
|---|---|---|
| 12/10/2025 | Listed for sale | $1,529,990+2%$738/sqft |
Source:  BeachesMLS #RX-11146763 Report a problem BeachesMLS #RX-11146763 Report a problem | ||
| 2/18/2025 | Listing removed | $1,500,000$724/sqft |
Source: BeachesMLS #RX-10960806 Report a problem | ||
| 2/18/2024 | Listed for sale | $1,500,000$724/sqft |
Source: BeachesMLS #RX-10960806 Report a problem | ||
Public tax history
Tax history is unavailable.
Monthly payment
Est. payment
Payment breakdown
Explore the cost of this home by adjusting the details. Changes won't be saved.Climate risks
Neighborhood: 34950
Nearby schools
Schools provided by the listing agent
- Elementary: Weatherbee
- Middle: Dan Mccarty
- High: Fort Pierce Westwood Academy
Source: BeachesMLS. This data may not be complete. We recommend contacting the local school district to confirm school assignments for this home.

Similar homes
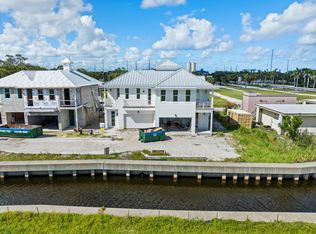
- $1,549,9003 bd4 ba2.1k sqft145 Kings Lane, Fort Pierce, FL 34950For Sale

 MLS ID #R11146740, Brooke Harris, Keller Williams Realty of PSL. BeachesMLS
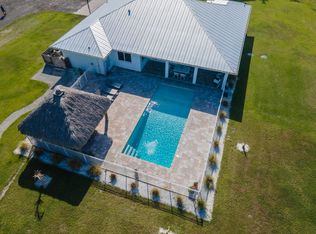
 - $1,590,0003 bd3 ba2.3k sqft122 Queen Frederika Court, Hutchinson Island, FL 34949For Sale
 MLS ID #B26084102, Eric M Gonzalez, Engel & Voelkers Hutchinson Is. BeachesMLS
 - $819,0004 bd4 ba2.6k sqft3504 FONTANEDA Avenue, Fort Pierce, FL 34947For Sale
 MLS ID #B26056699, Diane Johnson, Florida Homes Realty & Mortgag. BeachesMLS
 - $1,075,0003 bd3 ba2.4k sqft5371 S 25th Street, Fort Pierce, FL 34981For Sale
 MLS ID #B26075374, Jennifer Gilley Fleschner, Real Estate of Florida. BeachesMLS
 - $1,499,9993 bd4 ba2.7k sqft107 Desota Street, Hutchinson Island, FL 34949New ConstructionMLS ID #R11168698, Briana Nielsen, LYNQ Real Estate. BeachesMLS
- $1,489,0005 bd4 ba3.1k sqft9809 SW MALIBU Terrace, Palm City, FL 34990For SaleMLS ID #B26077151, Jennifer Anne Vanbuskirk, RE/MAX Gold. BeachesMLS
- $1,445,0004 bd3 ba2.7k sqft2807 NW St Lucie Lane, Stuart, FL 34994For SaleMLS ID #R11134391, Cristi Lynn Hernandez, NextHome Treasure Coast. BeachesMLS
- $1,495,0004 bd4 ba3k sqft7635 S Polo Grounds Lane, Vero Beach, FL 32966For SaleMLS ID #B26056485, Jared Michael Haugland, Coldwell Banker/ WPB. BeachesMLS
- $819,9994 bd3 ba2.7k sqft10631 Lighter Wood Lane, Fort Pierce, FL 34945New ConstructionMLS ID #B26039153, Michell R Sparks, Look Realty. BeachesMLS
- $1,535,0003 bd4 ba2.8k sqft140 SE Bella Strano, Port St Lucie, FL 34984For SaleMLS ID #R11167192, E Llwyd Ecclestone III, Tesoro Club Realty LLC. BeachesMLS
- $850,0003 bd4 ba2.6k sqft4042 SW BIMINI Circle N, Palm City, FL 34990For SaleMLS ID #B26073249, Andrew Volpe, Serhant. BeachesMLS
- $1,140,0004 bd3 ba2.6k sqftGHO Homes, Vero Beach, FL 32968For SaleMLS ID #B26074829, Alvaro A Vargas Gonzalez, Keller Williams Realty of Vero. BeachesMLS
- $1,299,0003 bd3 ba2.7k sqft126 SE Calmo Circle, Port St Lucie, FL 34984New ConstructionBeachesMLS
- $1,142,9004 bd5 ba2.8k sqft432 NW North River Drive, Stuart, FL 34994New ConstructionMLS ID #B26090427, Christopher Wheeler Jr, Wheeler Realty. BeachesMLS
- $1,200,0004 bd3 ba2.8k sqft3360 Buckinghammock Trail, Vero Beach, FL 32960For SaleMLS ID #B26017753, Brenda Durwin, Keller Williams Realty of Vero. BeachesMLS
- $772,0004 bd3 ba2.6k sqft2122 SW Racquet Club Drive, Palm City, FL 34990For SaleMLS ID #B26076350, Karl Taylor, Redfin Corporation. BeachesMLS
- $929,9004 bd3 ba2.5k sqft179 SE Via Lago Garda, Port St Lucie, FL 34952New ConstructionMLS ID #R11121078, Jolaine Mary Austin, Greenergy Realty, LLC. BeachesMLS
- $1,270,0003 bd3 ba2.7k sqft13952 SW Belterra Drive, Port St Lucie, FL 34987New ConstructionBeachesMLS
