Cozy and Cute with lots of great features sums up this cape cod 1 1/2 story home. 3 bedrooms, 1 full remodeled bathroom, with fenced in backyard and a 1 car garage with access from the alley. Even though there is only 1 car garage, there is parking for 4 more vehicles or boats etc on the property. Basement is unfinished but awaits your finishing touches. Appliances are included in the sale, making this turn key ready for you.
Contingent
$179,900
135 N THIRD STREET, Medford, WI 54451
3beds
1,428sqft
Single Family Residence
Built in 1940
7,405 Square Feet Lot
$-- Zestimate®
$126/sqft
$-- HOA
What's special
Fenced in backyardFull remodeled bathroom
- 10 days
- 254
- 13
Zillow last checked:
Listing updated:
Listed by:
KELLY WEILER 715-965-1234,
FAMILY TREE REALTY, LLC
Source: WIREX MLS,MLS#: 22604740 Originating MLS: Central WI Board of REALTORS
Originating MLS: Central WI Board of REALTORSFacts & features
Interior
Bedrooms & bathrooms
- Bedrooms: 3
- Bathrooms: 1
- Full bathrooms: 1
- Main level bedrooms: 2
Primary bedroom
- Level: Main
- Area: 143
- Dimensions: 13 x 11
Bedroom 2
- Level: Main
- Area: 121
- Dimensions: 11 x 11
Bedroom 3
- Level: Upper
- Area: 156
- Dimensions: 13 x 12
Dining room
- Level: Main
- Area: 165
- Dimensions: 11 x 15
Kitchen
- Level: Main
- Area: 156
- Dimensions: 13 x 12
Living room
- Level: Main
- Area: 238
- Dimensions: 17 x 14
Heating
- Natural Gas, Forced Air
Cooling
- Wall/Window Unit(s)
Appliances
- Included: Refrigerator, Microwave, Washer, Dryer
Features
- High Speed Internet
- Flooring: Wood
- Basement: Full,Unfinished,Sump Pump,Concrete
Interior area
- Total structure area: 1,428
- Total interior livable area: 1,428 sqft
- Finished area above ground: 1,428
- Finished area below ground: 0
Property
Parking
- Total spaces: 1
- Parking features: 1 Car, Detached, Garage Door Opener
- Garage spaces: 1
Features
- Levels: One and One Half
- Stories: 1
- Patio & porch: Deck
- Fencing: Fenced Yard
Lot
- Size: 7,405 Square Feet
Details
- Parcel number: 251014310000
- Zoning: Residential
Construction
Type & style
- Home type: SingleFamily
- Architectural style: Cape Cod
- Property subtype: Single Family Residence
Materials
- Vinyl Siding
- Roof: Shingle
Condition
- 21+ Years
- New construction: No
- Year built: 1940
Utilities & green energy
- Sewer: Public Sewer
- Water: Public
Community & HOA
Community
- Security: Smoke Detector(s)
Location
- Region: Medford
- Municipality: Medford
Financial & listing details
- Price per square foot: $126/sqft
- Tax assessed value: $150,800
- Annual tax amount: $2,223
- Date on market: 9/24/2026
Estimated market value
Not available
Estimated sales range
Not available
$1,322/mo
Price history
| Date | Event | Price |
|---|---|---|
| 9/30/2026 | Contingent | $179,900$126/sqft |
Source:  WIREX MLS #22604740 Report a problem WIREX MLS #22604740 Report a problem | ||
| 9/24/2026 | Listed for sale | $179,900+2.9%$126/sqft |
Source: WIREX MLS #22604740 Report a problem | ||
| 8/29/2024 | Listing removed | $174,900$122/sqft |
Source: WIREX MLS #22402086 Report a problem | ||
| 6/5/2024 | Price change | $174,900-2.8%$122/sqft |
Source: WIREX MLS #22402086 Report a problem | ||
| 5/31/2024 | Price change | $180,000-2.7%$126/sqft |
Source: WIREX MLS #22402086 Report a problem | ||
| 5/23/2024 | Listed for sale | $184,900+41.1%$129/sqft |
Source: WIREX MLS #22402086 Report a problem | ||
| 3/3/2022 | Sold | $131,000+3.1%$92/sqft |
Source: WIREX MLS #22200097 Report a problem | ||
| 1/10/2022 | Listed for sale | $127,000+62.6%$89/sqft |
Source: WIREX MLS #22200097 Report a problem | ||
| 7/29/2021 | Sold | $78,100-27.7%$55/sqft |
Source: Public Record Report a problem | ||
| 10/31/2016 | Sold | $108,000+54.3%$76/sqft |
Source: CWMLS #1606491 Report a problem | ||
| 2/23/2010 | Sold | $70,000$49/sqft |
Source: Public Record Report a problem | ||
Public tax history
| Year | Property taxes | Tax assessment |
|---|---|---|
| 2025 | $2,599 +1.4% | $150,200 +30.3% |
| 2024 | $2,564 +5.4% | $115,300 |
| 2023 | $2,432 | $115,300 |
| 2022 | $2,432 +37.5% | $115,300 +31.2% |
| 2021 | $1,769 -17.2% | $87,900 +0.2% |
| 2020 | $2,135 -5.1% | $87,700 |
| 2018 | $2,250 +12.8% | $87,700 |
| 2017 | $1,996 +26.2% | $87,700 +27.3% |
| 2016 | $1,581 +0.2% | $68,900 +4.6% |
| 2015 | $1,577 +3.8% | $65,900 -0.2% |
| 2014 | $1,520 -2.2% | $66,000 |
| 2013 | $1,554 +2.9% | $66,000 |
| 2011 | $1,509 +3.9% | $66,000 |
| 2010 | $1,453 +1.7% | $66,000 |
| 2009 | $1,429 | $66,000 |
Find assessor info on the county website
Monthly payment
Est. payment
Payment breakdown
Explore the cost of this home by adjusting the details. Changes won't be saved.Climate risks
Neighborhood: 54451
Nearby schools
Schools provided by the listing agent
- Elementary: Medford
- Middle: Medford
- High: Medford
- District: Medford
Source: WIREX MLS. This data may not be complete. We recommend contacting the local school district to confirm school assignments for this home.


Similar homes
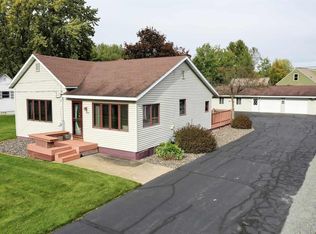
- $179,9002 bd1 ba1.2k sqft604 N SECOND STREET, Medford, WI 54451Active
 MLS ID #22604864, TEAM DIXON GREINER REALTY. WIREX MLS
 - $185,0004 bd1 ba1.5k sqft530 W MAPLE STREET, Medford, WI 54451Active
 MLS ID #22603499, BROCK BAUMANN. WIREX MLS
 - $167,0003 bd1 ba1.2k sqft710 N SECOND STREET, Medford, WI 54451Active
 MLS ID #22603554, KELLY WEILER. WIREX MLS
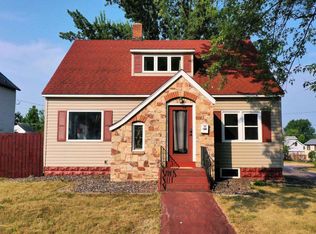
 - $209,9004 bd2 ba1.2k sqft141 N THIRD STREET, Medford, WI 54451Active
 MLS ID #22603652, TEAM DIXON GREINER REALTY. WIREX MLS
