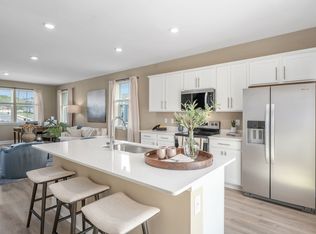
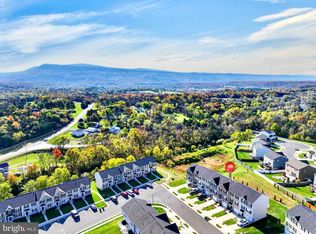
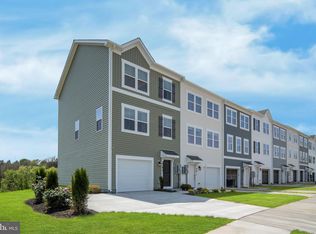
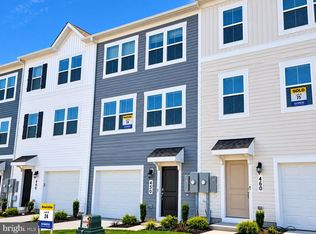
Move in December 2026! Gorgeous Views. Ask about our special financing. Brand New Floorplan being offered is the new community of Meadowbrook. This 3 level townhome comes included with 4 bedrooms, 3.5baths, 1-car garage. This spacious and modern townhome features an open-concept main level with a bright living and dining area that flows into a stylish kitchen with stainless steel appliances, large island. Upstairs offers convenient laundry on bedroom level. The entry level includes a fourth bedroom or flex room with full bath. Ideal for guests or a home office. Enjoy the convenience and easy access to shopping, dining, and major commuter routes. *Photos, 3D tours, and videos are representative of plan only and may vary as built.
New construction
$338,740
135 Reid St, Strasburg, VA 22657
4beds
1,889sqft
Townhouse
Built in 2026
2,786 Square Feet Lot
$-- Zestimate®
$179/sqft
$75/mo HOA
What's special
Gorgeous viewsOpen-concept main levelLarge island
- --
- on Zillow
- 77
- views
- 6
- saves
Zillow last checked:
Listing updated:
Listed by:
Victoria Clark 804-510-9193,
D R Horton Realty of Virginia LLC 8045109139
Source: Bright MLS,MLS#: VASH2016006
Facts & features
Interior
Bedrooms & bathrooms
- Bedrooms: 4
- Bathrooms: 4
- Full bathrooms: 3
- 1/2 bathrooms: 1
- Main level bathrooms: 1
- Main level bedrooms: 1
Rooms
- Room types: Living Room, Dining Room, Primary Bedroom, Bedroom 2, Bedroom 3, Bedroom 4, Kitchen, Foyer, Laundry, Bathroom 2, Bathroom 3, Primary Bathroom, Half Bath
Primary bedroom
- Level: Upper
Bedroom 2
- Level: Upper
Bedroom 3
- Level: Upper
Bedroom 4
- Level: Main
Primary bathroom
- Level: Upper
Bathroom 2
- Level: Upper
Bathroom 3
- Level: Main
Dining room
- Level: Main
Foyer
- Level: Main
Foyer
- Level: Main
Half bath
- Level: Main
Kitchen
- Level: Main
Laundry
- Level: Upper
Living room
- Level: Main
Heating
- Programmable Thermostat, Central, Electric
Cooling
- Central Air, Programmable Thermostat, Electric
Appliances
- Included: Microwave, Dishwasher, Disposal, Dryer, Exhaust Fan, Oven/Range - Electric, Washer, Water Heater, Refrigerator, Stainless Steel Appliance(s), Built-In Range, Energy Efficient Appliances, Electric Water Heater
- Laundry: Upper Level, Laundry Room
Features
- Kitchen Island, Open Floorplan, Primary Bath(s), Recessed Lighting, Upgraded Countertops, Walk-In Closet(s), Pantry, Family Room Off Kitchen, Eat-in Kitchen, 9'+ Ceilings, Dry Wall
- Flooring: Vinyl, Carpet
- Doors: Sliding Glass
- Windows: Screens, Energy Efficient, Window Treatments
- Has basement: No
- Has fireplace: No
Interior area
- Total structure area: 1,889
- Total interior livable area: 1,889 sqft
- Finished area above ground: 1,889
Video & virtual tour
Property
Parking
- Total spaces: 1
- Parking features: Garage Faces Front, Garage Door Opener, Concrete, Attached, Driveway
- Attached garage spaces: 1
- Has uncovered spaces: Yes
Accessibility
- Accessibility features: None
Features
- Levels: Three
- Stories: 3
- Exterior features: Sidewalks
- Pool features: None
Lot
- Size: 2,786 Square Feet
- Features: Landscaped, Rear Yard, Middle Of Block
Details
- Additional structures: Above Grade
- Parcel number: NO TAX RECORD
- Zoning: RESIDENTIAL
- Special conditions: Standard
Construction
Type & style
- Home type: Townhouse
- Architectural style: Traditional
- Property subtype: Townhouse
Materials
- Concrete, Frame, Glass, Vinyl Siding
- Foundation: Slab
- Roof: Architectural Shingle
Condition
- Excellent
- New construction: Yes
- Year built: 2026
Details
- Builder model: Adams
- Builder name: D.R. Horton
Utilities & green energy
- Electric: 120/240V
- Sewer: Public Sewer
- Water: Public
- Utilities for property: Above Ground, Cable Available, Electricity Available
Community & HOA
Community
- Security: Main Entrance Lock, Carbon Monoxide Detector(s)
- Subdivision: None Available
HOA
- Has HOA: Yes
- HOA fee: $75 monthly
Location
- Region: Strasburg
Financial & listing details
- Price per square foot: $179/sqft
- Tax assessed value: $336,240
- Annual tax amount: $2,286
- Date on market: 10/24/2026
- Listing agreement: Exclusive Right To Sell
- Listing terms: Cash,Conventional,FHA,VA Loan,USDA Loan
- Ownership: Fee Simple
Estimated market value
Not available
Estimated sales range
Not available
Not available
Price history
Price history is unavailable.
Public tax history
Tax history is unavailable.
Monthly payment
Est. payment
Payment breakdown
Explore the cost of this home by adjusting the details. Changes won't be saved.Climate risks
Neighborhood: 22657
Nearby schools
Schools provided by the listing agent
- Elementary: Sandy Hook
- Middle: Signal Knob
- High: Strasburg
- District: Shenandoah County Public Schools
Source: Bright MLS. This data may not be complete. We recommend contacting the local school district to confirm school assignments for this home.
- $335,9904 bd4 ba1.8k sqft430 Sophie St, Strasburg, VA 22657New Construction

- from $319,9903 bd3 ba1.6k sqftADAMS Plan, Meadowbrook, Strasburg, VA 22657New Construction

- from $324,9903 bd4 ba1.7k sqftSTOVER Plan, Meadowbrook, Strasburg, VA 22657New Construction

- $360,3003 bd4 ba1.7k sqft155 Reid St, Strasburg, VA 22657Off Market
Similar homes
- $310,0003 bd3 ba1.5k sqft409 Williams St, Strasburg, VA 22657For Sale
 MLS ID #VASH2016066, Brandon Carroll, Samson Properties. Bright MLS
- $337,9904 bd4 ba1.8k sqft420 Sophie St, Strasburg, VA 22657New Construction
 Bright MLS
- $347,2304 bd4 ba1.8k sqft450 Sophie St, Strasburg, VA 22657New Construction
 MLS ID #VASH2014626, Victoria Clark, D R Horton Realty of Virginia LLC. Bright MLS
- from $324,9903 bd4 ba1.7k sqftSTOVER Plan, Meadowbrook, Strasburg, VA 22657New ConstructionDR Horton
- $318,5003 bd4 ba2.2k sqft406 Pendleton Ln, Strasburg, VA 22657For SaleMLS ID #VASH2014318, Janet Smith, NextHome Realty Select. Bright MLS
- $299,9003 bd3 ba2k sqft204 Cannon Ct, Strasburg, VA 22657For SaleMLS ID #VASH2015694, Nidia Canales, Oasys Realty. Bright MLS
- $315,0003 bd4 ba2k sqft181 Oxbow Dr, Strasburg, VA 22657For SaleMLS ID #VASH2015778, RoxAnn Grimes, RE/MAX Roots. Bright MLS
- $335,0004 bd2 ba1.3k sqft343 Banks Fort Rd, Strasburg, VA 22657For SaleMLS ID #VASH2015856, weiyi sun, Evergreen Properties. Bright MLS
- $298,9503 bd3 ba1.9k sqft132 Founders Way, Strasburg, VA 22657For SaleMLS ID #VASH2015846, Dawn Myhre, RE/MAX Real Estate Connections. Bright MLS
- $275,0003 bd1 ba1k sqft134 Lineburg Ln, Strasburg, VA 22657For SaleMLS ID #VASH2016048, Deborah Matthews, ERA Oakcrest Realty, Inc.. Bright MLS
- $295,0003 bd2 ba1.2k sqft112 Spring Pl, Strasburg, VA 22657For SaleMLS ID #VASH2015460, Brian Doman, Preslee Real Estate. Bright MLS
- $460,0004 bd3 ba2.5k sqft427 Thompson St, Strasburg, VA 22657For SaleMLS ID #VASH2015890, Bridget Aikens, Colony Realty. Bright MLS
- $355,0003 bd3 ba1.4k sqft207 S Loudoun St, Strasburg, VA 22657For SaleMLS ID #VASH2015872, Dalila Campos Guerrero, NextHome Capital City Realty. Bright MLS
- $399,9004 bd2 ba1.7k sqft6075 Strasburg Rd, Strasburg, VA 22657For SaleMLS ID #VAWR2015438, Crystal Elliott, RE/MAX Real Estate Connections. Bright MLS
- $424,9003 bd3 ba1.9k sqft450 E Fairchild Dr, Strasburg, VA 22657For SaleMLS ID #VASH2015898, Sharon Cales, RE/MAX Real Estate Connections. Bright MLS
- $505,0004 bd3 ba2.2k sqft677 Dellinger Dr, Strasburg, VA 22657For SaleMLS ID #VASH2014976, Sabrina Priest, Preslee Real Estate. Bright MLS
- $289,9003 bd2 ba1.7k sqft564 Orchard St, Strasburg, VA 22657For SaleMLS ID #VASH2014574, Jaclyn Michelle, Berkshire Hathaway HomeServices PenFed Realty. Bright MLS
- $349,9004 bd2 ba1.2k sqft6789 Wardensville Grade, Star Tannery, VA 22654For SaleMLS ID #VAFV2045822, Justin Mistretta, Berkshire Hathaway HomeServices PenFed Realty. Bright MLS
