Charming Colonial with a welcoming front porch, a living room with a fireplace, and a pantry in the eat-in-kitchen. A driveway that can fit four cars and a spacious backyard. Ideally located on a quiet street near the border between Greenwich, CT, and Rye, NY. Just moments from the vibrant heart of Port Chester, you'll enjoy easy access to its renowned restaurants, shopping, parks, waterfront, marinas, and Metro-North train station.
Being sold as-is, this home presents an excellent opportunity to renovate and customize to your own style. Please refer to the floor plan for the optional layout, which shows the potential to add a second full bathroom.
Pending
$709,000
135 Smith Street, Port Chester, NY 10573
3beds
2,074sqft
Single Family Residence, Residential
Built in 1900
7,262 Square Feet Lot
$-- Zestimate®
$342/sqft
$-- HOA
What's special
Spacious backyardWelcoming front porch
- 127 days
- 46
- 0
Zillow last checked:
Listing updated:
Listed by:
Berkshire Hathaway HS NY Prop 914-834-7777,
Braden J. Rock 914-469-8876
Source: OneKey® MLS as distributed by MLS GRID,MLS#: 1005221
Facts & features
Interior
Bedrooms & bathrooms
- Bedrooms: 3
- Bathrooms: 1
- Full bathrooms: 1
Other
- Description: Once you enter you'll find the Living Room, Kitchen and Dining Room. The has a pantry that is large enough to be converted to a bathroom.
- Level: First
Other
- Description: On the second floor there is a full bathroom and three bedrooms
- Level: Second
Other
- Description: On the third floor there two rooms that can be used as bedrooms, office or storage.
- Level: Third
Other
- Description: Huge walkout Basement 8 foot ceilings ready to be finished Optional Third FULL BATH
- Level: Lower
Heating
- Natural Gas
Cooling
- Wall/Window Unit(s)
Appliances
- Included: Gas Cooktop, Gas Oven, Microwave, Refrigerator
Features
- Eat-in Kitchen, Formal Dining, Pantry
- Flooring: Hardwood
- Basement: Storage Space,Unfinished,Walk-Out Access
- Attic: Finished,Full,Stairs,Walkup
- Number of fireplaces: 1
Interior area
- Total structure area: 2,407
- Total interior livable area: 2,074 sqft
Property
Parking
- Total spaces: 4
- Parking features: Carport
- Carport spaces: 1
Features
- Levels: Three Or More
- Patio & porch: Covered, Porch
- Fencing: Back Yard
Lot
- Size: 7,262 Square Feet
Details
- Parcel number: 48011420000003700100620000000
- Special conditions: None
Construction
Type & style
- Home type: SingleFamily
- Architectural style: Colonial
- Property subtype: Single Family Residence, Residential
Materials
- Vinyl Siding
- Foundation: Stone
Condition
- Year built: 1900
Utilities & green energy
- Sewer: Public Sewer
- Water: Public
- Utilities for property: Electricity Connected
Community & HOA
HOA
- Has HOA: No
Location
- Region: Pt Chester
Financial & listing details
- Price per square foot: $342/sqft
- Tax assessed value: $536,900
- Annual tax amount: $13,072
- Date on market: 6/4/2026
- Cumulative days on market: 127 days
- Listing agreement: Exclusive Right To Sell
- Electric utility on property: Yes
Estimated market value
Not available
Estimated sales range
Not available
Not available
Price history
| Date | Event | Price |
|---|---|---|
| 8/20/2026 | Pending sale | $709,000$342/sqft |
Source: BHHS broker feed #1005221 Report a problem | ||
| 8/19/2026 | Contingent | $709,000$342/sqft |
Source:  Berkshire Hathaway HomeServices New England Properties #1005221 Report a problem Berkshire Hathaway HomeServices New England Properties #1005221 Report a problem | ||
| 8/19/2026 | Pending sale | $709,000$342/sqft |
Source:  OneKey® MLS as distributed by MLS GRID #1005221 Report a problem OneKey® MLS as distributed by MLS GRID #1005221 Report a problem | ||
| 7/9/2026 | Price change | $709,000-4.1%$342/sqft |
Source: OneKey® MLS as distributed by MLS GRID #1005221 Report a problem | ||
| 6/4/2026 | Listed for sale | $739,000$356/sqft |
Source: OneKey® MLS as distributed by MLS GRID #1005221 Report a problem | ||
Public tax history
| Year | Property taxes | Tax assessment |
|---|---|---|
| 2025 | -- | $563,700 +5% |
| 2024 | -- | $536,900 +7% |
| 2023 | -- | $501,800 +6% |
| 2022 | -- | $473,400 +12% |
| 2021 | -- | $422,700 +2% |
| 2020 | -- | $414,400 +22.1% |
| 2019 | -- | $339,300 +6.2% |
| 2018 | -- | $319,500 |
Find assessor info on the county website
Monthly payment
Climate risks
Neighborhood: 10573
Nearby schools
Schools provided by the listing agent
- Elementary: King Street School
- Middle: Port Chester Middle School
- High: Port Chester Senior High School
Source: OneKey® MLS as distributed by MLS GRID. This data may not be complete. We recommend contacting the local school district to confirm school assignments for this home.
Similar homes
- $777,0004 bd2 ba1.6k sqft130 Smith Street, Port Chester, NY 10573For Sale
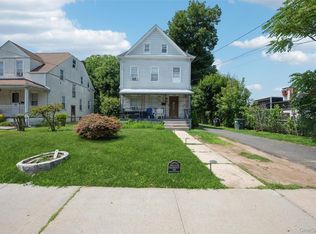
 MLS ID #1031988, Jose I. Avelar, Listing by: Coldwell Banker Realty. OneKey® MLS as distributed by MLS GRID
 - $799,0003 bd2 ba1.4k sqft288 Olivia Street, Port Chester, NY 10573For Sale
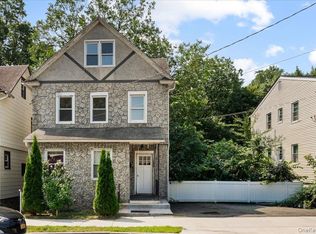 MLS ID #1034173, Christopher Krzeminski, Listing by: C. J. Pagano & Sons, Inc.. OneKey® MLS as distributed by MLS GRID
 - $825,0003 bd2 ba1.8k sqft33 Soundview Street, Port Chester, NY 10573For Sale
 MLS ID #1033350, Christopher Krzeminski, Listing by: C. J. Pagano & Sons, Inc.. OneKey® MLS as distributed by MLS GRID
 - $900,0004 bd2 ba2.2k sqft20 Grace Church Street, Port Chester, NY 10573For Sale
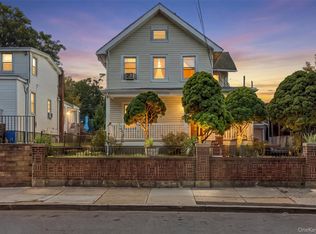 MLS ID #1051343, Erin E. Lee, Listing by: Keller Williams Realty Group. OneKey® MLS as distributed by MLS GRID
 - $660,0002 bd1 ba1.2k sqft47 Woodland Avenue, Rye Brook, NY 10573For SaleMLS ID #1035795, Audrey M. Robinson, Listing by: Howard Hanna Rand Realty. OneKey® MLS as distributed by MLS GRID
- $699,0005 bd3 ba2.2k sqft7 Cabot Avenue, White Plains, NY 10523For SaleMLS ID #1058827, Valon Nikci, Listing by: Link NY Realty. OneKey® MLS as distributed by MLS GRID
- $930,0004 bd2 ba2.8k sqft429 Franklin Street, Port Chester, NY 10573For SaleMLS ID #1041974, Kathleen Zaccagnino, Listing by: Rye Port Real Estate, Inc.. OneKey® MLS as distributed by MLS GRID
- $699,0004 bd2 ba1.7k sqft25 Chatham Terrace, Yonkers, NY 10710For SaleMLS ID #1025013, Tanya D. Norris, Listing by: Coldwell Banker Realty. OneKey® MLS as distributed by MLS GRID
- $725,0003 bd2 ba1.6k sqft263 Pythian Avenue, Hawthorne, NY 10532For SaleMLS ID #1046032, Rita Longo, Listing by: Howard Hanna Rand Realty. OneKey® MLS as distributed by MLS GRID
- $799,0004 bd4 ba1.2k sqft15 Henry St, Greenwich, CT 06830For Sale
 MLS ID #125437, Mike Parelli, Mike Parelli Real Estate LLC. Greenwich MLS, Inc.
 - $599,0003 bd1 ba1.7k sqft26 Elliot Street, Mount Vernon, NY 10553For SaleMLS ID #1040296, Doris Jean, Listing by: William Raveis Real Estate. OneKey® MLS as distributed by MLS GRID
- $725,0003 bd2 ba1.7k sqft1114 Mace Avenue, Bronx, NY 10469For SaleMLS ID #1057240, Erin E. Lee, Listing by: Keller Williams Realty Group. OneKey® MLS as distributed by MLS GRID
- $645,0003 bd1 ba1.2k sqft9 School Street, White Plains, NY 10606For SaleMLS ID #1034618, Leanne Pantoliano, Listing by: Compass Greater NY, LLC. OneKey® MLS as distributed by MLS GRID
- $649,9994 bd3 ba2.6k sqft450 Valentine Avenue, Sparkill, NY 10976For SaleMLS ID #1056801, Kathleen A Kennedy, Listing by: Imagine Properties NY. OneKey® MLS as distributed by MLS GRID
- $665,0005 bd3 ba1.5k sqft2661 Briggs Avenue #A, Bronx, NY 10458For SaleMLS ID #1005802, Sayar Uddin, Listing by: Z Squared Realty Group. OneKey® MLS as distributed by MLS GRID
- $799,0004 bd3 ba2.4k sqft100 Pembrook Drive, Yonkers, NY 10710For SaleMLS ID #1051460, Alicia M. Albano, Listing by: Houlihan Lawrence Inc.. OneKey® MLS as distributed by MLS GRID
- $669,0004 bd2 ba1.3k sqft415 Blauvelt Road, Blauvelt, NY 10913For SaleMLS ID #1054850, Michael H. Canter, Listing by: Keller Williams Hudson Valley. OneKey® MLS as distributed by MLS GRID
- $645,0005 bd3 ba1.1k sqft82 Riverdale Avenue, White Plains, NY 10607For SaleMLS ID #1010308, Erika N. King, Listing by: YourHomeSold Guaranteed Realty. OneKey® MLS as distributed by MLS GRID
- $750,0004 bd3 ba2.3k sqft91 Ferris Avenue, White Plains, NY 10603For SaleMLS ID #1019625, Donna Vieni, Listing by: Howard Hanna Rand Realty. OneKey® MLS as distributed by MLS GRID
- $675,0005 bd3 ba2.3k sqft14 Rock Drive, Valley Cottage, NY 10989For SaleMLS ID #1036868, Charnie Guttmann, Listing by: eRealty Advisors, Inc. OneKey® MLS as distributed by MLS GRID
