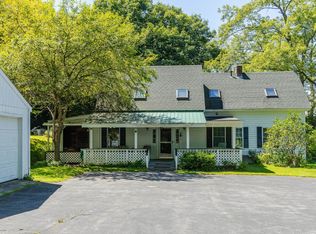
Set on 2.01 private Dummerston acres, this home pairs open concept living with big mountain views, clean solar power, 20 inch wall insulation, and room to grow. Perfectly situated in southern Vermont, the property provides easy access to the interstate corridor, regional medical hubs, premier academic institutions like Landmark College and Dartmouth, and straightforward travel to neighboring New Hampshire and Massachusetts. The main floor centers around everyday ease. A bright kitchen, dining, and living area anchored by hardwood floors and exposed beams looks straight out toward the surrounding hills. Off the main area, the primary bedroom serves as a true first floor retreat, complete with an oversized walk in closet and en suite laundry right where it makes sense. A covered back porch expands the footprint outdoors, giving you a sheltered spot to take in four seasons of mountain scenery. Flexibility is built in across both levels. Upstairs features two bedrooms, a full bath, and an open loft alongside a dedicated office nook, ideal for high speed remote work, creative projects, or guest overflow. If you need more square footage, the full basement offers a clean, unfinished footprint ready to become a ski tuning workshop, home gym, rec room, or additional living area. Outside, the property stays quiet and private while keeping utility overhead low thanks to the high performance 20 inch wall insulation and active solar power system. A poured concrete pad is already set for a future garage or workshop build, leaving you with open acreage, scenic privacy, and panoramic views you will not outgrow, all just minutes from downtown Brattleboro dining and arts, regional hubs like Springfield, and surrounding outdoor recreation.
Active
Listed by: EXP Realty • Kate Barry
Price cut: $10K (10/15)
$389,000
135 Winterbell Drive, Dummerston, VT 05346
3beds
2,108sqft
Single Family Residence
Built in 2015
2.01 Acres Lot
$-- Zestimate®
$185/sqft
$-- HOA
What's special
- 29 days
- 75
- 6
Zillow last checked:
Listing updated:
Listed by:
Kate Barry,
EXP Realty Phone:603-547-0852
Source: PrimeMLS,MLS#: 5110187
Facts & features
Interior
Bedrooms & bathrooms
- Bedrooms: 3
- Bathrooms: 3
- Full bathrooms: 1
- 3/4 bathrooms: 1
- 1/2 bathrooms: 1
Heating
- Propane, Wall Furnace
Cooling
- None
Appliances
- Included: Dishwasher, Dryer, Microwave, Gas Range, Refrigerator, Washer
- Laundry: Laundry Hook-ups, 1st Floor Laundry
Features
- Ceiling Fan(s), Dining Area, Kitchen/Dining, Living/Dining, Primary BR w/ BA
- Flooring: Ceramic Tile, Manufactured
- Basement: Concrete,Concrete Floor,Full,Interior Stairs,Unfinished,Walkout,Walk-Out Access
Interior area
- Total structure area: 3,196
- Total interior livable area: 2,108 sqft
- Finished area above ground: 2,108
- Finished area below ground: 0
Property
Parking
- Parking features: Dirt, Gravel
Features
- Levels: Two
- Stories: 2
- Patio & porch: Porch
- Exterior features: Deck
- Has view: Yes
- View description: Mountain(s)
- Frontage length: Road frontage: 399
Lot
- Size: 2.01 Acres
- Features: Country Setting, Secluded, Views, Mountain
Details
- Zoning description: Res
- Special conditions: Standard
- Other equipment: Radon Mitigation, Satellite Dish, Standby Generator
Construction
Type & style
- Home type: SingleFamily
- Architectural style: Cape
- Property subtype: Single Family Residence
Materials
- Wood Frame, Vinyl Exterior
- Foundation: Insulated Concrete Forms, Poured Concrete
- Roof: Metal
Condition
- New construction: No
- Year built: 2015
Utilities & green energy
- Electric: 200+ Amp Service, Circuit Breakers
- Sewer: Septic Tank
- Utilities for property: Cable
Community & HOA
Community
- Security: Hardwired Smoke Detector
Location
- Region: Putney
Financial & listing details
- Price per square foot: $185/sqft
- Date on market: 9/16/2026
Estimated market value
Not available
Estimated sales range
Not available
Not available
Price history
| Date | Event | Price |
|---|---|---|
| 10/15/2026 | Price change | $389,000-2.5%$185/sqft |
Source:  PrimeMLS #5110187 Report a problem PrimeMLS #5110187 Report a problem | ||
| 9/16/2026 | Listed for sale | $399,000$189/sqft |
Source: PrimeMLS #5110187 Report a problem | ||
Public tax history
Tax history is unavailable.
Monthly payment
Est. payment
Payment breakdown
Explore the cost of this home by adjusting the details. Changes won't be saved.Climate risks
Neighborhood: 05346
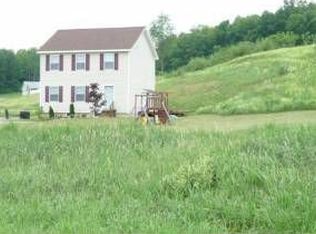
- $361,7003 bd2 ba1.5k sqft290 Dummerston Station Rd, E Dummerston, VT 05346Off Market
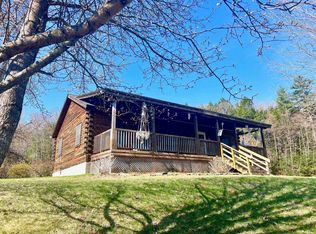
- $369,1003 bd2 ba1.6k sqft256 Dummerston Station Rd, East Dummerston, VT 05346Off Market
- $312,0001 bd1 ba960 sqft63 Winter Bell Dr, Putney, VT 05346Sold
- $328,0003 bd2 ba1.1k sqft220 Dummerston Station Rd, East Dummerston, VT 05346Off Market
Similar homes
- $349,0003 bd1 ba1.7k sqft50 Sugar Maple Drive, Dummerston, VT 05301Active
 MLS ID #5113983, Rebecca Hiam. PrimeMLS
 - $395,0003 bd2 ba1.7k sqft606 Franklin Road, Vernon, VT 05354Active
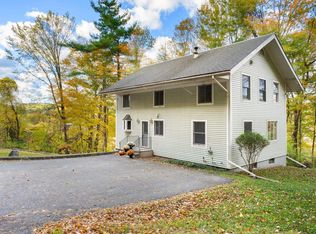 MLS ID #5114026, Kristen Ziter Taylor. PrimeMLS
 - $400,0003 bd2 ba1.2k sqft256 Trail Road, Westminster, VT 05346Active
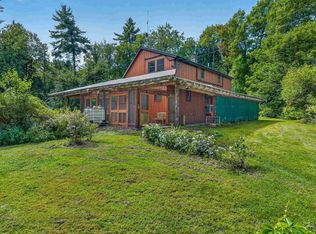 MLS ID #5110216, Logan Nicoll. PrimeMLS
 - $379,9003 bd2 ba2k sqft1750 Route 9, Chesterfield, NH 03462Active
 MLS ID #5106922, Heather A Pelow. PrimeMLS
