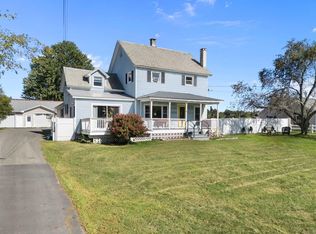
Privacy, space and location! This Vernon home truly offers the best of both worlds. Set back from the road with a paved driveway and tucked into a beautiful wooded setting, this 1700 + sq ft, 3-bedroom, 2-full-bath home offers the peace and privacy you desire while keeping Brattleboro and I-91 just minutes away. Step inside and you immediately appreciate the light, bright interior, abundance of windows with very pretty views, light paint colors, gorgeous hardwood flooring and charming arched doorways. There is a spacious eat-in kitchen and an inviting living room with a woodstove, creating the ideal place to unwind. Oil baseboard heat throughout, with multiple zones, adds comfort and efficiency. The floor plan is wonderfully flexible. One bedroom and a full bath are conveniently located on the first floor, ideal for one level living, guests, or a home office. Upstairs are two very large bedrooms and another full bath. The walk-out basement is great space for storage, hobbies, a workshop, or even conversion back to the original garage space. Enjoy the convenience of being so close to Brattleboro, shopping, dining, and entertainment while taking advantage of some of Vernon's attributes: lower taxes, school choice for grades 7-12, no zoning and the great recreation center and pool. Private, spacious, flexible, and convenient! Showings by appointment only.
Pending
Listed by: Brattleboro Area Realty • Kristen Ziter Taylor • 802-257-1335
$395,000
606 Franklin Road, Vernon, VT 05354
3beds
1,728sqft
Single Family Residence
Built in 1965
1.21 Acres Lot
$-- Zestimate®
$229/sqft
$-- HOA
What's special
Beautiful wooded settingVery pretty viewsLight bright interiorCharming arched doorwaysPaved drivewayWalk-out basementSpacious eat-in kitchen
- 24 days
- 324
- 20
Zillow last checked:
Listing updated:
Listed by:
Kristen Ziter Taylor,
Brattleboro Area Realty 802-257-1335
Source: PrimeMLS,MLS#: 5114026
Facts & features
Interior
Bedrooms & bathrooms
- Bedrooms: 3
- Bathrooms: 2
- Full bathrooms: 2
Heating
- Oil, Baseboard, Wood Stove
Cooling
- None
Appliances
- Included: Electric Cooktop, Dishwasher, Dryer, Range Hood, Wall Oven, Refrigerator, Washer
- Laundry: Laundry Hook-ups, In Basement
Features
- Dining Area, Kitchen/Dining, Natural Light, Natural Woodwork
- Flooring: Hardwood, Laminate
- Windows: Screens
- Basement: Concrete Floor,Full,Walkout,Walk-Out Access
- Attic: Pull Down Stairs
- Fireplace features: Wood Stove Hook-up
Interior area
- Total structure area: 2,592
- Total interior livable area: 1,728 sqft
- Finished area above ground: 1,728
- Finished area below ground: 0
Property
Parking
- Parking features: Paved, Driveway, Parking Spaces 1 - 10
- Has uncovered spaces: Yes
Accessibility
- Accessibility features: 1st Floor Full Bathroom, 1st Floor Hrd Surfce Flr, Bathroom w/Tub, Hard Surface Flooring, Paved Parking
Features
- Levels: Two
- Stories: 2
- Frontage length: Road frontage: 100
Lot
- Size: 1.21 Acres
- Features: Country Setting, Level, Secluded, Slight, Wooded
Details
- Parcel number: 66621110103
- Zoning description: none
- Special conditions: Standard
Construction
Type & style
- Home type: SingleFamily
- Architectural style: Other
- Property subtype: Single Family Residence
Materials
- Vinyl Siding
- Foundation: Poured Concrete
- Roof: Architectural Shingle
Condition
- New construction: No
- Year built: 1965
Utilities & green energy
- Electric: 100 Amp Service
- Sewer: Private Sewer, Septic Tank
- Utilities for property: Cable Available, Phone Available
Community & HOA
Community
- Security: Smoke Detector(s)
Location
- Region: Vernon
Financial & listing details
- Price per square foot: $229/sqft
- Tax assessed value: $199,400
- Annual tax amount: $4,449
- Date on market: 10/13/2026
- Road surface type: Paved
Estimated market value
Not available
Estimated sales range
Not available
Not available
Price history
| Date | Event | Price |
|---|---|---|
| 10/22/2026 | Pending sale | $395,000$229/sqft |
Source:  PrimeMLS #5114026 Report a problem | ||
| 10/13/2026 | Listed for sale | $395,000+74%$229/sqft |
Source: PrimeMLS #5114026 Report a problem | ||
| 8/29/2005 | Sold | $227,000$131/sqft |
Source: Public Record Report a problem | ||
Public tax history
| Year | Property taxes | Tax assessment |
|---|---|---|
| 2024 | -- | $199,400 |
| 2023 | -- | $199,400 |
| 2022 | -- | $199,400 |
| 2021 | -- | $199,400 |
| 2020 | -- | $199,400 |
| 2019 | -- | $199,400 +0.7% |
| 2018 | -- | $198,100 |
| 2017 | -- | $198,100 |
| 2016 | -- | $198,100 +9900% |
| 2015 | -- | $1,981 |
| 2014 | -- | $1,981 |
| 2013 | -- | $1,981 |
| 2012 | -- | $1,981 |
| 2011 | -- | $1,981 +5.4% |
| 2010 | -- | $1,879 |
| 2009 | -- | $1,879 |
| 2008 | -- | $1,879 +59.2% |
| 2007 | -- | $1,180 |
| 2006 | -- | $1,180 +38.7% |
| 2003 | $1,264 | $851 |
Find assessor info on the county website
Monthly payment
Est. payment
Payment breakdown
Explore the cost of this home by adjusting the details. Changes won't be saved.Climate risks
Neighborhood: 05354
Nearby schools
Schools provided by the listing agent
- Elementary: Vernon Elementary School
Source: PrimeMLS. This data may not be complete. We recommend contacting the local school district to confirm school assignments for this home.
Similar homes
- $400,0005 bd2 ba2.2k sqft1877 Fort Bridgman Road, Vernon, VT 05354Active
 MLS ID #5109700, Christine M Lewis. PrimeMLS
- $400,0003 bd2 ba1.6k sqft232 Meetinghouse Road, Hinsdale, NH 03451Active
 MLS ID #5116406, Peggy Winchester. PrimeMLS
- $369,5003 bd2 ba1.6k sqft521 Northfield Rd, Hinsdale, NH 03451For Sale
 MLS ID #73590189, Munise Ulker, Homesmart Success Realty. MLS PIN
- $310,0002 bd1 ba1.3k sqft672 Huckle Hill Road, Vernon, VT 05354Active
 MLS ID #5109882, Kerry Mulverhill. PrimeMLS
