Seller is offering $10,000 flex cash with a full ask offer to be used towards buyers closing costs or a price reduction!! This home is a Modern Farmhouse design with Stunning Pond Views! The front of the home features concrete hardi board with board and batten Gables!! Great Location, convenient to Manchester & Tullahoma!! This brand-new 1592 sq home offers beautiful pond views from the kitchen, primary bedroom, one of the guest bedrooms, and the back porch. The thoughtfully designed floor plan features 3 bedrooms, 2 bathrooms, and an attached 2-car garage. The utility room is conveniently located as you enter the home from the garage and has a built-in work area for folding clothes and additional storage. The open floor plan of this home is exceptional for family gatherings and entertaining large groups of people!! The primary bedroom is on the opposite side of the home from the two guest bedrooms. The kitchen has custom cabinetry throughout including a custom pantry, and display shelving above the stove area!! With this home you get to enjoy serene water views from the comfort of your home—while the pond does not convey with the property, the views do! The kitchen is equipped with all stainless steel appliances, perfect for both everyday living and entertaining. This home also includes a 1-year builder warranty for added peace of mind.
Please verify all pertinent info regarding school districts and future tax amounts.
Active
$334,900
1350 Carter Blake Rd Lot 2R, Tullahoma, TN 37388
3beds
1,592sqft
Single Family Residence, Residential
Built in 2026
0.35 Acres Lot
$-- Zestimate®
$210/sqft
$-- HOA
What's special
Stunning pond viewsThoughtfully designed floor plan
- 2 days
- 139
- 21
Zillow last checked:
Listing updated:
Listed by:
Monica Saine 931-952-0796,
Better Homes & Gardens Real Estate Heritage Group 931-723-3300
Source: RealTracs MLS as distributed by MLS GRID,MLS#: 3632163
Facts & features
Interior
Bedrooms & bathrooms
- Bedrooms: 3
- Bathrooms: 2
- Full bathrooms: 2
- Main level bedrooms: 3
Bedroom 1
- Features: Full Bath
- Area: 234 Square Feet
- Dimensions: 18x13
Bedroom 2
- Area: 132 Square Feet
- Dimensions: 12x11
Bedroom 3
- Area: 176 Square Feet
- Dimensions: 16x11
Kitchen
- Features: Eat-in Kitchen
- Area: 252 Square Feet
- Dimensions: 18x14
Living room
- Area: 342 Square Feet
- Dimensions: 19x18
Other
- Features: Utility Room
- Area: 30 Square Feet
- Dimensions: 6x5
Heating
- Central
Cooling
- Central Air
Appliances
- Included: Oven, Range, Dishwasher, Microwave, Refrigerator, Stainless Steel Appliance(s)
Features
- Flooring: Luxury Vinyl
- Basement: Crawl Space
Interior area
- Total structure area: 1,592
- Total interior livable area: 1,592 sqft
- Finished area above ground: 1,592
Property
Parking
- Total spaces: 2
- Parking features: Attached
- Attached garage spaces: 2
Features
- Levels: One
- Stories: 1
- Has view: Yes
- View description: Water
- Has water view: Yes
- Water view: Water
Lot
- Size: 0.35 Acres
Details
- Parcel number: 109 04907 000
- Special conditions: Standard
Construction
Type & style
- Home type: SingleFamily
- Property subtype: Single Family Residence, Residential
Materials
- Hardboard Siding, Vinyl Siding, Wood Siding
Condition
- New construction: Yes
- Year built: 2026
Utilities & green energy
- Sewer: Public Sewer
- Water: Private
- Utilities for property: Water Available
Community & HOA
Community
- Subdivision: Damron
HOA
- Has HOA: No
Location
- Region: Tullahoma
Financial & listing details
- Price per square foot: $210/sqft
- Annual tax amount: $1
- Date on market: 11/7/2026
- Date available: 12/01/2026
Estimated market value
Not available
Estimated sales range
Not available
Not available
Price history
| Date | Event | Price |
|---|---|---|
| 11/7/2026 | Listed for sale | $334,900$210/sqft |
Source:  RealTracs MLS as distributed by MLS GRID #3632163 Report a problem | ||
Public tax history
Tax history is unavailable.
Monthly payment
Est. payment
Payment breakdown
Explore the cost of this home by adjusting the details. Changes won't be saved.Climate risks
Neighborhood: 37388
Nearby schools
Schools provided by the listing agent
- Elementary: Hickerson Elementary
- Middle: Coffee County Middle School
- High: Coffee County Central High School
Source: RealTracs MLS as distributed by MLS GRID. This data may not be complete. We recommend contacting the local school district to confirm school assignments for this home.

Similar homes
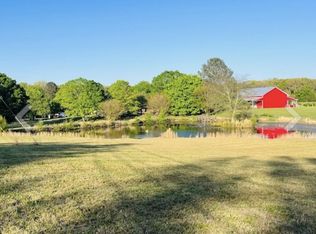
- $324,9003 bd2 ba1.7k sqft425 Sherwood Dr, Tullahoma, TN 37388For Sale
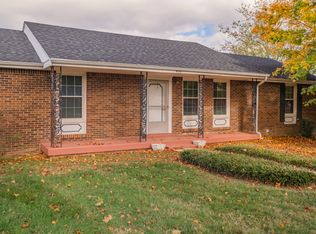
 MLS ID #3601450, Ken Mackay. RealTracs MLS as distributed by MLS GRID
- $328,1003 bd2 ba1.3k sqft299 Stillwater Way Lot 45, Tullahoma, TN 37388New Construction
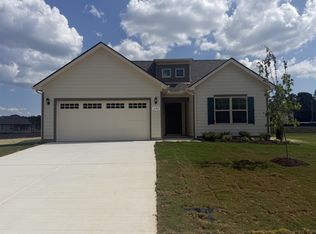 MLS ID #3620928, Joey Parkhurst. RealTracs MLS as distributed by MLS GRID
- $349,9004 bd2 ba1.8k sqft715 Marbury Rd, Tullahoma, TN 37388For Sale
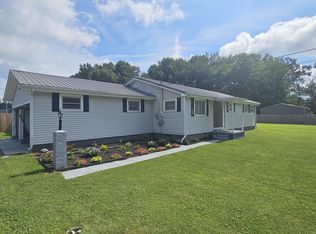 MLS ID #3306392, Shannon Rich. RealTracs MLS as distributed by MLS GRID
- $390,0003 bd2 ba2.2k sqft119 Autumn Ln, Tullahoma, TN 37388For Sale
 MLS ID #3251784, Jason Arnold. RealTracs MLS as distributed by MLS GRID
- $295,0003 bd2 ba1.5k sqft715 E Lincoln St, Tullahoma, TN 37388For SaleMLS ID #3225330, Courtney Martin. RealTracs MLS as distributed by MLS GRID
- $259,9003 bd2 ba1.6k sqft1303 E Lincoln St, Tullahoma, TN 37388For SaleMLS ID #3622292, Ashton Staker. RealTracs MLS as distributed by MLS GRID
- $279,9003 bd2 ba1.3k sqft212 Bragg Cir, Tullahoma, TN 37388For SaleMLS ID #3319310, Stephanie Jo Dowdy. RealTracs MLS as distributed by MLS GRID
- $274,9003 bd2 ba1.5k sqft1200 Harton Blvd, Tullahoma, TN 37388For SaleMLS ID #3248545, Nolan Hardaway. RealTracs MLS as distributed by MLS GRID
- $349,9004 bd3 ba1.8k sqft244 N Fork Branch Rd Lot 37, Tullahoma, TN 37388New ConstructionRealTracs MLS as distributed by MLS GRID
- $272,9003 bd1 ba1.4k sqft1102 W Lincoln St, Tullahoma, TN 37388For SaleMLS ID #3527631, Ken Mackay. RealTracs MLS as distributed by MLS GRID
- $249,9003 bd2 ba1.4k sqft1306 Old Estill Springs Rd, Tullahoma, TN 37388For SaleMLS ID #3547689, Daryl Welch. RealTracs MLS as distributed by MLS GRID
- $334,9003 bd2 ba1.2k sqft336 N Fork Branch Rd Lot 32, Tullahoma, TN 37388New ConstructionRealTracs MLS as distributed by MLS GRID
- $274,0003 bd3 ba1.7k sqft108 Lemont Ln, Tullahoma, TN 37388For SaleMLS ID #3246572, Jacquelyn Scott. RealTracs MLS as distributed by MLS GRID
- $339,9003 bd2 ba1.5k sqft219 Hill St Lot 39, Estill Springs, TN 37330New ConstructionMLS ID #3628526, Andrew Curl. RealTracs MLS as distributed by MLS GRID
- $349,9003 bd2 ba1.4k sqft908 Hidden Cir Lot 56, Shelbyville, TN 37160New ConstructionMLS ID #3632299, Elizabeth Walker. RealTracs MLS as distributed by MLS GRID
- $349,9003 bd2 ba1.5k sqft435 Vernon Winton Rd, Hillsboro, TN 37342For SaleMLS ID #3626513, Steve Koleno. RealTracs MLS as distributed by MLS GRID
- $317,9003 bd2 ba1.2k sqft0 Old Brick Church Rd Lot 8, Estill Springs, TN 37330New ConstructionMLS ID #3505838, Bo Davis. RealTracs MLS as distributed by MLS GRID
- $350,0003 bd3 ba1.8k sqft6063 Mansford Rd, Winchester, TN 37398For SaleMLS ID #3602049, Eberley (Ebbie) Holloway. RealTracs MLS as distributed by MLS GRID
- $345,0003 bd2 ba1.4k sqft79 Charlotte Dr, Winchester, TN 37398For SaleMLS ID #3602829, Amberly Tomme. RealTracs MLS as distributed by MLS GRID
