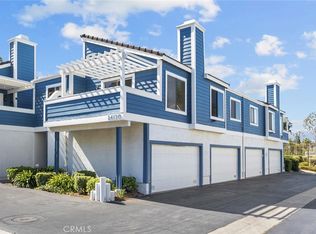
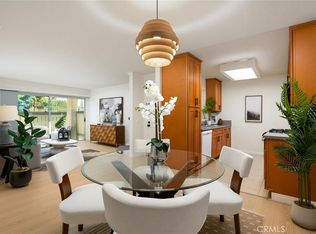
Welcome to this beautifully updated 2-bedroom, 1-story condo located in south of Diamond Bar within Walnut school district. Offering approximately 814 sq. ft. of comfortable living space, this charming home features new flooring, fresh interior paint, new kitchen cabinetry, elegant quartz countertops, a new stove, new dishwasher, and updated bathroom vanity cabinetry. The modern upgrades blend perfectly with the home's warm and inviting atmosphere.
Built in 1977, this unique unit enjoys exceptional privacy with no neighbors above or below. Relax in your private front yard and enjoy peaceful views of the lush green courtyard and mature shade trees. The in-unit laundry and attached one-car garage add convenience and functionality.
The well-maintained community offers a swimming pool, playground, expansive grassy areas, park-like grounds, and beautifully landscaped common areas. Conveniently located near shopping centers, grocery stores, banks, restaurants, and everyday amenities. Easy access to the 57 and 60 Freeways makes commuting simple. A wonderful opportunity to own a stylish and cozy home in a prime Diamond Bar location.
Pending
Listed by: Doubletree Realtors • JENIFER CHOW • Contact: 626-278-0946
$519,800
1350 S Diamond Bar Blvd Unit A, Diamond Bar, CA 91765
2beds
814sqft
:
Get pre-qualified$3,818/mo
Condominium
Built in 1977
-- sqft lot
$514,800 Zestimate®
$639/sqft
$302/mo HOA
What's special
- 21 days |
- 81 |
- 0 |
Zillow last checked:
Listing updated:
Listed by:
JENIFER CHOW DRE #01181503 626-278-0946,
Doubletree Realtors
Source: CRMLS,MLS#: WS26131858 Originating MLS: California Regional MLS
Originating MLS: California Regional MLSFacts & features
Interior
Bedrooms & bathrooms
- Bedrooms: 2
- Bathrooms: 1
- Full bathrooms: 1
- Main level bathrooms: 1
- Main level bedrooms: 1
Rooms
- Room types: Bedroom, Kitchen, Laundry, Primary Bedroom, Dining Room
Primary bedroom
- Features: Main Level Primary
Bedroom
- Features: Bedroom on Main Level
Bathroom
- Features: Bathtub
Kitchen
- Features: Quartz Counters
Heating
- Central
Cooling
- Central Air
Appliances
- Included: Dishwasher, Gas Range
- Laundry: Inside
Features
- Separate/Formal Dining Room, Quartz Counters, Bedroom on Main Level, Main Level Primary
- Flooring: Laminate
- Has fireplace: No
- Fireplace features: None
- Common walls with other units/homes: 1 Common Wall
Interior area
- Total interior livable area: 814 sqft
Property
Parking
- Total spaces: 1
- Parking features: Garage
- Attached garage spaces: 1
Features
- Levels: One
- Stories: 1
- Entry location: Ground level
- Pool features: Association
- Has spa: Yes
- Spa features: Association
- Has view: Yes
- View description: Courtyard
Lot
- Size: 5.1 Acres
Details
- Parcel number: 8702001143
- Special conditions: Standard
Construction
Type & style
- Home type: Condo
- Property subtype: Condominium
- Attached to another structure: Yes
Condition
- New construction: No
- Year built: 1977
Utilities & green energy
- Sewer: Public Sewer
- Water: Public
Community & HOA
Community
- Features: Street Lights
HOA
- Has HOA: Yes
- Amenities included: Picnic Area, Playground, Pool
- HOA fee: $302 monthly
- HOA name: Allegro HOA
- HOA phone: 714-639-8484
Location
- Region: Diamond Bar
Financial & listing details
- Price per square foot: $639/sqft
- Tax assessed value: $275,440
- Annual tax amount: $3,780
- Date on market: 6/23/2026
- Cumulative days on market: 21 days
- Listing terms: Cash,Cash to New Loan,1031 Exchange
Estimated market value
$514,800
$489,000 - $541,000
$2,360/mo
Price history
| Date | Event | Price |
|---|---|---|
| 8/6/2026 | Pending sale | $519,800$639/sqft |
Source:  CRMLS #WS26131858 Report a problem CRMLS #WS26131858 Report a problem | ||
| 7/16/2026 | Contingent | $519,800$639/sqft |
Source: CRMLS #WS26131858 Report a problem | ||
| 6/24/2026 | Listed for sale | $519,800+141.8%$639/sqft |
Source: CRMLS #WS26131858 Report a problem | ||
| 6/22/2014 | Listing removed | $1,400$2/sqft |
Source: Doubletree Group, Inc. Report a problem | ||
| 6/17/2014 | Listed for rent | $1,400$2/sqft |
Source: Doubletree Group, Inc. Report a problem | ||
| 2/24/2011 | Sold | $215,000-2.2%$264/sqft |
Source: Public Record Report a problem | ||
| 2/5/2011 | Listed for sale | $219,900$270/sqft |
Source: Coldwell Banker Tri-Counties R #H11013586 Report a problem | ||
Public tax history
| Year | Property taxes | Tax assessment |
|---|---|---|
| 2025 | $3,780 +5.3% | $275,440 +2% |
| 2024 | $3,590 +2.4% | $270,040 +2% |
| 2023 | $3,508 +2.2% | $264,746 +2% |
| 2022 | $3,433 +1.9% | $259,556 +2% |
| 2021 | $3,369 +1.3% | $254,467 +1% |
| 2020 | $3,327 | $251,859 +2% |
| 2019 | $3,327 +6.1% | $246,921 +2% |
| 2018 | $3,137 | $242,080 +2% |
| 2017 | $3,137 +4.7% | $237,335 +2% |
| 2016 | $2,998 +2.9% | $232,682 +1.5% |
| 2015 | $2,913 -0.8% | $229,188 +2% |
| 2014 | $2,935 | $224,699 +2.5% |
| 2012 | -- | $219,300 +292.6% |
| 2011 | -- | $55,863 +0.8% |
| 2010 | -- | $55,446 -0.2% |
| 2009 | -- | $55,578 +2% |
| 2008 | -- | $54,489 +2% |
| 2007 | -- | $53,422 +2% |
| 2006 | -- | $52,376 |
| 2005 | -- | $52,376 +4% |
| 2004 | -- | $50,344 +1.9% |
| 2003 | -- | $49,423 +2% |
| 2002 | -- | $48,455 +4% |
| 2000 | -- | $46,575 |
Find assessor info on the county website
Monthly payment
Est. payment
Payment breakdown
Explore the cost of this home by adjusting the details. Changes won't be saved.Climate risks
Neighborhood: 91765
Nearby schools
GreatSchools rating
- 9/10Quail Summit Elementary SchoolGrades: K-5Distance: 0.1 mi
- 10/10Chaparral Middle SchoolGrades: 6-8Distance: 0.4 mi
- 10/10Diamond Bar High SchoolGrades: 9-12Distance: 1.9 mi
Schools provided by the listing agent
- Elementary: Quail Summit
- Middle: Chaparral
- High: Diamond Bar
Source: CRMLS. This data may not be complete. We recommend contacting the local school district to confirm school assignments for this home.
- $479,9002 bd1 ba814 sqft1336 S Diamond Bar Blvd UNIT A, Diamond Bar, CA 91765Off Market
- $607,5003 bd1 ba1k sqft1336 S Diamond Bar Blvd UNIT B, Diamond Bar, CA 91765Off Market

- $542,4002 bd2 ba1k sqft1336 S Diamond Bar Blvd UNIT C, Diamond Bar, CA 91765Off Market
- $583,4003 bd1 ba1k sqft1336 S Diamond Bar Blvd UNIT D, Diamond Bar, CA 91765Off Market

- $536,100-- bd-- ba1 sqft1354 S Diamond Bar Blvd UNIT A, Diamond Bar, CA 91765Off Market
- $604,3003 bd2 ba1k sqft1354 S Diamond Bar Blvd UNIT B, Diamond Bar, CA 91765Off Market
- $611,7003 bd2 ba1k sqft1354 S Diamond Bar Blvd UNIT C, Diamond Bar, CA 91765Off Market
- $588,7003 bd1 ba1k sqft1354 S Diamond Bar Blvd UNIT D, Diamond Bar, CA 91765Off Market
- $530,0002 bd1 ba814 sqft1356 S Diamond Bar Blvd UNIT A, Diamond Bar, CA 91765Sold
A local agent can set up tours, give advice and negotiate with sellers.
Similar homes
- $575,0002 bd2 ba900 sqft1047 Canyon Spring Ln, Diamond Bar, CA 91765For Sale
 MLS ID #TR26114630, Adrian Zang, Real Broker. CRMLS
 - $499,5002 bd2 ba1.1k sqft24170 Avenida Rancheros Unit F, Diamond Bar, CA 91765For Sale
 MLS ID #TR26159739, Shuping Zhan, WeTrust Realty. CRMLS
 - $534,9002 bd2 ba916 sqft2360 S Diamond Bar Blvd Unit J, Diamond Bar, CA 91765For Sale
 MLS ID #WS26138331, JENIFER CHOW, Doubletree Realtors. CRMLS
 - $474,9992 bd2 ba789 sqft755 Racquet Club Dr Unit 476, Diamond Bar, CA 91765For Sale
 MLS ID #OC26046164, Connie Escobar-Theron, Realty One Group West. CRMLS
 - $425,0002 bd1 ba850 sqft22886 Hilton Head Dr Unit 146, Diamond Bar, CA 91765For SaleMLS ID #AR26149256, Brent Watanabe, KW Executive. CRMLS
- $423,0002 bd1 ba850 sqft22804 Hilton Head Dr Unit 40, Diamond Bar, CA 91765For SaleMLS ID #WS26118948, JOHNNY TSENG, Pinnacle Real Estate Group. CRMLS
- $438,0002 bd1 ba850 sqft22824 Hilton Head Dr Unit 90, Diamond Bar, CA 91765For SaleMLS ID #PW26031882, Brandon Lee, Circle Real Estate. CRMLS
- $507,0002 bd2 ba943 sqft951 Las Lomas Dr #6B, La Habra, CA 90631For SaleMLS ID #OC26154169, Kira Yoon, Keller Williams Realty Irvine. CRMLS
- $525,0002 bd2 ba934 sqft950 W Lambert Rd Unit 20, La Habra, CA 90631For SaleMLS ID #PW26168984, Veronica Bertrand, Red Diamond Realty. CRMLS
- $556,0002 bd2 ba1.1k sqft3517 Eucalyptus St, West Covina, CA 91792For SaleMLS ID #OC26165631, Pamela Qu, Pinnacle Real Estate Group. CRMLS
- $495,0003 bd2 ba1.1k sqft1015 Kent Dr, San Dimas, CA 91773For SaleMLS ID #IG26134907, Jeff Brown, Rise Realty. CRMLS
- $499,9992 bd2 ba1.1k sqft2300 S Hacienda Blvd APT F1, Hacienda Heights, CA 91745For SaleMLS ID #TR26108470, REN TINA LUO, ReMax 2000 Realty. CRMLS
- $535,0003 bd2 ba1k sqft212 S Kraemer Blvd Unit 411, Placentia, CA 92870For SaleMLS ID #OC26163231, Marc Raine, Redfin. CRMLS
- $510,0001 bd1 ba678 sqft148 N Mine Canyon Rd Unit K, Orange, CA 92869For SaleMLS ID #PW26159998, Frank Del Rio, eXp Realty of California Inc. CRMLS
- $549,0002 bd2 ba1k sqft901 N Citrus Dr #16, La Habra, CA 90631For SaleMLS ID #PW26163240, Jacqueline Horowitz, T.N.G. Real Estate Consultants. CRMLS
- $435,0001 bd1 ba676 sqft3062 Associated Rd Unit 10, Fullerton, CA 92835For SaleMLS ID #PW26171593, Jacqueline Orzechowski, T.N.G. Real Estate Consultants. CRMLS
- $549,0002 bd2 ba1k sqft278 N Wilshire Ave #B31, Anaheim, CA 92801For SaleMLS ID #OC26156982, Devin Haman, Realty One Group West. CRMLS
- $500,0002 bd2 ba1k sqft3523 W Greentree Cir Unit A, Anaheim, CA 92804For SaleMLS ID #OC26147920, Traci Leigh Joseph, Realty One Group West. CRMLS
- $540,0002 bd2 ba989 sqft321 N Orange Ave APT 209, Monterey Park, CA 91755For SaleMLS ID #SR26171185, Tamara Tambe, Pinnacle Estate Properties, Inc.. CRMLS
- $519,9992 bd2 ba1k sqft15228 Ramona Blvd, Baldwin Park, CA 91706For SaleMLS ID #PW25237016, Richard Valderrama Calle, The Dara Group Inc.. CRMLS
Local buyer's agents are ready to help
