MOTIVATED SELLER! American Preferred Home Warranty Included! Welcome to this charming brick ranch nestled in a peaceful country setting in Lehigh Township! This 3-bedroom, 1.5-bath home offers comfortable one-level living with an inviting open floor plan and granite countertops. The home offers a great opportunity to add your own personal touches and make the space truly your own. Enjoy the quiet surroundings and country feel while still being conveniently located near major routes, including Routes 946, 248, 145, 873, 22, and I-78, making travel throughout the Lehigh Valley and surrounding areas a breeze. With its classic brick exterior, functional layout, and plenty of potential, this Lehigh Township ranch is ready for its next chapter. Schedule your showing and come see all this home has to offer! Ask how to receive a lender credit towards closing costs or lowering your interest rate! Home sold AS-IS.
For sale
Price cut: $25.9K (10/5)
$240,000
1350 Spring Dr, Walnutport, PA 18088
3beds
1,350sqft
Single Family Residence
Built in 1971
0.33 Acres Lot
$239,100 Zestimate®
$178/sqft
$-- HOA
What's special
Comfortable one-level livingClassic brick exteriorCharming brick ranchPeaceful country settingInviting open floor planFunctional layoutGranite countertops
- 48 days
- 3,474
- 210
Likely to sell faster than
Zillow last checked:
Listing updated:
Listed by:
Amanda M. Rabenold 484-264-3289,
Keller Williams Allentown 610-435-1800
Source: GLVR,MLS#: 782683 Originating MLS: Lehigh Valley MLS
Originating MLS: Lehigh Valley MLSFacts & features
Interior
Bedrooms & bathrooms
- Bedrooms: 3
- Bathrooms: 2
- Full bathrooms: 1
- 1/2 bathrooms: 1
Primary bedroom
- Description: wall to wall carpet, wall AC unit
- Level: First
- Dimensions: 26.00 x 17.00
Bedroom
- Description: wall to wall carpet
- Level: First
- Dimensions: 13.00 x 10.00
Bedroom
- Description: wall to wall carpet
- Level: First
- Dimensions: 13.00 x 11.00
Other
- Level: First
- Dimensions: 9.00 x 5.00
Half bath
- Description: Half Bath/Laundry Room
- Level: First
- Dimensions: 10.00 x 7.00
Kitchen
- Description: Granite countertops
- Level: First
- Dimensions: 17.00 x 13.00
Living room
- Level: First
- Dimensions: 15.00 x 13.00
Heating
- Baseboard, Wood Stove
Cooling
- Ceiling Fan(s), Wall Unit(s), Wall/Window Unit(s)
Appliances
- Included: Dryer, Electric Water Heater, Refrigerator, Washer
Features
- Kitchen Island
- Flooring: Carpet, Vinyl
Interior area
- Total interior livable area: 1,350 sqft
- Finished area above ground: 1,350
- Finished area below ground: 0
Property
Parking
- Parking features: Driveway
- Has uncovered spaces: Yes
Features
- Stories: 1
Lot
- Size: 0.33 Acres
Details
- Parcel number: H3NW14110516
- Zoning: 16RA
- Special conditions: None
Construction
Type & style
- Home type: SingleFamily
- Architectural style: Ranch
- Property subtype: Single Family Residence
Materials
- Brick, Vinyl Siding
- Foundation: Block
- Roof: Asphalt,Fiberglass
Condition
- Year built: 1971
Utilities & green energy
- Electric: 200+ Amp Service
- Sewer: Public Sewer
- Water: Well
Community & HOA
Community
- Subdivision: Not in Development
Location
- Region: Walnutport
Financial & listing details
- Price per square foot: $178/sqft
- Tax assessed value: $44,500
- Annual tax amount: $3,440
- Date on market: 8/21/2026
- Ownership type: Fee Simple
Estimated market value
$239,100
$227,000 - $251,000
$2,461/mo
Price history
| Date | Event | Price |
|---|---|---|
| 10/5/2026 | Price change | $240,000-9.7%$178/sqft |
Source:  GLVR #782683 Report a problem GLVR #782683 Report a problem | ||
| 9/29/2026 | Price change | $265,900-1.5%$197/sqft |
Source: GLVR #782683 Report a problem | ||
| 9/9/2026 | Price change | $269,900-3.6%$200/sqft |
Source: GLVR #782683 Report a problem | ||
| 8/21/2026 | Listed for sale | $280,000+102.9%$207/sqft |
Source: GLVR #782683 Report a problem | ||
| 4/29/2014 | Sold | $138,000-1.4%$102/sqft |
Source: GLVR #456472 Report a problem | ||
| 6/7/2013 | Price change | $139,900-3.5%$104/sqft |
Source: RE/MAX UNLIMITED REAL ESTATE #444898 Report a problem | ||
| 2/13/2013 | Listed for sale | $144,900-3.3%$107/sqft |
Source: RE/MAX Unlimited Real Estate #444898 Report a problem | ||
| 12/23/2012 | Listing removed | $149,900$111/sqft |
Source: RE/MAX UNLIMITED REAL ESTATE #435179 Report a problem | ||
| 3/3/2012 | Price change | $149,900-3.2%$111/sqft |
Source: RE/MAX UNLIMITED REAL ESTATE #435179 Report a problem | ||
| 10/11/2011 | Price change | $154,900-3.1%$115/sqft |
Source: RE/MAX UNLIMITED REAL ESTATE #435179 Report a problem | ||
| 6/29/2011 | Price change | $159,900-3%$118/sqft |
Source: RE/MAX Unlimited Real Estate #412285 Report a problem | ||
| 3/17/2011 | Price change | $164,900-2.9%$122/sqft |
Source: RE/MAX UNLIMITED REAL ESTATE #405712 Report a problem | ||
| 11/13/2010 | Listed for sale | $169,900$126/sqft |
Source: RE/MAX Unlimited Real Estate #374506 Report a problem | ||
Public tax history
| Year | Property taxes | Tax assessment |
|---|---|---|
| 2026 | $3,441 +4.4% | $44,500 |
| 2025 | $3,296 +0.8% | $44,500 |
| 2024 | $3,271 +1.8% | $44,500 |
| 2023 | $3,213 | $44,500 |
| 2022 | $3,213 +511.9% | $44,500 |
| 2021 | $525 | $44,500 |
| 2020 | $525 | $44,500 |
| 2018 | $525 | $44,500 |
| 2017 | -- | $44,500 |
| 2016 | -- | $44,500 |
| 2015 | -- | $44,500 |
| 2014 | -- | $44,500 |
| 2013 | -- | $44,500 |
| 2012 | -- | $44,500 |
| 2011 | -- | $44,500 |
| 2010 | -- | $44,500 |
| 2004 | -- | $44,500 |
| 2003 | -- | $44,500 |
| 2002 | -- | $44,500 |
| 2000 | -- | $44,500 |
Find assessor info on the county website
Monthly payment
Est. payment
Payment breakdown
Explore the cost of this home by adjusting the details. Changes won't be saved.Climate risks
Neighborhood: 18088
Nearby schools
Schools provided by the listing agent
- District: Northampton
Source: GLVR. This data may not be complete. We recommend contacting the local school district to confirm school assignments for this home.
Similar homes
- $264,9003 bd2 ba1.3k sqft4423 W Mountain View Dr, Walnutport, PA 18088For Sale
 MLS ID #782837, Chris Amelio, Rudy Amelio Real Estate. GLVR
 - $359,9004 bd2 ba1.8k sqft550 Ironwood Rd, Walnutport, PA 18088For Sale
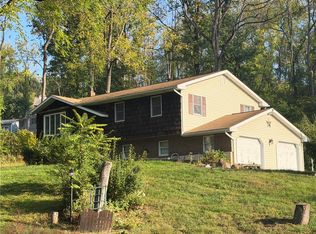 MLS ID #785879, Jeffrey D. Torchia, Preferred Properties Plus. GLVR
 - $239,0002 bd1 ba1.2k sqft211 Lafayette Ave, Palmerton, PA 18071For Sale
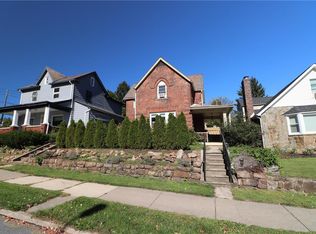 MLS ID #785803, Cass Chies, Diamond 1st Real Estate LLC. GLVR
 - $254,9004 bd1 ba1.6k sqft485 Buck Hill Rd, Palmerton, PA 18071For Sale
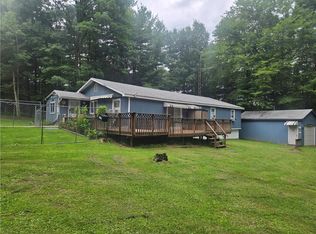 MLS ID #781353, Amanda Heffelfinger, Spectrum Real Estate Inc. GLVR
 - $269,9004 bd2 ba1.6k sqft3983 Hastings Rd, Walnutport, PA 18088New Construction
 MLS ID #PANH2009012, Sam Del Rosario, SERHANT PENNSYLVANIA LLC. Bright MLS
 - $319,9003 bd1 ba1k sqft646 S Lehigh Gap St, Walnutport, PA 18088For SaleMLS ID #PANH2010736, Rob McCann, Assist 2 Sell Buyers & Sellers Realty, LLC. Bright MLS
