Welcome to Northwoods Homes, the Lehigh Valley’s newest residential community where nature welcomes you home. Located in Lehigh Township, Walnutport, this new neighborhood blends modern design, energy efficiency, and low-maintenance living on leased homesites with public water, sewer, and underground utilities. Surrounded by open green space and tree-lined roads, Northwoods offers the comfort of new construction in a peaceful setting minutes from Northampton, Walnutport, and major routes. The Riverbend Model at 3983 Hastings Road by Commodore Homes of Pennsylvania delivers 1,683 sq ft, 4 bedrooms, 2 baths, and a flexible office or den—all on one level. The open-concept layout features luxury vinyl plank flooring, Whirlpool stainless-steel appliances, tile backsplash, farmhouse sink, and walk-through pantry. The living room highlights an electric fireplace, while the private primary suite includes dual vanities, walk-in closet, and ceramic-tile shower. Built to HUD energy standards, this home offers R-31 ceiling, R-19 wall, and R-22 floor insulation, 200-amp electric, and high-efficiency propane heat. Paved driveways and community-maintained landscaping provide a clean, cohesive appearance. A builder-funded lot rent credit program is available for this home, providing a monthly rent reduction for a defined period. The program includes a prepaid credit applied at $166 per month toward the lot rent, reducing the effective monthly payment during the applicable term. The current base lot rent is $800 per month, with program terms structured to provide payment stability and predictability. Buyer must qualify and comply with all community lease requirements. Full program details, terms, and conditions are available upon request. The listed price applies to this model only. Pricing for future models or units may vary and is subject to change.
New construction
Price cut: $5K (8/26)
$269,900
3983 Hastings Rd, Walnutport, PA 18088
4beds
1,638sqft
Manufactured Home
Built in 2025
0.28 Acres Lot
$-- Zestimate®
$165/sqft
$-- HOA
What's special
Farmhouse sinkCommunity-maintained landscapingPaved drivewaysFlexible office or denOpen-concept layoutWalk-through pantryTile backsplash
- 342 days
- 914
- 104
Zillow last checked:
Listing updated:
Listed by:
Sam Del Rosario 610-762-6631,
SERHANT PENNSYLVANIA LLC 610-635-9977
Source: Bright MLS,MLS#: PANH2009012
Facts & features
Interior
Bedrooms & bathrooms
- Bedrooms: 4
- Bathrooms: 2
- Full bathrooms: 2
- Main level bathrooms: 2
- Main level bedrooms: 4
Basement
- Area: 0
Heating
- Forced Air, Programmable Thermostat, Propane
Cooling
- Central Air, Electric
Appliances
- Included: ENERGY STAR Qualified Refrigerator, Cooktop, Oven/Range - Gas, Microwave, ENERGY STAR Qualified Dishwasher, Water Heater
- Laundry: None
Features
- Attic, Bathroom - Tub Shower, Bathroom - Walk-In Shower, Breakfast Area, Built-in Features, Butlers Pantry, Ceiling Fan(s), Combination Dining/Living, Combination Kitchen/Living, Combination Kitchen/Dining, Dining Area, Efficiency, Entry Level Bedroom, Family Room Off Kitchen, Flat, Open Floorplan, Other, Dry Wall
- Flooring: Laminate, Carpet
- Windows: Energy Efficient, ENERGY STAR Qualified Windows
- Has basement: No
- Has fireplace: No
Interior area
- Total structure area: 1,638
- Total interior livable area: 1,638 sqft
- Finished area above ground: 1,638
- Finished area below ground: 0
Video & virtual tour
Property
Parking
- Total spaces: 2
- Parking features: Asphalt, Driveway
- Uncovered spaces: 2
Accessibility
- Accessibility features: None
Features
- Levels: One
- Stories: 1
- Patio & porch: Deck
- Exterior features: Rain Gutters, Sidewalks
- Pool features: None
- Has view: Yes
- View description: Scenic Vista, Mountain(s)
Lot
- Size: 0.28 Acres
- Features: Interior Lot
Details
- Additional structures: Above Grade, Below Grade
- Parcel number: H37130516
- Lease amount: $800
- Zoning: R3
- Special conditions: Standard
Construction
Type & style
- Home type: MobileManufactured
- Architectural style: Ranch/Rambler
- Property subtype: Manufactured Home
Materials
- Wood Siding, Vinyl Siding, Asphalt, Batts Insulation, CPVC/PVC, Other
- Roof: Architectural Shingle
Condition
- Excellent
- New construction: Yes
- Year built: 2025
Details
- Builder model: Maple Glen - Astra Series
- Builder name: CAVOR Homes formerly Commodore
Utilities & green energy
- Electric: 200+ Amp Service
- Sewer: Community Septic Tank
- Water: Community
- Utilities for property: Cable Available, Electricity Available, Propane, Sewer Available, Water Available, Other Internet Service
Community & HOA
Community
- Subdivision: None Available
HOA
- Has HOA: No
Location
- Region: Walnutport
- Municipality: LEHIGH TWP
Financial & listing details
- Price per square foot: $165/sqft
- Tax assessed value: $120,000
- Annual tax amount: $2,000
- Date on market: 11/16/2025
- Listing agreement: Exclusive Right To Sell
- Listing terms: Cash,Other
- Ownership: Land Lease
- Road surface type: Concrete
- Body type: Double Wide
Estimated market value
Not available
Estimated sales range
Not available
Not available
Price history
| Date | Event | Price |
|---|---|---|
| 8/26/2026 | Price change | $269,900-1.8%$165/sqft |
Source:  Bright MLS #PANH2009012 Report a problem Bright MLS #PANH2009012 Report a problem | ||
| 4/6/2026 | Price change | $274,900-0.4%$168/sqft |
Source: Bright MLS #PANH2009012 Report a problem | ||
| 11/16/2025 | Listed for sale | $275,956$168/sqft |
Source: Bright MLS #PANH2009012 Report a problem | ||
Public tax history
Tax history is unavailable.
Monthly payment
Climate risks
Neighborhood: 18088
Nearby schools
Schools provided by the listing agent
- Elementary: Lehigh Twp
- Middle: Lehigh
- High: Northampton Area
- District: Northampton Area
Source: Bright MLS. This data may not be complete. We recommend contacting the local school district to confirm school assignments for this home.


Similar homes
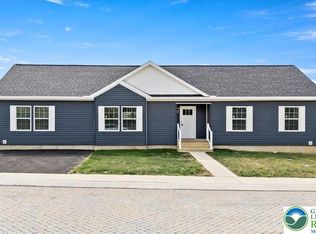
- $269,9004 bd2 ba1.6k sqft3983 Hastings Rd, Lehigh Township, PA 18088New Construction
 MLS ID #764900, Sam Del Rosario, Serhant Pennsylvania LLC. GLVR
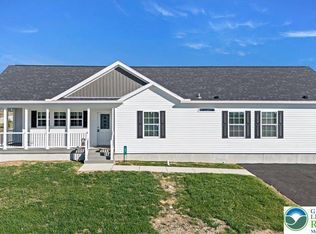
 - $272,9003 bd2 ba1.6k sqft1412 Heytesbury Rd, Lehigh Township, PA 18088New Construction
 MLS ID #764898, Sam Del Rosario, Serhant Pennsylvania LLC. GLVR
 - $254,9003 bd2 ba1.3k sqft4423 W Mountain View Dr, Walnutport, PA 18088For Sale
 MLS ID #782837, Chris Amelio, Rudy Amelio Real Estate. GLVR
 - $135,0003 bd3 ba1.5k sqft4181 Heritage Ln, Walnutport, PA 18088For Sale
 MLS ID #785490, Kelli A. McCoy-Nettles, Keller Williams Northampton. GLVR
 - $349,9004 bd3 ba2.1k sqft193 Upper Green Hill Rd, Kunkletown, PA 18058For Sale
 MLS ID #PAMR2007588, Kacey Conaty, Wilkins and Associates Real Estate INC. Bright MLS
 - $289,9003 bd2 ba1.3k sqft176 Birch Dr, Blakeslee, PA 18610For SaleMLS ID #PAMR2006926, Linda Schuch, Real of Pennsylvania. Bright MLS
- $299,9003 bd2 ba1.3k sqft5 Trail Ridge Rd, Albrightsville, PA 18210For SaleMLS ID #PACC2008236, Stacy Hulayev, Realty Mark Associates. Bright MLS
- $325,9994 bd3 ba1.3k sqft1626 David Ln, Effort, PA 18330For SaleMLS ID #PAMR2007340, Diana Guzman-Rivera, Coldwell Banker Realty. Bright MLS
