Located in the heart of the Gordon Square Arts District, 1350 W. 69th Street offers a rare owner/user opportunity in a building with more than a century of neighborhood history. Built in 1915 as an Italian social club dance hall and later home to the Church of the Icon, this approximately 4,000 SF commercial building has been partially rehabbed and is ready for its next chapter. The first floor offers 1,820 SF anchored by an expansive open hall with original hardwood floors, a barrel vaulted ceiling, exposed beams, and tall windows that bring in natural light throughout. A carved wood iconostasis from the building’s church years remains in place. The lower level adds another 1,820 SF with exposed brick and timber, and a 400 SF mezzanine overlooks the main floor. Has potential for unique and fabulous residential dwelling / home! OR Architectural plans illustrate one possible build out, including a showroom, conference room, private offices, an accessible restroom, a mezzanine open office, and a new LULA elevator with entry vestibule. The sale includes the adjacent lot across W. 69th Street (parcel 002-09-011), approved by the City of Cleveland for a seven space parking lot with landscaping. The building is currently zoned for commercial use and well suited to a creative owner user or live/work buyer. Steps from the Gordon Square retail corridor, Capitol Theatre, Stone Mad Pub, Il Rione, and Luxe Kitchen, with quick access to Edgewater Park, Battery Park, and the Shoreway (Route 2). Parcels 002-09-010 and 002-09-011.
Active
$470,000
1350 W 69th St, Cleveland, OH 44102
4beds
5,460sqft
Single Family Residence
Built in 1915
7,405 Square Feet Lot
$-- Zestimate®
$86/sqft
$-- HOA
What's special
Barrel vaulted ceilingCarved wood iconostasisExposed brick and timberOriginal hardwood floorsExposed beamsExpansive open hall
- 2 days
- 582
- 29
Zillow last checked:
Listing updated:
Listed by:
Allie Carr 216-952-8884 acarr@BHHSpro.com,
Berkshire Hathaway HomeServices Professional Realty
Source: MLS Now,MLS#: 5257850 Originating MLS: Akron Cleveland Association of REALTORS
Facts & features
Interior
Bedrooms & bathrooms
- Bedrooms: 4
- Bathrooms: 2
- Full bathrooms: 1
- 1/2 bathrooms: 1
- Main level bathrooms: 2
Heating
- Forced Air, Gas
Cooling
- Central Air
Appliances
- Laundry: None
Features
- Basement: Concrete,Unfinished,Walk-Out Access
- Has fireplace: No
Interior area
- Total structure area: 5,460
- Total interior livable area: 5,460 sqft
- Finished area above ground: 3,640
- Finished area below ground: 1,820
Property
Parking
- Parking features: No Garage, None, Off Site
Features
- Levels: Three Or More
- Stories: 3
- Exterior features: Courtyard
- Pool features: None
- Fencing: Chain Link
- Has view: Yes
- View description: City
Lot
- Size: 7,405 Square Feet
Details
- Additional parcels included: 00209011
- Parcel number: 00207019
- Special conditions: Standard
Construction
Type & style
- Home type: SingleFamily
- Architectural style: Other
- Property subtype: Single Family Residence
Materials
- Brick, Block, Cedar
- Foundation: Block
- Roof: Asphalt,Fiberglass
Condition
- Year built: 1915
Utilities & green energy
- Sewer: Public Sewer
- Water: Public
Community & HOA
Community
- Subdivision: John Mccarts
HOA
- Has HOA: No
Location
- Region: Cleveland
Financial & listing details
- Price per square foot: $86/sqft
- Annual tax amount: $6,712
- Date on market: 11/2/2026
Estimated market value
Not available
Estimated sales range
Not available
Not available
Price history
| Date | Event | Price |
|---|---|---|
| 11/2/2026 | Listed for sale | $470,000+34.3%$86/sqft |
Source:  MLS Now #5257850 Report a problem | ||
| 8/18/2025 | Pending sale | $350,000-12.5%$64/sqft |
Source: MLS Now #5100896 Report a problem | ||
| 8/15/2025 | Sold | $400,000+14.3%$73/sqft |
Source: MLS Now #5100896 Report a problem | ||
| 3/1/2025 | Contingent | $350,000$64/sqft |
Source: MLS Now #5100896 Report a problem | ||
| 2/18/2025 | Listed for sale | $350,000$64/sqft |
Source: MLS Now #5100896 Report a problem | ||
Public tax history
Tax history is unavailable.
Monthly payment
Est. payment
Payment breakdown
Explore the cost of this home by adjusting the details. Changes won't be saved.Climate risks
Neighborhood: Detroit Shoreway
Nearby schools
Schools provided by the listing agent
- District: Cleveland Municipal - 1809
Source: MLS Now. This data may not be complete. We recommend contacting the local school district to confirm school assignments for this home.

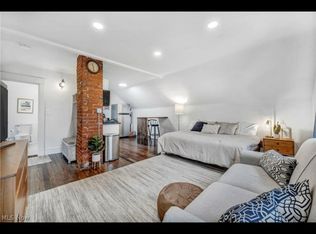

Similar homes
- $490,0003 bd3 ba2.9k sqft1416 W 57th St, Cleveland, OH 44102For Sale
 MLS ID #5251074, Bryan C Garra, EXP Realty, LLC.. MLS Now
- $550,0004 bd4 ba3.2k sqft1287 W 69th St, Cleveland, OH 44102For Sale
 MLS ID #5243386, Michael Orlando, Key Realty. MLS Now
- $465,0006 bd4 ba3.7k sqft1852-1854 W 45th St, Cleveland, OH 44102For Sale
 MLS ID #5234492, Michael Azzam, RE/MAX Haven Realty. MLS Now
- $500,0004 bd4 ba2.9k sqft1803 Brevier Ave, Cleveland, OH 44113For Sale
 MLS ID #5252426, Crystal Jontony, EXP Realty, LLC.. MLS Now
