Bright, welcoming interiors, vaulted ceilings, a cozy fireplace, an updated kitchen, and beautifully refreshed baths give this Ventura home an effortless, quietly chic feel. French doors invite you outside to a spacious backyard oasis framed by mature greenery, with room for long lunches in the sunshine, evenings gathered with friends, possibility for flourishing garden, or quiet moments all your own. Here, the Central Ventura lifestyle comes naturally, with a nearby walking and running path leading to Kimball Park while also convenient to shopping, dining, and everyday conveniences just moments away. Tucked back along a shared drive and thoughtfully positioned away from Johnson Drive, this hidden gem offers a rare sense of privacy while keeping you connected to it all.
For sale
Listed by: Compass • Hitchcock & Associates • 805-351-2101
$715,000
1351 Johnson Dr, Ventura, CA 93003
3beds
1,723sqft
Townhouse
Built in 1985
1,723 Square Feet Lot
$707,400 Zestimate®
$415/sqft
$420/mo HOA
What's special
- 4 days |
- 652 |
- 31 |
Zillow last checked:
Listing updated:
Listed by:
Hitchcock & Associates DRE #01932289 805-351-2101,
Compass
Source: CRMLS,MLS#: V1-38268 Originating MLS: California Regional MLS (Ventura & Pasadena-Foothills AORs)
Originating MLS: California Regional MLS (Ventura & Pasadena-Foothills AORs)Facts & features
Interior
Bedrooms & bathrooms
- Bedrooms: 3
- Bathrooms: 3
- Full bathrooms: 2
- 1/2 bathrooms: 1
Rooms
- Room types: Bedroom, Kitchen, Living Room, Primary Bathroom, Primary Bedroom, Other, Dining Room
Bedroom
- Features: All Bedrooms Up
Bathroom
- Features: Bathroom Exhaust Fan, Bathtub, Dual Sinks, Tile Counters, Tub Shower
Kitchen
- Features: Quartz Counters
Other
- Features: Walk-In Closet(s)
Heating
- Central, Forced Air, Fireplace(s)
Cooling
- None
Appliances
- Included: Double Oven, Dishwasher, Free-Standing Range, Microwave, Water Heater
- Laundry: In Garage
Features
- Breakfast Area, Ceiling Fan(s), Separate/Formal Dining Room, High Ceilings, Two Story Ceilings, All Bedrooms Up, Walk-In Closet(s)
- Flooring: Carpet, Vinyl
- Windows: Double Pane Windows, Screens
- Has fireplace: Yes
- Fireplace features: Gas, Living Room
- Common walls with other units/homes: 1 Common Wall,No One Above,No One Below
Interior area
- Total interior livable area: 1,723 sqft
Video & virtual tour
Property
Parking
- Total spaces: 2
- Parking features: Direct Access, Garage, One Space, On Street
- Attached garage spaces: 2
Features
- Levels: Two
- Stories: 2
- Patio & porch: None
- Pool features: None
- Spa features: None
- Fencing: Block,Vinyl
Lot
- Size: 1,723 Square Feet
- Features: Drip Irrigation/Bubblers
Details
- Parcel number: 1360250105
- Special conditions: Standard
Construction
Type & style
- Home type: Townhouse
- Architectural style: Contemporary
- Property subtype: Townhouse
- Attached to another structure: Yes
Materials
- Stucco
- Foundation: Slab
- Roof: Composition
Condition
- New construction: No
- Year built: 1985
Utilities & green energy
- Sewer: Public Sewer
- Water: Public
Community & HOA
Community
- Features: Curbs, Sidewalks
- Security: Carbon Monoxide Detector(s), Smoke Detector(s)
HOA
- Has HOA: Yes
- Amenities included: Maintenance Grounds, Insurance, Other
- Services included: Earthquake Insurance
- HOA fee: $420 monthly
- HOA name: Eastwood Homeowners Association
- HOA phone: 805-642-0995
Location
- Region: Ventura
Financial & listing details
- Price per square foot: $415/sqft
- Tax assessed value: $394,972
- Date on market: 8/20/2026
- Cumulative days on market: 4 days
- Listing terms: Cash,FHA,Submit,VA Loan
- Road surface type: Paved
Estimated market value
$707,400
$672,000 - $743,000
$3,929/mo
Price history
| Date | Event | Price |
|---|---|---|
| 8/20/2026 | Listed for sale | $715,000+138.3%$415/sqft |
Source:  CRMLS #V1-38268 Report a problem CRMLS #V1-38268 Report a problem | ||
| 11/7/2024 | Listing removed | $3,395$2/sqft |
Source: Zillow Rentals Report a problem | ||
| 10/25/2024 | Listed for rent | $3,395+6.3%$2/sqft |
Source: Zillow Rentals Report a problem | ||
| 9/27/2023 | Listing removed | -- |
Source: Zillow Rentals Report a problem | ||
| 9/16/2023 | Listed for rent | $3,195+23.1%$2/sqft |
Source: Zillow Rentals Report a problem | ||
| 8/29/2020 | Listing removed | $2,595$2/sqft |
Source: Rincon Property Management Report a problem | ||
| 8/26/2020 | Listed for rent | $2,595$2/sqft |
Source: Zillow Rental Network Premium Report a problem | ||
| 4/2/2010 | Sold | $300,000-8.5%$174/sqft |
Source: Public Record Report a problem | ||
| 2/4/2010 | Listed for sale | $328,000-6%$190/sqft |
Source: Prudential Real Estate #10001708 Report a problem | ||
| 6/2/2003 | Sold | $349,000$203/sqft |
Source: Public Record Report a problem | ||
Public tax history
| Year | Property taxes | Tax assessment |
|---|---|---|
| 2026 | -- | $394,972 +2% |
| 2025 | $4,253 +2.4% | $387,228 +2% |
| 2024 | $4,154 | $379,636 +2% |
| 2023 | $4,154 +7.6% | $372,193 +2% |
| 2022 | $3,862 +1.7% | $364,896 +2% |
| 2021 | $3,796 +0.9% | $357,742 +1% |
| 2020 | $3,762 +1.8% | $354,076 +2% |
| 2019 | $3,694 +1.7% | $347,134 +2% |
| 2018 | $3,633 +1.9% | $340,328 +2% |
| 2017 | $3,567 +1.8% | $333,656 +2% |
| 2016 | $3,505 +1.6% | $327,114 +1.5% |
| 2015 | $3,449 +1.4% | $322,202 +2% |
| 2014 | $3,401 | $315,894 +0.5% |
| 2013 | -- | $314,468 +2% |
| 2012 | -- | $308,302 +2.8% |
| 2011 | -- | $300,000 +3.1% |
| 2009 | -- | $291,000 -22.9% |
| 2007 | -- | $377,272 +2% |
| 2006 | -- | $369,876 +2% |
| 2005 | -- | $362,624 +100.6% |
| 2003 | -- | $180,793 +2% |
| 2002 | -- | $177,249 +2% |
| 2001 | $1,777 +2.4% | $173,775 +2% |
| 2000 | $1,735 | $170,369 |
Find assessor info on the county website
Monthly payment
Est. payment
Payment breakdown
Explore the cost of this home by adjusting the details. Changes won't be saved.Climate risks
Neighborhood: Montalvo
Nearby schools
GreatSchools rating
- 6/10Portola Elementary SchoolGrades: K-5Distance: 0.1 mi
- 6/10Anacapa Middle SchoolGrades: 6-8Distance: 2.6 mi
- 6/10Buena High SchoolGrades: 9-12Distance: 1.1 mi
Schools provided by the listing agent
- Elementary: Portola
- Middle: Anacapa
Source: CRMLS. This data may not be complete. We recommend contacting the local school district to confirm school assignments for this home.
- $693,9003 bd2 ba1.7k sqft1349 Johnson Dr, Ventura, CA 93003Off Market

- $682,6003 bd3 ba1.7k sqft1363 Johnson Dr, Ventura, CA 93003Off Market
- $660,7003 bd2 ba1.7k sqft1339 Johnson Dr, Ventura, CA 93003Off Market
- $699,9003 bd3 ba1.7k sqft1361 Johnson Dr, Ventura, CA 93003Off Market
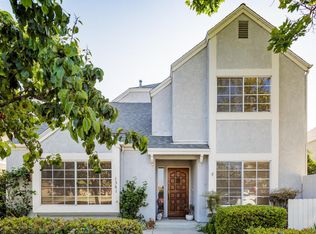
- $715,5003 bd2 ba1.7k sqft1337 Johnson Dr, Ventura, CA 93003Off Market
- $699,0003 bd3 ba1.7k sqft1327 Johnson Dr, Ventura, CA 93003For Sale
- $690,7003 bd2 ba1.7k sqft1375 Johnson Dr, Ventura, CA 93003Off Market
- $660,3003 bd2 ba1.7k sqft1373 Johnson Dr, Ventura, CA 93003Off Market
A local agent can set up tours, give advice and negotiate with sellers.
A local lender can help you make sure your offer is ready when you are.
Similar homes
- $459,0003 bd2 ba1.1k sqft1510 Eland Ln, Ventura, CA 93003For Sale
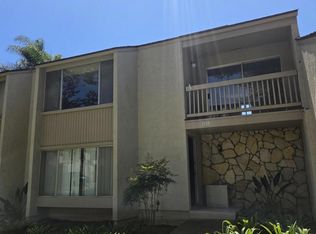 MLS ID #V1-38336, Christine Cardoso-Moore, Coldwell Banker Realty. CRMLS
 - $580,0003 bd2 ba1.2k sqft1212 Llama Ct, Ventura, CA 93003For Sale
 MLS ID #V1-38296, Art Perez, Century 21 Masters. CRMLS
 - $609,0003 bd2 ba1.5k sqft1505 Raccoon Ct, Ventura, CA 93003For Sale
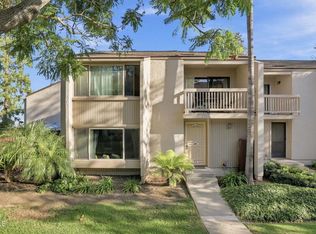 MLS ID #V1-37300, Christine Cardoso-Moore, Coldwell Banker Realty. CRMLS
 - $699,0003 bd3 ba1.6k sqft1044 Gilbert Ln, Ventura, CA 93003For Sale
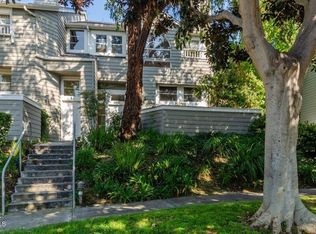 MLS ID #V1-37272, Daniel Morelli, Dan Morelli Real Estate, Inc.. CRMLS
 - $--3 bd2 ba1.3k sqft4601 Campus St, Ventura, CA 93003AuctionAuction.com 2
- $645,0003 bd4 ba1.8k sqft3145 Lisbon Ln, Oxnard, CA 93036For SaleMLS ID #V1-38266, Lucy Silva de Oliveira, Serhant California, Inc. CRMLS
- $569,9003 bd2 ba1.2k sqft1209 Nilgai Pl, Ventura, CA 93003For SaleMLS ID #V1-37583, Brandon Wasilewski, Realty ONE Group Summit. CRMLS
- $665,0003 bd2 ba1.3k sqft1740 Tanager St #2-201, Ventura, CA 93003For SaleMLS ID #V1-37455, Joe Virnig, RE/MAX Gold Coast REALTORS. CRMLS
- $489,5002 bd2 ba1.5k sqft36 Whitman Ct #36, Ventura, CA 93003For SaleMLS ID #V1-38209, Natty Rios-Sipes, RE/MAX Gold Coast REALTORS. CRMLS
- $609,0003 bd2 ba1k sqft6647 Shakespeare Way, Ventura, CA 93003For SaleMLS ID #226001928, Patricia Garcia, eXp Realty of California Inc. CSMAOR
- $749,0004 bd3 ba2.1k sqft3141 N Oxnard Blvd, Oxnard, CA 93036For SaleMLS ID #V1-38070, Christine Cardoso-Moore, Coldwell Banker Realty. CRMLS
- $650,0002 bd3 ba1.4k sqft882 Barber Ln, Ventura, CA 93003For SaleMLS ID #V1-37894, Rosy Hernandez, Exit Castillo Realty. CRMLS
- $869,0004 bd2 ba1.5k sqft244 Mackay Ave, Ventura, CA 93004For SaleMLS ID #V1-38185, Kelly Jackmon, Compass. CRMLS
- $710,0003 bd3 ba2k sqft731 Forest Park Blvd, Oxnard, CA 93036For SaleMLS ID #V1-37222, Elizabeth Eversen, Equity Union. CRMLS
- $850,0004 bd2 ba1.5k sqft828 Burlington Ave, Ventura, CA 93004For SaleMLS ID #V1-38153, Heather Carranco, Redfin. CRMLS
- $849,9003 bd2 ba1.2k sqft296 S Brookshire Ave, Ventura, CA 93003For SaleMLS ID #V1-37313, Cheryl Aronson, Coldwell Banker Realty. CRMLS
- $815,0004 bd3 ba1.8k sqft10738 Telegraph Rd, Ventura, CA 93004For SaleMLS ID #V1-38298, Kate Budroe, eXp Realty of Greater LA. CRMLS
- $589,0002 bd2 ba1.1k sqft6287 Turnstone St APT 202, Ventura, CA 93003For SaleMLS ID #V1-38123, Rich Warner, BHGRE Property Shoppe. CRMLS
- $749,0003 bd4 ba2.1k sqft501 Winchester Dr, Oxnard, CA 93036For SaleMLS ID #V1-37754, Ghada AlBawab, RE/MAX Gold Coast REALTORS. CRMLS
- $619,9002 bd2 ba1k sqft872 Fitzgerald Ave, Ventura, CA 93003For SaleMLS ID #226001265, Dave Walter, American Heritage Realty. CSMAOR
Local buyer's agents are ready to help
